
Search results for "Silestone countertops" in Home Design Ideas
 Renovisions
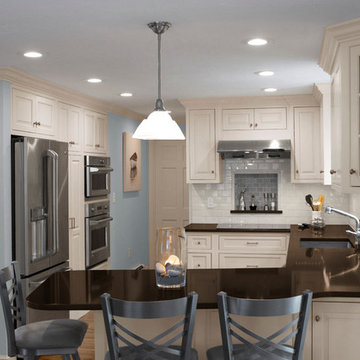
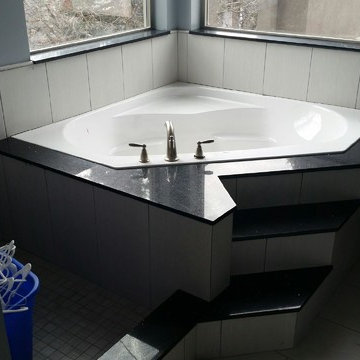
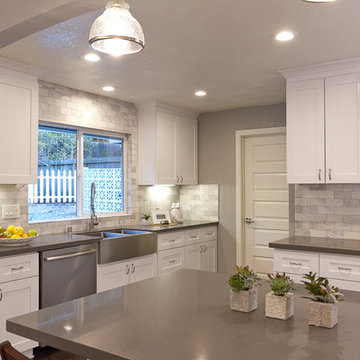
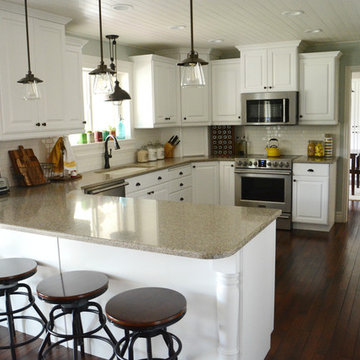
 These homeowners were anxiously ready to remodel their dated 80’s kitchen and reached out to Renovisions to handle the transformation. In this new undertaking we met to discuss plans to brighten the dark room with custom painted white inset cabinets, adding more functional storage, better task lighting and GE Monogram appliances, new hardwood flooring throughout and creating a better flow into the adjacent family room. In order to open up the space, Renovisions suggested creating an angle at the peninsula. Continuing with this approach we replaced the rear door with a new one-light door that swings out instead of in to accommodate new bar stools and a better flow of traffic in and out to the deck outside. Silestone’s quartz countertops in ‘Merope’ were the perfect choice adding a nice contrast yet truly durable and low maintenance. Creating a beautifully unique subway tile niche in linen color at cooktop area and backsplash added an elegant touch to the overall look and homeowners were thrilled with this refreshing look after the Renovision.
Now their newly renovated kitchen is a showcase and nicely outfitted for family and friends.
 Inplace Studio
Expressive Architectural Photography

Small trendy master beige tile and porcelain tile porcelain tile doorless shower photo in San Diego with flat-panel cabinets, medium tone wood cabinets, beige walls, a vessel sink and quartz countertops
Small trendy master beige tile and porcelain tile porcelain tile doorless shower photo in San Diego with flat-panel cabinets, medium tone wood cabinets, beige walls, a vessel sink and quartz countertops
 Plain & Posh
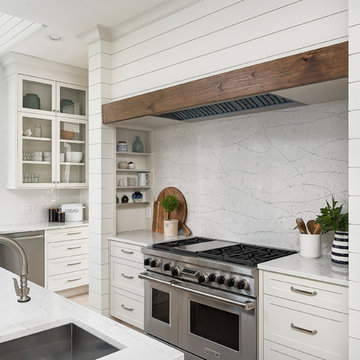
This large kitchen was desperately needing a refresh. It was far to traditional for the homeowners taste. Additionally, there was no direct path to the dining room as you needed to enter through a butlers pantry. I opened up two doorways into the kitchen from the dining room, which allowed natural light to flow in. The former butlers pantry was then sealed up and became part of the formerly to small pantry. The homeowners now have a 13' long walk through pantry, accessible from both the new bar area and the kitchen.
Find the right local pro for your project
 Timeless Kitchen Design LLC
Roger Turk Northlight Photography
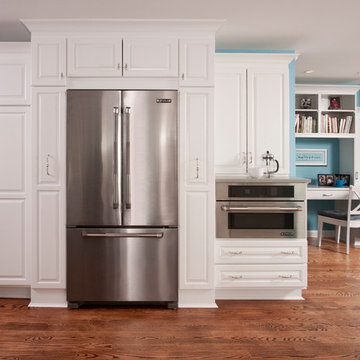
Inspiration for a timeless kitchen remodel in Seattle
Inspiration for a timeless kitchen remodel in Seattle

 New England Design Works
Evan White

Enclosed kitchen - transitional galley medium tone wood floor enclosed kitchen idea in Boston with an undermount sink, flat-panel cabinets, green cabinets, green backsplash, mosaic tile backsplash, stainless steel appliances and no island
Enclosed kitchen - transitional galley medium tone wood floor enclosed kitchen idea in Boston with an undermount sink, flat-panel cabinets, green cabinets, green backsplash, mosaic tile backsplash, stainless steel appliances and no island
 Bespoke Kitchens and Baths
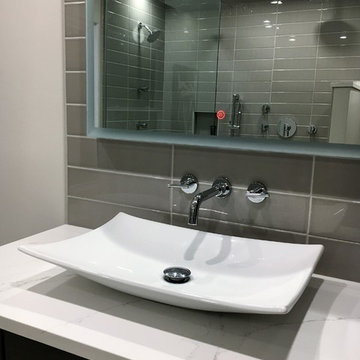
Example of a mid-sized minimalist master gray tile and ceramic tile porcelain tile, multicolored floor and single-sink freestanding bathtub design with flat-panel cabinets, brown cabinets, a two-piece toilet, gray walls, a vessel sink, quartz countertops, white countertops and a built-in vanity

Sponsored
Delaware, OH

Buckeye Basements, Inc.
Central Ohio's Basement Finishing ExpertsBest Of Houzz '13-'21
 Lisa Garcia Architecture + Interior Design
Lisa Garcia Architecture + Interior Design
Inspiration for a timeless home design remodel in DC Metro
Inspiration for a timeless home design remodel in DC Metro

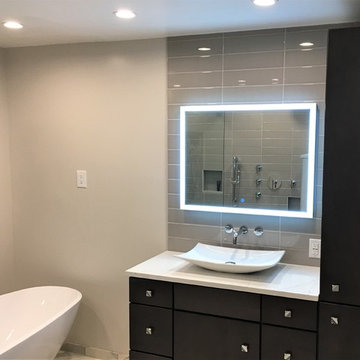 Bespoke Kitchens and Baths
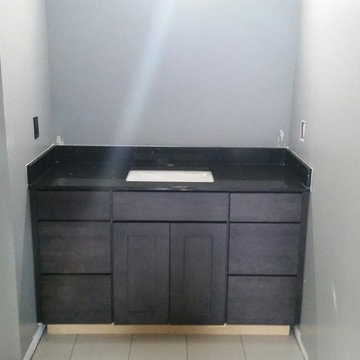
Inspiration for a mid-sized 1950s master gray tile and ceramic tile porcelain tile, multicolored floor and single-sink freestanding bathtub remodel with flat-panel cabinets, brown cabinets, a two-piece toilet, gray walls, a vessel sink, quartz countertops, white countertops and a built-in vanity
 All About Kitchen Cabinets LLC
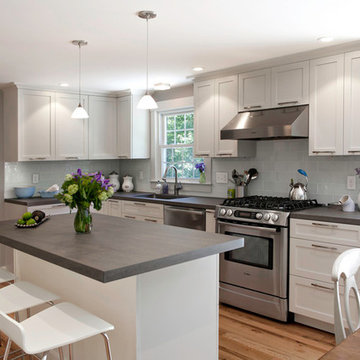
Inspiration for a large modern l-shaped eat-in kitchen remodel in Birmingham with a drop-in sink, shaker cabinets, white cabinets, quartz countertops, gray backsplash, glass tile backsplash, stainless steel appliances and an island

 Bradley Stone Industries
3" Apron Edge, Amazon Grey Leather, eased edge, island detail, non-shiny surface.
Kitchen countertop is Silestone natural quartz.
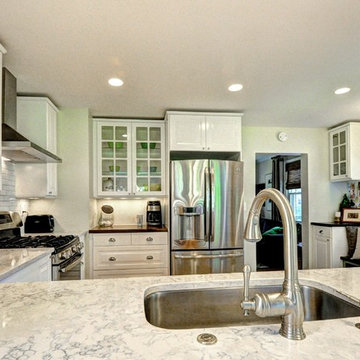
Elegant l-shaped eat-in kitchen photo in Cleveland with a farmhouse sink, white cabinets, quartz countertops, multicolored backsplash, glass tile backsplash and stainless steel appliances
Elegant l-shaped eat-in kitchen photo in Cleveland with a farmhouse sink, white cabinets, quartz countertops, multicolored backsplash, glass tile backsplash and stainless steel appliances




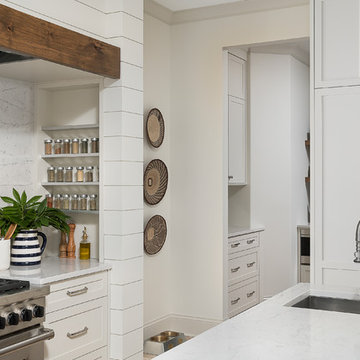 Plain & Posh
This large kitchen was desperately needing a refresh. It was far to traditional for the homeowners taste. Additionally, there was no direct path to the dining room as you needed to enter through a butlers pantry. I opened up two doorways into the kitchen from the dining room, which allowed natural light to flow in. The former butlers pantry was then sealed up and became part of the formerly to small pantry. The homeowners now have a 13' long walk through pantry, accessible from both the new bar area and the kitchen.
 Joseph Metzler
Troy Thies Photography

Arts and crafts u-shaped terra-cotta tile kitchen photo in Minneapolis with an undermount sink, shaker cabinets, white cabinets, white backsplash, subway tile backsplash, white walls, an island and green countertops
Arts and crafts u-shaped terra-cotta tile kitchen photo in Minneapolis with an undermount sink, shaker cabinets, white cabinets, white backsplash, subway tile backsplash, white walls, an island and green countertops


 Robert Paige Cabinetry LLC

Photography by William Quarles. Designed by Shannon Bogen. Built by Robert Paige Cabinetry. Contractor Tom Martin
Mid-sized transitional l-shaped medium tone wood floor eat-in kitchen photo in Charleston with stainless steel appliances, an undermount sink, recessed-panel cabinets, gray cabinets, quartz countertops, red backsplash and an island
Mid-sized transitional l-shaped medium tone wood floor eat-in kitchen photo in Charleston with stainless steel appliances, an undermount sink, recessed-panel cabinets, gray cabinets, quartz countertops, red backsplash and an island
 Whipple Russell Architects

Laurel Way Beverly Hills modern home kitchen & outdoor terrace dining. Photo by William MacCollum.
Inspiration for a huge modern l-shaped white floor open concept kitchen remodel in Los Angeles with an integrated sink, flat-panel cabinets, brown cabinets, stainless steel appliances, an island and white countertops
Inspiration for a huge modern l-shaped white floor open concept kitchen remodel in Los Angeles with an integrated sink, flat-panel cabinets, brown cabinets, stainless steel appliances, an island and white countertops
 CMC Design Studio LLC

Newlyweds had just moved into their new home and immediately wanted to update their kitchen which is located in the center of the household, lacking any natural light source of its own. To make matters worse, the cabinets in place were dark red with black countertops. Not the picture of brightness they were looking for. To increase the amount of light reflected throughout the kitchen, we incorporated some of the following updates:
1. Replaced the solo ceiling light with 4 recessed cans
2. Updated the florescent undercabinet lights with new LED strips
3. Installed custom white cabinets topped with Silestone’s new Artic Ocean white countertops
4. Updated the dark glass pendants over the bar with larger, clear glass pendants that spoke more to the history of the home
5. Painted the walls a soft gray to compliment the palette
The original kitchen layout was updated to eliminate the existing soffits and open the visual feel of the space. A large white farm sink now centers the natural wood bar area, inviting guests to sit and gather for ballgames and celebrations. Glass tile and USB ports at charging sites complete the space for the family to grow over the years.
Photo by Stockwell Media
26