
Search results for "Silver backsplash" in Home Design Ideas
 KE Design Studio
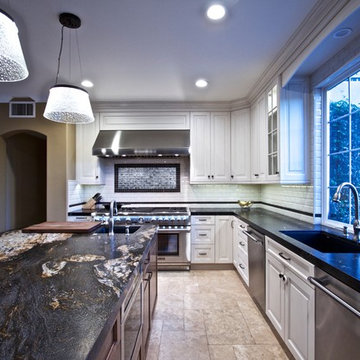
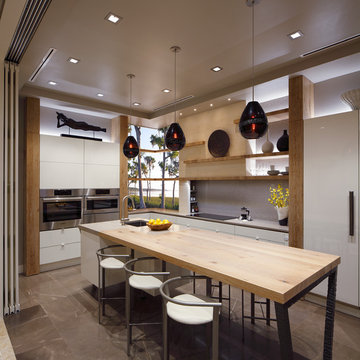
Brookhaven Cabinetry - door style is square edged presidio raised, vintage Nordic white and the stain is nut brown on maple for the island.
Counter tops - island is Magma circa granite leather finish book matched seam: perimeter is via lactea black granite leather finish
Floors are travertine
Pendants are LBL Duke and Duke Grande with silver mica glass
Appliances are Thermador
Back splash is Famosa: field tile is AX-Hampton with beveled edge; range back splash is shogun silver mosaic boarder with folia silver maple glass mosaic in the center
 User
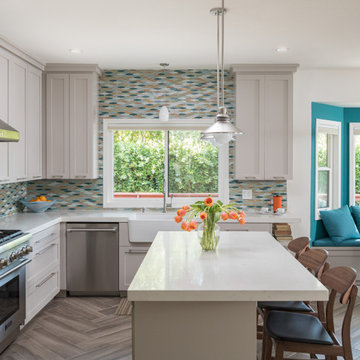
UserMidcentury modern kitchen with a twist. Schoolhouse style walnut counter height chairs along a white quartz floating island. Teal banquette pops a bit of color in the banquette. Flooring is a herringbone tile in a warm gray.
 Katharine Jessica Interior Design, LLC
Kimberly Muto
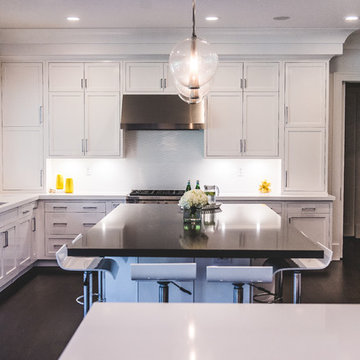
Inspiration for a large transitional u-shaped dark wood floor eat-in kitchen remodel in New York with an undermount sink, shaker cabinets, white cabinets, solid surface countertops, white backsplash, stainless steel appliances, an island and ceramic backsplash
Inspiration for a large transitional u-shaped dark wood floor eat-in kitchen remodel in New York with an undermount sink, shaker cabinets, white cabinets, solid surface countertops, white backsplash, stainless steel appliances, an island and ceramic backsplash
Find the right local pro for your project
 Copper Creek Homes, LLC
James Ray Spahn

Example of a mountain style l-shaped medium tone wood floor and orange floor kitchen design in Denver with an undermount sink, shaker cabinets, dark wood cabinets, window backsplash, stainless steel appliances and an island
Example of a mountain style l-shaped medium tone wood floor and orange floor kitchen design in Denver with an undermount sink, shaker cabinets, dark wood cabinets, window backsplash, stainless steel appliances and an island
 Premier EuroCase
Busby Cabinets partnered with Premier EuroCase to provide our innovative Reflekt high-gloss acrylic as a cabinet and panel option to their customers.
Inspiration for a contemporary kitchen remodel in Orlando with flat-panel cabinets, gray backsplash, stainless steel appliances, an island and white cabinets
Inspiration for a contemporary kitchen remodel in Orlando with flat-panel cabinets, gray backsplash, stainless steel appliances, an island and white cabinets
 Fabcab
Photography by Dale Lang
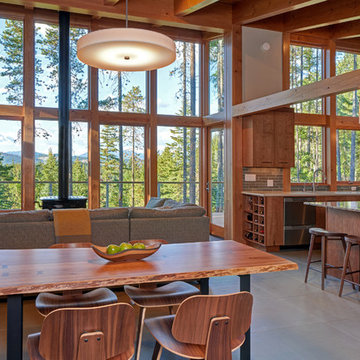
Open concept kitchen - mid-sized contemporary l-shaped concrete floor open concept kitchen idea in Seattle with an undermount sink, flat-panel cabinets, medium tone wood cabinets, solid surface countertops, gray backsplash, ceramic backsplash, stainless steel appliances and an island
Open concept kitchen - mid-sized contemporary l-shaped concrete floor open concept kitchen idea in Seattle with an undermount sink, flat-panel cabinets, medium tone wood cabinets, solid surface countertops, gray backsplash, ceramic backsplash, stainless steel appliances and an island
 Well-Designed Interiors
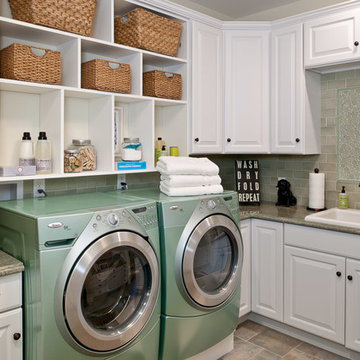
Inspiration for a timeless l-shaped laundry room remodel in New York with a drop-in sink, raised-panel cabinets, white cabinets and a side-by-side washer/dryer

Sponsored
Columbus, OH

Hope Restoration & General Contracting
Columbus Design-Build, Kitchen & Bath Remodeling, Historic Renovations
 ADŌR Homes
SpaceCrafting Real Estate Photography

Open concept kitchen - large transitional l-shaped medium tone wood floor open concept kitchen idea in Minneapolis with a farmhouse sink, glass-front cabinets, white cabinets, quartzite countertops, gray backsplash, glass tile backsplash, stainless steel appliances and an island
Open concept kitchen - large transitional l-shaped medium tone wood floor open concept kitchen idea in Minneapolis with a farmhouse sink, glass-front cabinets, white cabinets, quartzite countertops, gray backsplash, glass tile backsplash, stainless steel appliances and an island
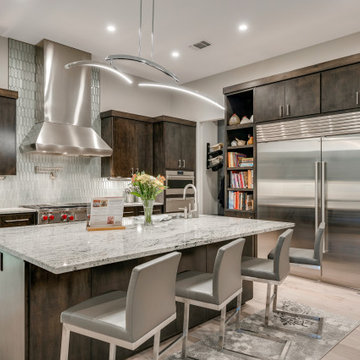
 TEXAN BUILDERS LLC
Trendy l-shaped light wood floor and beige floor kitchen photo in Austin with flat-panel cabinets, dark wood cabinets, gray backsplash, mosaic tile backsplash, stainless steel appliances, an island and gray countertops

 Kyle Hunt & Partners, Incorporated
Builder & Interior Selections: Kyle Hunt & Partners, Architect: Sharratt Design Company, Landscape Design: Yardscapes, Photography by James Kruger, LandMark Photography
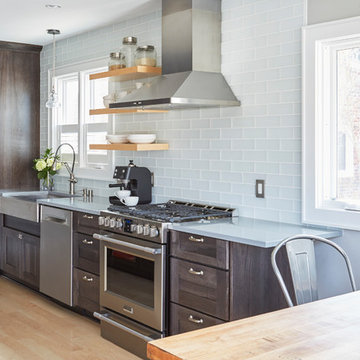
Inspiration for a mid-sized transitional galley light wood floor and beige floor eat-in kitchen remodel in Milwaukee with a farmhouse sink, dark wood cabinets, quartzite countertops, glass tile backsplash, stainless steel appliances, no island, gray countertops, shaker cabinets and gray backsplash
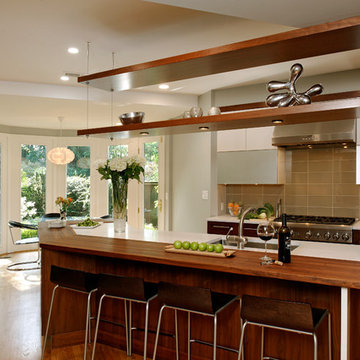
 Bob Narod, Photographer, LLC
Bob Narod, Photographer, LLC
Eat-in kitchen - transitional eat-in kitchen idea in DC Metro with an undermount sink, flat-panel cabinets, dark wood cabinets, brown backsplash, stainless steel appliances and glass tile backsplash
Eat-in kitchen - transitional eat-in kitchen idea in DC Metro with an undermount sink, flat-panel cabinets, dark wood cabinets, brown backsplash, stainless steel appliances and glass tile backsplash

 Nashville Modern Cabinetry
Wet bar - small modern single-wall dark wood floor wet bar idea in Nashville with flat-panel cabinets, granite countertops, blue backsplash, an undermount sink and gray cabinets


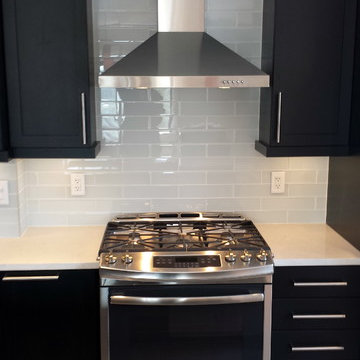
 The Cabinet Connection
The Cabinet Connection
Urban Effects Yorkshire MDF Black Bean Lacquer
Inspiration for a small modern single-wall ceramic tile open concept kitchen remodel in Toronto with an undermount sink, shaker cabinets, black cabinets, quartz countertops, white backsplash, subway tile backsplash, stainless steel appliances and an island
Inspiration for a small modern single-wall ceramic tile open concept kitchen remodel in Toronto with an undermount sink, shaker cabinets, black cabinets, quartz countertops, white backsplash, subway tile backsplash, stainless steel appliances and an island

 Halcyon Interior Design, LLC
Inspiration for a cottage l-shaped dark wood floor and brown floor kitchen remodel in Philadelphia with a farmhouse sink, recessed-panel cabinets, white cabinets, white backsplash, stainless steel appliances, an island and beige countertops

 JKL Development Inc.
This 5687 sf home was a major renovation including significant modifications to exterior and interior structural components, walls and foundations. Included were the addition of several multi slide exterior doors, windows, new patio cover structure with master deck, climate controlled wine room, master bath steam shower, 4 new gas fireplace appliances and the center piece- a cantilever structural steel staircase with custom wood handrail and treads.
A complete demo down to drywall of all areas was performed excluding only the secondary baths, game room and laundry room where only the existing cabinets were kept and refinished. Some of the interior structural and partition walls were removed. All flooring, counter tops, shower walls, shower pans and tubs were removed and replaced.
New cabinets in kitchen and main bar by Mid Continent. All other cabinetry was custom fabricated and some existing cabinets refinished. Counter tops consist of Quartz, granite and marble. Flooring is porcelain tile and marble throughout. Wall surfaces are porcelain tile, natural stacked stone and custom wood throughout. All drywall surfaces are floated to smooth wall finish. Many electrical upgrades including LED recessed can lighting, LED strip lighting under cabinets and ceiling tray lighting throughout.
The front and rear yard was completely re landscaped including 2 gas fire features in the rear and a built in BBQ. The pool tile and plaster was refinished including all new concrete decking.
 Emily Moss Designs

Example of a large beach style l-shaped light wood floor and beige floor open concept kitchen design in Tampa with an undermount sink, shaker cabinets, white cabinets, white backsplash, paneled appliances, an island and white countertops

Sponsored
Columbus, OH
Hope Restoration & General Contracting
Columbus Design-Build, Kitchen & Bath Remodeling, Historic Renovations
 Austin Granite Direct
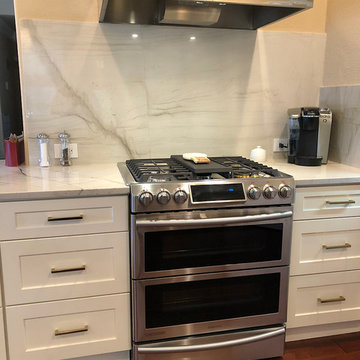
Kitchen - large contemporary l-shaped dark wood floor and brown floor kitchen idea in Austin with an undermount sink, shaker cabinets, white cabinets, quartzite countertops, white backsplash, stone slab backsplash, stainless steel appliances, an island and white countertops
 AR HOMES - CHARLOTTE AND LAKE NORMAN
Arthur Rutenberg Homes
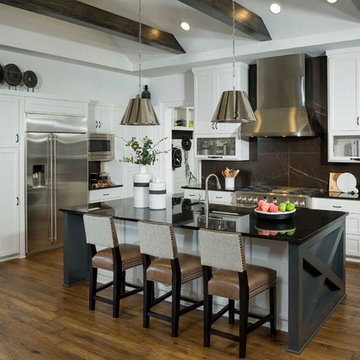
Example of a transitional dark wood floor and brown floor kitchen design in Charlotte with recessed-panel cabinets, white cabinets, black backsplash, stainless steel appliances, an island and black countertops
Example of a transitional dark wood floor and brown floor kitchen design in Charlotte with recessed-panel cabinets, white cabinets, black backsplash, stainless steel appliances, an island and black countertops
123