
Search results for "Silver backsplash" in Home Design Ideas
 Luxe Home Expo

Example of an ornate u-shaped beige floor open concept kitchen design in Miami with recessed-panel cabinets, white cabinets, beige backsplash, stone slab backsplash, an island and beige countertops
 Wilson Lighting
Nichole Kennelly Photography

Large country l-shaped medium tone wood floor and brown floor open concept kitchen photo in Kansas City with a farmhouse sink, medium tone wood cabinets, granite countertops, beige backsplash, stainless steel appliances and an island
Large country l-shaped medium tone wood floor and brown floor open concept kitchen photo in Kansas City with a farmhouse sink, medium tone wood cabinets, granite countertops, beige backsplash, stainless steel appliances and an island
 Betty Wasserman Art & Interiors
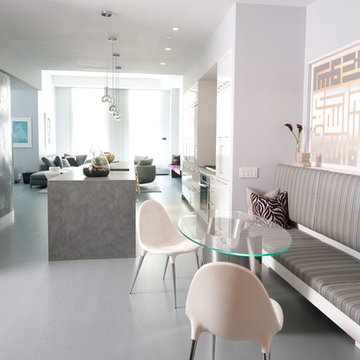
We gave this modern New York City loft a customized interior design. We wanted the space to be eye-catching yet elegant and uncluttered, so we focused on the unique walls and lighting. The walls are dressed in a custom plaster from Serpentine Studio, which so perfectly matches the Stone Source countertops. Glistening white flat panel cabinets and a glazed backsplash contrast beautifully with the matte gray color palette. Finally, we added in subtle metallic accents through the pendant lighting and Suite NY bar stools.
Find the right local pro for your project
 Angela Arnone-Orel,
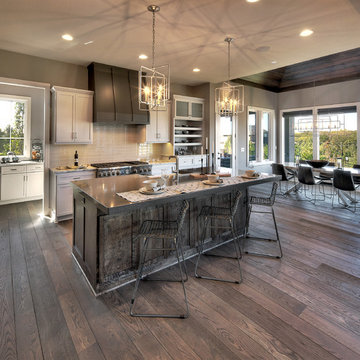
Eat-in kitchen - transitional l-shaped dark wood floor and brown floor eat-in kitchen idea in Kansas City with a farmhouse sink, shaker cabinets, white cabinets, white backsplash, stainless steel appliances, an island and gray countertops
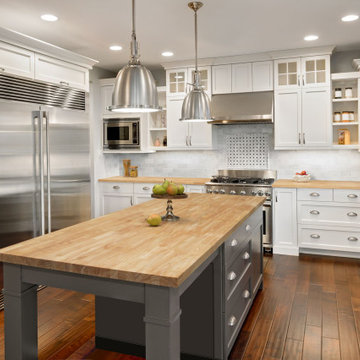
 Maise Construction & Design
Transitional u-shaped dark wood floor and brown floor kitchen photo in Los Angeles with a farmhouse sink, shaker cabinets, white cabinets, wood countertops, white backsplash, stainless steel appliances, an island and brown countertops
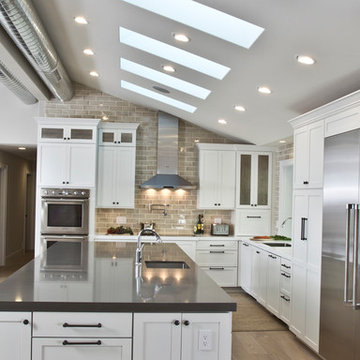
Inspiration for a huge transitional l-shaped light wood floor open concept kitchen remodel in San Francisco with an undermount sink, shaker cabinets, white cabinets, granite countertops, beige backsplash, ceramic backsplash, stainless steel appliances and an island
 Realty Restoration, LLC
Christopher Davison, AIA

Inspiration for a mid-sized modern light wood floor eat-in kitchen remodel in Austin with flat-panel cabinets, gray cabinets, soapstone countertops, metallic backsplash, mosaic tile backsplash, stainless steel appliances and no island
Inspiration for a mid-sized modern light wood floor eat-in kitchen remodel in Austin with flat-panel cabinets, gray cabinets, soapstone countertops, metallic backsplash, mosaic tile backsplash, stainless steel appliances and no island


 Wamhoff Design | Build
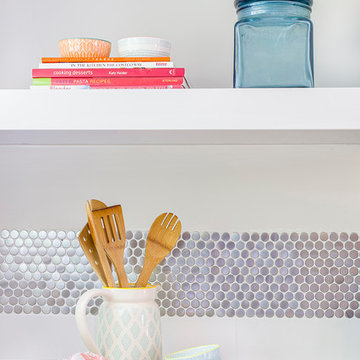
Small trendy l-shaped light wood floor and beige floor open concept kitchen photo in Houston with shaker cabinets, white cabinets, quartz countertops, mosaic tile backsplash, stainless steel appliances, an undermount sink, metallic backsplash, no island and gray countertops
 User
UserHalkin Mason Photography

Inspiration for a mid-sized contemporary u-shaped medium tone wood floor and brown floor eat-in kitchen remodel in Philadelphia with flat-panel cabinets, medium tone wood cabinets, beige backsplash, mosaic tile backsplash, an island, an undermount sink, marble countertops and stainless steel appliances
Inspiration for a mid-sized contemporary u-shaped medium tone wood floor and brown floor eat-in kitchen remodel in Philadelphia with flat-panel cabinets, medium tone wood cabinets, beige backsplash, mosaic tile backsplash, an island, an undermount sink, marble countertops and stainless steel appliances
 Erica James Design
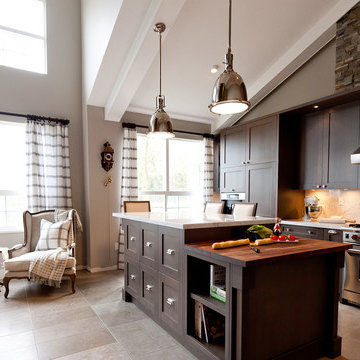
Example of a transitional galley kitchen design in Vancouver with shaker cabinets, dark wood cabinets, white backsplash, stainless steel appliances and an island

Example of a large transitional l-shaped cement tile floor and white floor eat-in kitchen design in Philadelphia with a single-bowl sink, flat-panel cabinets, medium tone wood cabinets, quartzite countertops, white backsplash, ceramic backsplash, stainless steel appliances, an island and white countertops
 Thu
ThuiShots
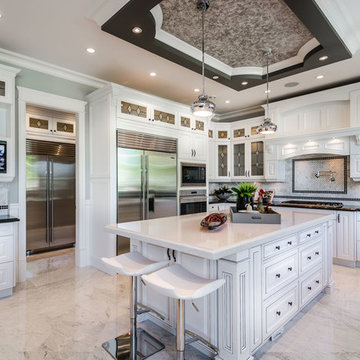
Kitchen - traditional l-shaped marble floor kitchen idea in Vancouver with raised-panel cabinets, gray backsplash, stainless steel appliances and an island
Kitchen - traditional l-shaped marble floor kitchen idea in Vancouver with raised-panel cabinets, gray backsplash, stainless steel appliances and an island

 NKBA Texas Gulf Coast
THE NEW TRANSITIONAL
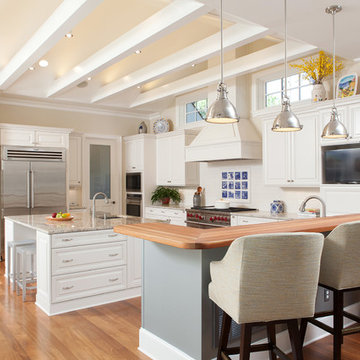
Designed by Micqui McGowen. Photographed by Julie Soefer.
This was a remodel of an older traditional home where we enlarged the space by incorporating an enclosed porch into the kitchen and living area. Our unique design challenge was to create a fresh clean transitional look with a hint of whimsy that would fit naturally into the traditional lines of the home but reflect the fun nature of the client.
The Main Kitchen is designed in an “L” shape configuration with a custom island running the length of the working kitchen. A second lowered island sits at the end of the main island across from the refrigerator as an additional prep area. The main kitchen wall features a 48” Dual-Fuel Range and custom plaster hood with a 48” Pro-Style refrigerator on the adjoining wall. Between the range and refrigerator is a secondary prep sink with in-counter steam unit for healthy cooking.
The main island separates the kitchen from the Butler’s Pantry and Living Area. Counter height seating runs along the island back to encourage guest interaction while cooking. The Island also features the main kitchen sink, dish drawers and 27” integrated refrigerator drawers to cool extra drinks for guests.
The result… warm, friendly, fun and functional.


 Kitchen Blueprints, Inc
Andrew Sherman
Example of a farmhouse l-shaped medium tone wood floor kitchen design in Other with raised-panel cabinets, white cabinets, white backsplash, stainless steel appliances and an island
Example of a farmhouse l-shaped medium tone wood floor kitchen design in Other with raised-panel cabinets, white cabinets, white backsplash, stainless steel appliances and an island
 Jess Cooney Interiors
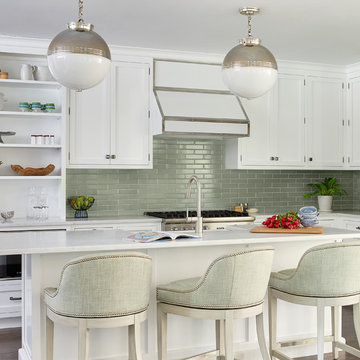
Bright sunny kitchen with white viking range and hood
Inspiration for a transitional l-shaped dark wood floor and brown floor kitchen remodel in Boston with shaker cabinets, white cabinets, white backsplash, stainless steel appliances, an island and white countertops
Inspiration for a transitional l-shaped dark wood floor and brown floor kitchen remodel in Boston with shaker cabinets, white cabinets, white backsplash, stainless steel appliances, an island and white countertops

 Grace Hill Design
Spacecrafting
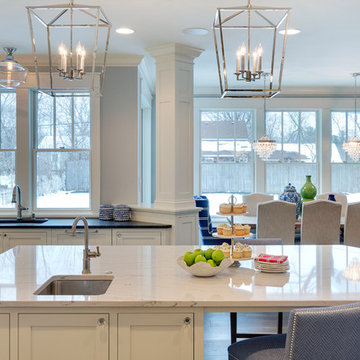
Open concept kitchen - large traditional u-shaped dark wood floor open concept kitchen idea in Minneapolis with shaker cabinets, white cabinets, an island, an undermount sink, marble countertops, white backsplash, subway tile backsplash and paneled appliances
Open concept kitchen - large traditional u-shaped dark wood floor open concept kitchen idea in Minneapolis with shaker cabinets, white cabinets, an island, an undermount sink, marble countertops, white backsplash, subway tile backsplash and paneled appliances

 Collins Builders
Example of a large cottage single-wall vinyl floor and brown floor eat-in kitchen design in Jacksonville with a double-bowl sink, shaker cabinets, white cabinets, granite countertops, beige backsplash, glass tile backsplash, stainless steel appliances, an island and beige countertops
 Signature Kitchens Additions & Baths
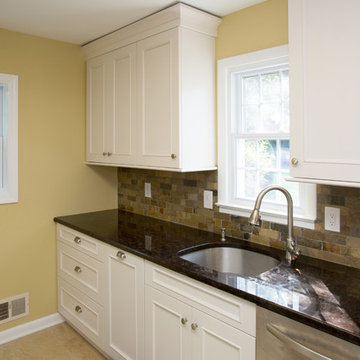
Rough slate back drops smooth painted contemporary cabinets.
Jason Weil
Inspiration for a small contemporary galley travertine floor eat-in kitchen remodel in DC Metro with an undermount sink, flat-panel cabinets, white cabinets, granite countertops, stone tile backsplash, stainless steel appliances, multicolored backsplash and no island
Inspiration for a small contemporary galley travertine floor eat-in kitchen remodel in DC Metro with an undermount sink, flat-panel cabinets, white cabinets, granite countertops, stone tile backsplash, stainless steel appliances, multicolored backsplash and no island
 Drumm Design Remodel
Tasha Dooley Photography
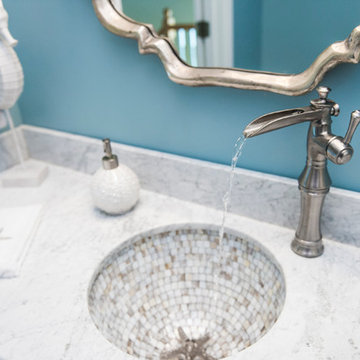
Example of a mid-sized beach style 3/4 mosaic tile marble floor bathroom design in Philadelphia with raised-panel cabinets, white cabinets, marble countertops, blue walls, a two-piece toilet and an undermount sink
Example of a mid-sized beach style 3/4 mosaic tile marble floor bathroom design in Philadelphia with raised-panel cabinets, white cabinets, marble countertops, blue walls, a two-piece toilet and an undermount sink
126