
Search results for "Silver backsplash" in Home Design Ideas
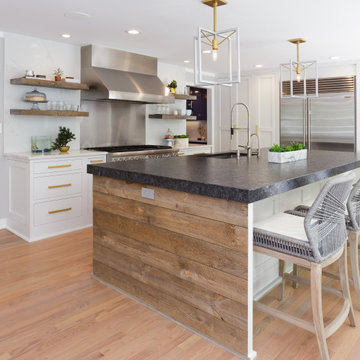
 Foxcraft Cabinets
Kitchen - mid-sized contemporary l-shaped medium tone wood floor and beige floor kitchen idea in Other with an undermount sink, recessed-panel cabinets, white cabinets, white backsplash, stainless steel appliances, an island and multicolored countertops
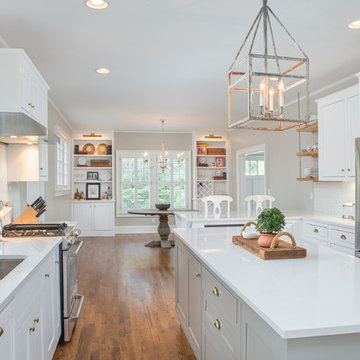
 Collier Construction
Transitional eat-in kitchen photo in Other with an undermount sink, recessed-panel cabinets, white cabinets, white backsplash and an island
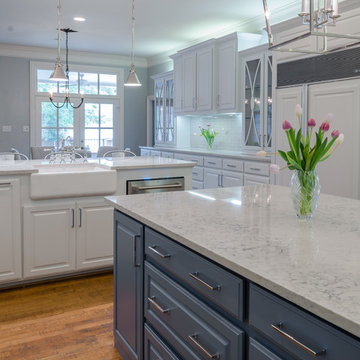
 Sharon Flatley Design
Daniel S Flatley Architectural Photography
Inspiration for a timeless u-shaped medium tone wood floor open concept kitchen remodel in Dallas with a farmhouse sink, raised-panel cabinets, white cabinets, marble countertops, beige backsplash, subway tile backsplash, stainless steel appliances and an island
Inspiration for a timeless u-shaped medium tone wood floor open concept kitchen remodel in Dallas with a farmhouse sink, raised-panel cabinets, white cabinets, marble countertops, beige backsplash, subway tile backsplash, stainless steel appliances and an island
Find the right local pro for your project

 Paradigm Homes
Example of a mid-sized transitional single-wall beige floor wet bar design in DC Metro with an undermount sink, shaker cabinets, gray cabinets, gray backsplash and gray countertops
 The Burke Company
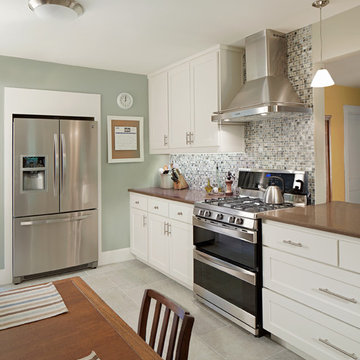
Inspiration for a large transitional l-shaped porcelain tile and gray floor enclosed kitchen remodel in Dallas with a farmhouse sink, shaker cabinets, white cabinets, solid surface countertops, blue backsplash, glass tile backsplash, stainless steel appliances and no island
 TileBuys
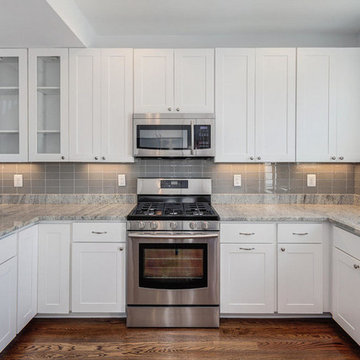
Inspiration for a transitional dark wood floor kitchen remodel in Other with a single-bowl sink, shaker cabinets, white cabinets, granite countertops, gray backsplash, glass tile backsplash and a peninsula
 PEGASUS Design-To-Build LLC
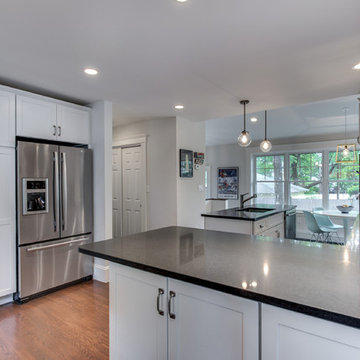
Example of a mid-sized transitional l-shaped dark wood floor eat-in kitchen design in Boston with an undermount sink, shaker cabinets, white cabinets, soapstone countertops, gray backsplash, stone tile backsplash, stainless steel appliances and an island

Sponsored
Sunbury, OH

J.Holderby - Renovations
Franklin County's Leading General Contractors - 2X Best of Houzz!
 Concrete Interiors

Inspiration for a mid-sized craftsman galley porcelain tile and brown floor eat-in kitchen remodel in Phoenix with concrete countertops, shaker cabinets, dark wood cabinets, multicolored backsplash, mosaic tile backsplash, stainless steel appliances, no island and green countertops
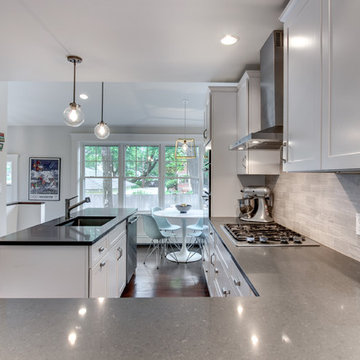 PEGASUS Design-To-Build LLC
Inspiration for a mid-sized transitional l-shaped dark wood floor eat-in kitchen remodel in Boston with an undermount sink, shaker cabinets, white cabinets, soapstone countertops, gray backsplash, stone tile backsplash, stainless steel appliances and an island
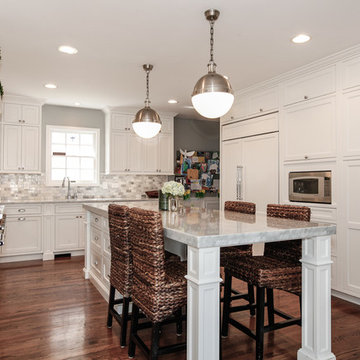
 Silver Leaf Construction & Renovation
Inspiration for a mid-sized cottage u-shaped medium tone wood floor eat-in kitchen remodel in Chicago with an undermount sink, white cabinets, marble countertops, stone tile backsplash, paneled appliances, an island, shaker cabinets and multicolored backsplash
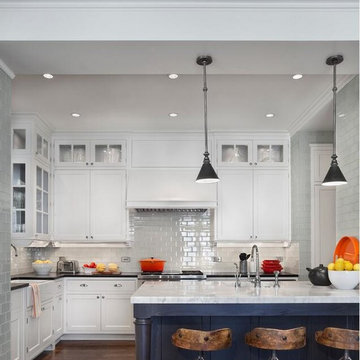 TileBuys
Inspiration for a transitional dark wood floor kitchen remodel in Other with a farmhouse sink, shaker cabinets, white cabinets, marble countertops, gray backsplash, glass tile backsplash, stainless steel appliances and an island
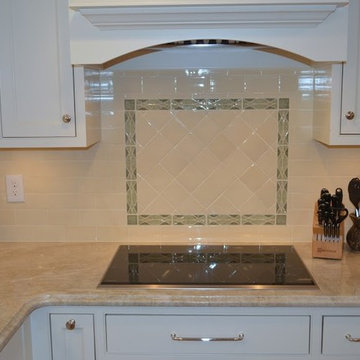
 Boston Bluestone
Phillip F Gaudette Construction Co.
Kitchen - transitional kitchen idea in Boston with beaded inset cabinets, white cabinets, granite countertops, beige backsplash and glass tile backsplash
Kitchen - transitional kitchen idea in Boston with beaded inset cabinets, white cabinets, granite countertops, beige backsplash and glass tile backsplash
 21 Renovations
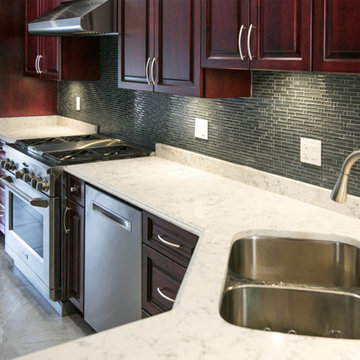
21 renovations, kitchen remodeling
Inspiration for a mid-sized mediterranean ceramic tile and gray floor kitchen remodel in Vancouver with a double-bowl sink, raised-panel cabinets, dark wood cabinets, granite countertops, green backsplash, glass tile backsplash and paneled appliances
Inspiration for a mid-sized mediterranean ceramic tile and gray floor kitchen remodel in Vancouver with a double-bowl sink, raised-panel cabinets, dark wood cabinets, granite countertops, green backsplash, glass tile backsplash and paneled appliances

Sponsored
Columbus, OH

Hope Restoration & General Contracting
Columbus Design-Build, Kitchen & Bath Remodeling, Historic Renovations
 Innovative Kitchen & Flooring Supply
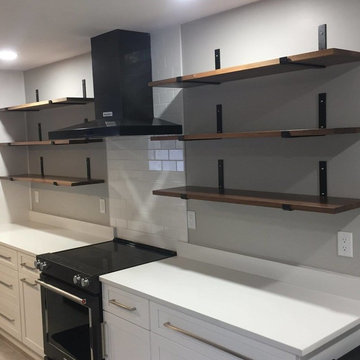
Inspiration for a mid-sized contemporary single-wall gray floor kitchen remodel in DC Metro with shaker cabinets, white cabinets, solid surface countertops, white backsplash, subway tile backsplash, black appliances, an island, white countertops and an undermount sink
 Dream Kitchen and Bath
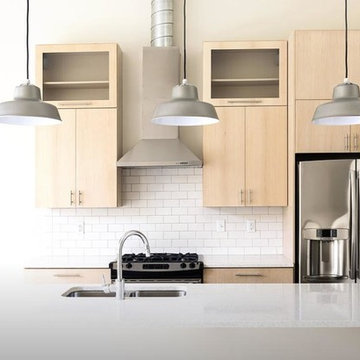
Mid-sized transitional single-wall enclosed kitchen photo in Nashville with a double-bowl sink, flat-panel cabinets, light wood cabinets, granite countertops, white backsplash, subway tile backsplash, stainless steel appliances and an island
 Sedona Home & Design
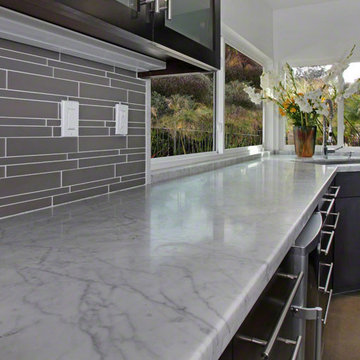
Kitchen - contemporary kitchen idea in Phoenix with flat-panel cabinets, black cabinets, marble countertops, gray backsplash, porcelain backsplash and stainless steel appliances
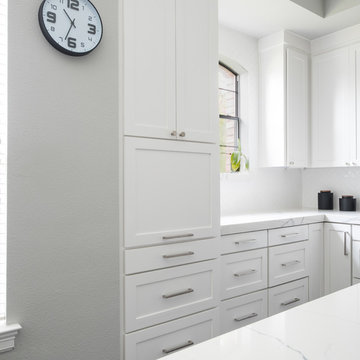
 Spruill Homes LLC
Open concept kitchen - large transitional l-shaped dark wood floor and brown floor open concept kitchen idea in Dallas with an undermount sink, shaker cabinets, white cabinets, quartzite countertops, white backsplash, ceramic backsplash, stainless steel appliances, an island and white countertops


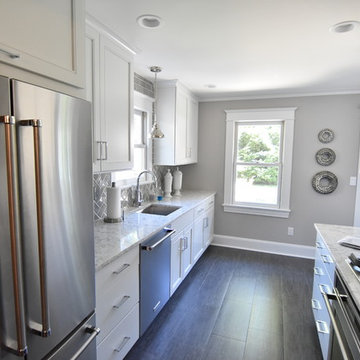
 Island Homecraft
Inspiration for a transitional galley dark wood floor and brown floor enclosed kitchen remodel in New York with a single-bowl sink, shaker cabinets, white cabinets, marble countertops, gray backsplash, subway tile backsplash, stainless steel appliances and no island
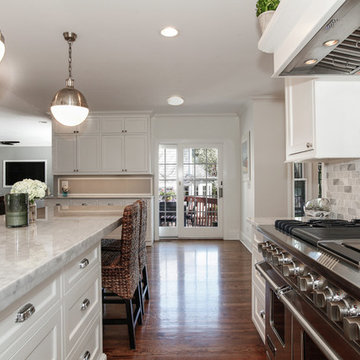 Silver Leaf Construction & Renovation
Example of a mid-sized cottage u-shaped medium tone wood floor eat-in kitchen design in Chicago with an undermount sink, white cabinets, marble countertops, stone tile backsplash, stainless steel appliances, an island, shaker cabinets and multicolored backsplash
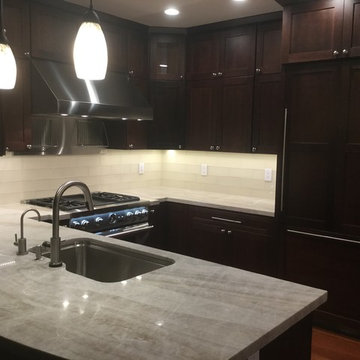
 American Kitchen Company
Example of a small classic dark wood floor kitchen design in San Francisco with an undermount sink, shaker cabinets, dark wood cabinets, marble countertops, white backsplash, glass tile backsplash, paneled appliances and a peninsula
124