
Search results for "Silver backsplash" in Home Design Ideas
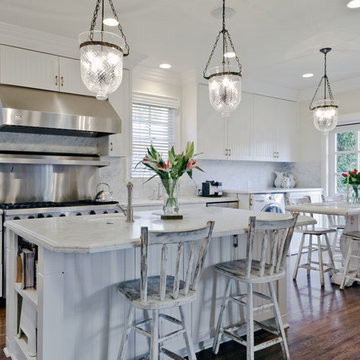
 NB Construction
We can work with you to renovate cabinets, custom design around new appliances, or to overhaul the entire layout of the kitchen. With your needs and goals of an ideal kitchen in mind, we help bring your vision to life.
Taken by: Rick Rodney
 DK Kitchen Design Center
Jordan Weinrich
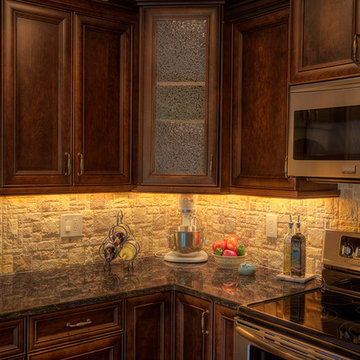
Mid-sized elegant l-shaped medium tone wood floor and brown floor enclosed kitchen photo in New York with an undermount sink, recessed-panel cabinets, dark wood cabinets, granite countertops, beige backsplash, stone tile backsplash, stainless steel appliances and no island
Mid-sized elegant l-shaped medium tone wood floor and brown floor enclosed kitchen photo in New York with an undermount sink, recessed-panel cabinets, dark wood cabinets, granite countertops, beige backsplash, stone tile backsplash, stainless steel appliances and no island
 DK Kitchen Design Center
Jordan Weinrich
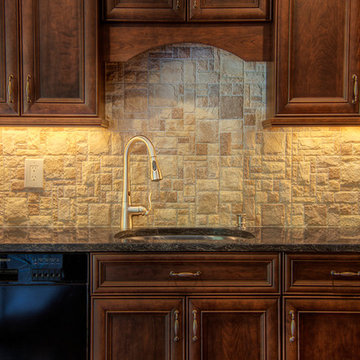
Mid-sized elegant l-shaped medium tone wood floor and brown floor enclosed kitchen photo in New York with an undermount sink, recessed-panel cabinets, dark wood cabinets, granite countertops, beige backsplash, stone tile backsplash, stainless steel appliances and no island
Mid-sized elegant l-shaped medium tone wood floor and brown floor enclosed kitchen photo in New York with an undermount sink, recessed-panel cabinets, dark wood cabinets, granite countertops, beige backsplash, stone tile backsplash, stainless steel appliances and no island
Find the right local pro for your project
 Simple Bath & Simple Kitchen
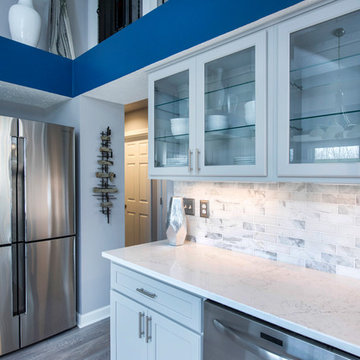
Open concept kitchen - mid-sized modern u-shaped medium tone wood floor and brown floor open concept kitchen idea in Columbus with a double-bowl sink, shaker cabinets, white cabinets, quartz countertops, white backsplash, marble backsplash, stainless steel appliances, no island and white countertops
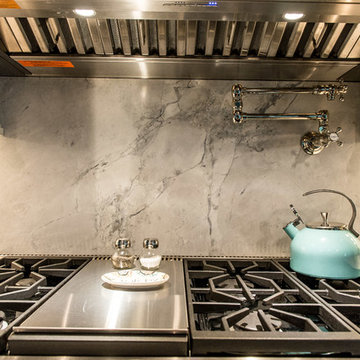
 StoneWorks, Inc.
Close-up view of the backsplash behind the range. This full-height backsplash is Pure White color, in a leathered marble. The leathered marble has a wonderful texture, where you can actually feel the veins in the stone.
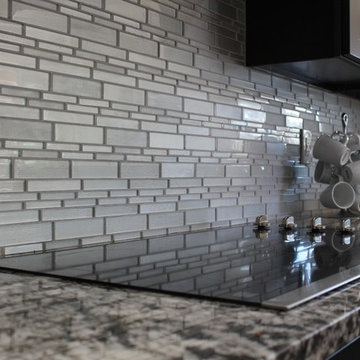
 Vitex Innovation Inc.
Example of a large trendy u-shaped light wood floor and beige floor open concept kitchen design in Sacramento with an undermount sink, shaker cabinets, gray cabinets, granite countertops, gray backsplash, glass tile backsplash, black appliances and no island
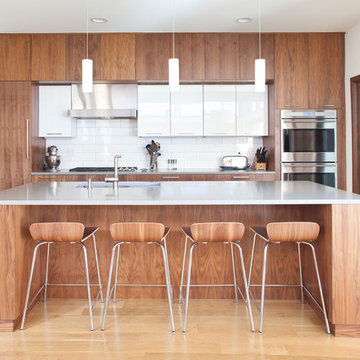
 Craine Architecture
Photo Credit: James Ray Spahn
Trendy u-shaped medium tone wood floor open concept kitchen photo in Denver with flat-panel cabinets, dark wood cabinets, white backsplash and subway tile backsplash
Trendy u-shaped medium tone wood floor open concept kitchen photo in Denver with flat-panel cabinets, dark wood cabinets, white backsplash and subway tile backsplash

Sponsored
Columbus, OH

Hope Restoration & General Contracting
Columbus Design-Build, Kitchen & Bath Remodeling, Historic Renovations
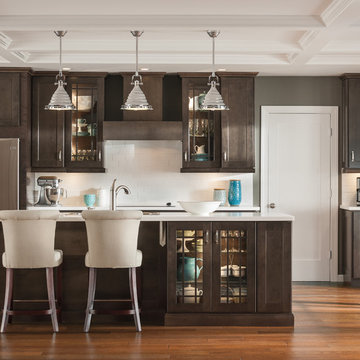
 Builders
Eat-in kitchen - mid-sized transitional single-wall medium tone wood floor eat-in kitchen idea in Other with a drop-in sink, dark wood cabinets, white backsplash, stainless steel appliances, an island, shaker cabinets, solid surface countertops and subway tile backsplash
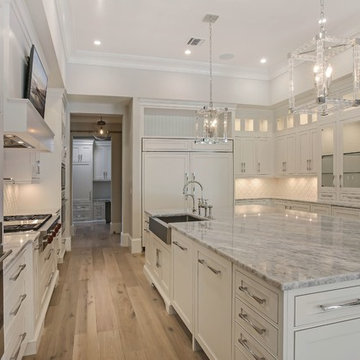
 Marc Julien
Enclosed kitchen - large traditional u-shaped light wood floor enclosed kitchen idea in Miami with a farmhouse sink, glass-front cabinets, white cabinets, marble countertops, white backsplash, ceramic backsplash, stainless steel appliances and an island
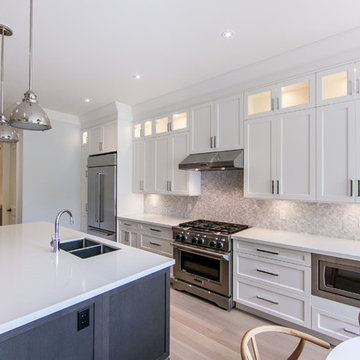
 Tango Design Studio
Inspiration for a large transitional single-wall light wood floor eat-in kitchen remodel in Toronto with shaker cabinets, white cabinets, quartzite countertops, gray backsplash, stainless steel appliances, an island, a double-bowl sink and mosaic tile backsplash
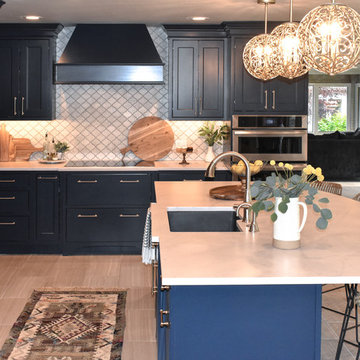
 Kimberlee Kristine
Large transitional l-shaped porcelain tile and beige floor eat-in kitchen photo in Seattle with an undermount sink, beaded inset cabinets, blue cabinets, quartz countertops, white backsplash, marble backsplash, stainless steel appliances, an island and white countertops

 Blue River Cabinetry Kitchen & Bath
Merillat Maple Sedona cabinetry, silver pearl granite with bullnose edge, Philadelphia Light tumbled stone backsplash, Whirlpool black appliances, and Kohler stainless steel faucet and stainless steel sink.

 LWK London Kitchens
Kitchen Finish: Pearl Grey High Gloss Lacquer Laminate
Bar Extension Finish: Metallic Carbon High Gloss Lacquer
Kitchen - large contemporary u-shaped gray floor kitchen idea in London with flat-panel cabinets, gray cabinets, mirror backsplash, an island, white countertops, an undermount sink and black appliances
Kitchen - large contemporary u-shaped gray floor kitchen idea in London with flat-panel cabinets, gray cabinets, mirror backsplash, an island, white countertops, an undermount sink and black appliances

Sponsored
Fredericksburg, OH

High Point Cabinets
Columbus' Experienced Custom Cabinet Builder | 4x Best of Houzz Winner
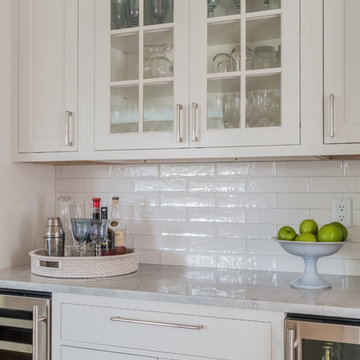
 Distinctive Interiors
Kayla Lynne Photography
Inspiration for a mid-sized timeless l-shaped medium tone wood floor and brown floor eat-in kitchen remodel in Boston with an undermount sink, beaded inset cabinets, white cabinets, quartzite countertops, white backsplash, ceramic backsplash, stainless steel appliances and an island
Inspiration for a mid-sized timeless l-shaped medium tone wood floor and brown floor eat-in kitchen remodel in Boston with an undermount sink, beaded inset cabinets, white cabinets, quartzite countertops, white backsplash, ceramic backsplash, stainless steel appliances and an island
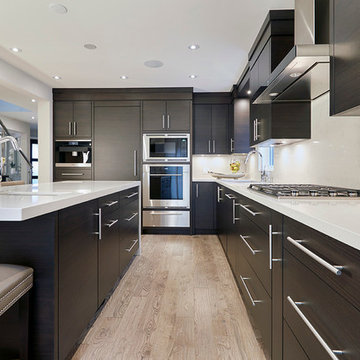
 Parkyn Design
Contemporary kitchen.
Example of a mid-sized minimalist l-shaped light wood floor and beige floor eat-in kitchen design in Toronto with an undermount sink, flat-panel cabinets, dark wood cabinets, solid surface countertops, white backsplash, stone tile backsplash, stainless steel appliances and an island
Example of a mid-sized minimalist l-shaped light wood floor and beige floor eat-in kitchen design in Toronto with an undermount sink, flat-panel cabinets, dark wood cabinets, solid surface countertops, white backsplash, stone tile backsplash, stainless steel appliances and an island
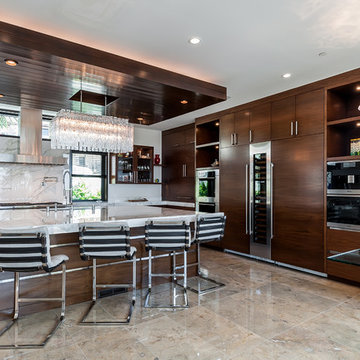
 Vitta Homes Interiors & Design
Kim Pritchard
Inspiration for a contemporary l-shaped beige floor eat-in kitchen remodel in Los Angeles with flat-panel cabinets, medium tone wood cabinets, white backsplash, stainless steel appliances and an island
Inspiration for a contemporary l-shaped beige floor eat-in kitchen remodel in Los Angeles with flat-panel cabinets, medium tone wood cabinets, white backsplash, stainless steel appliances and an island
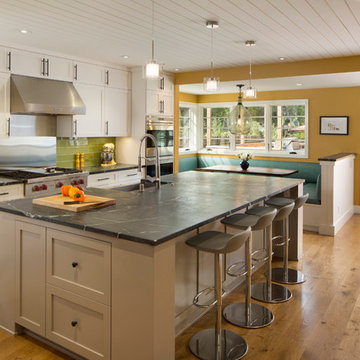
 Jeff King & Company
Read all about this family-friendly remodel on our blog: http://jeffkingandco.com/from-the-contractors-bay-area-remodel/.
Architect: Steve Swearengen, AIA | the Architects Office /
Photography: Paul Dyer

Sponsored
Columbus, OH
Hope Restoration & General Contracting
Columbus Design-Build, Kitchen & Bath Remodeling, Historic Renovations
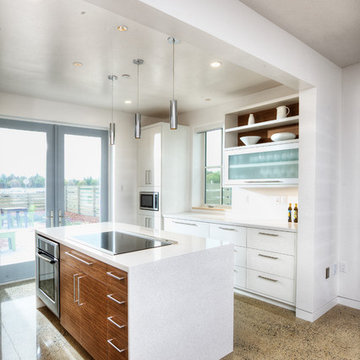
 MAK Design + Build Inc.
Dave Adams Photography
Open concept kitchen - mid-sized contemporary galley terrazzo floor and beige floor open concept kitchen idea in Sacramento with an undermount sink, flat-panel cabinets, white cabinets, quartz countertops, gray backsplash, glass tile backsplash, stainless steel appliances and an island
Open concept kitchen - mid-sized contemporary galley terrazzo floor and beige floor open concept kitchen idea in Sacramento with an undermount sink, flat-panel cabinets, white cabinets, quartz countertops, gray backsplash, glass tile backsplash, stainless steel appliances and an island
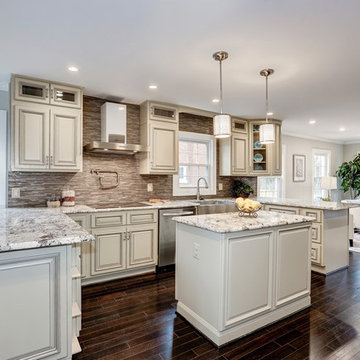
 Cardinal Home Improvement
Example of a mid-sized classic u-shaped dark wood floor enclosed kitchen design in DC Metro with a farmhouse sink, raised-panel cabinets, white cabinets, granite countertops, multicolored backsplash, stone tile backsplash, stainless steel appliances and an island
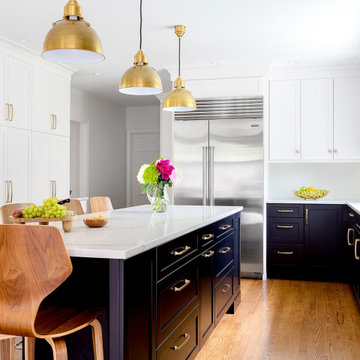
 Jacque Vozzella
Mid-sized transitional l-shaped medium tone wood floor and brown floor kitchen photo in Boston with an undermount sink, shaker cabinets, blue cabinets, white backsplash, stainless steel appliances, an island and white countertops
142