
Search results for "Silver backsplash" in Home Design Ideas
 Keilty Remodeling LLC

A rarely used, steep staircase was removed and a closet in a back office was eliminated to enlarge this Boise northend home.
Eat-in kitchen - small mid-century modern u-shaped light wood floor eat-in kitchen idea in Boise with a farmhouse sink, shaker cabinets, white cabinets, quartzite countertops, white backsplash, subway tile backsplash, stainless steel appliances and an island
Eat-in kitchen - small mid-century modern u-shaped light wood floor eat-in kitchen idea in Boise with a farmhouse sink, shaker cabinets, white cabinets, quartzite countertops, white backsplash, subway tile backsplash, stainless steel appliances and an island
 Marsh Kitchen & Bath
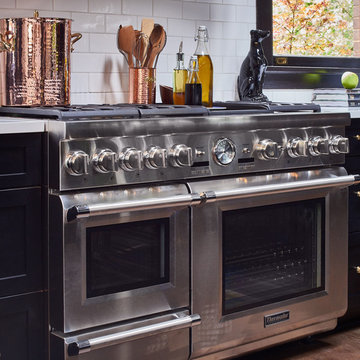
Mid-sized transitional l-shaped medium tone wood floor and brown floor enclosed kitchen photo in Raleigh with an undermount sink, shaker cabinets, black cabinets, quartz countertops, white backsplash, subway tile backsplash, stainless steel appliances and an island
 JB Partners LLC
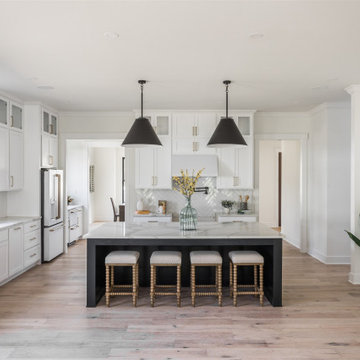
Example of a large transitional u-shaped medium tone wood floor and beige floor kitchen design in Indianapolis with an undermount sink, recessed-panel cabinets, white backsplash, white appliances, an island and gray countertops
Find the right local pro for your project

 Donna Gilliam Interiors
Photography by Laura Rockett
Example of a mid-sized transitional u-shaped medium tone wood floor enclosed kitchen design in Nashville with an undermount sink, shaker cabinets, granite countertops, beige backsplash, subway tile backsplash, stainless steel appliances, a peninsula and black cabinets
Example of a mid-sized transitional u-shaped medium tone wood floor enclosed kitchen design in Nashville with an undermount sink, shaker cabinets, granite countertops, beige backsplash, subway tile backsplash, stainless steel appliances, a peninsula and black cabinets
 User
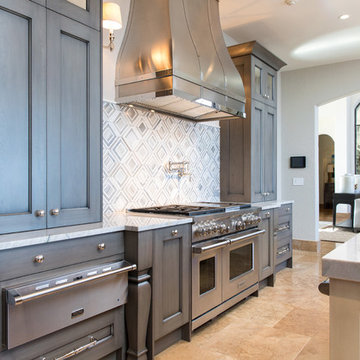
UserLarge transitional u-shaped porcelain tile and beige floor eat-in kitchen photo in Birmingham with an undermount sink, recessed-panel cabinets, gray cabinets, marble countertops, white backsplash, ceramic backsplash, stainless steel appliances, an island and gray countertops
 bahdeebahdu
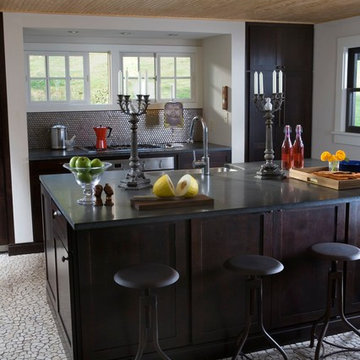
Example of a trendy kitchen design in Philadelphia with dark wood cabinets and metallic backsplash
 Ashbury Construction
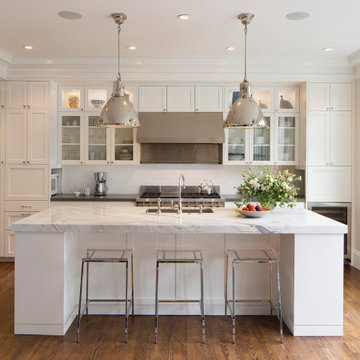

Transitional l-shaped dark wood floor and brown floor kitchen photo in San Francisco with an undermount sink, shaker cabinets, white cabinets, white backsplash, subway tile backsplash, stainless steel appliances, an island and white countertops

Sponsored
Columbus, OH

Trish Takacs Design
Award Winning & Highly Skilled Kitchen & Bath Designer in Columbus
 Kitchen Inspiration Inc.
Cabinetry: Sollera Fine Cabinetry
Photo courtesy of the Customer.
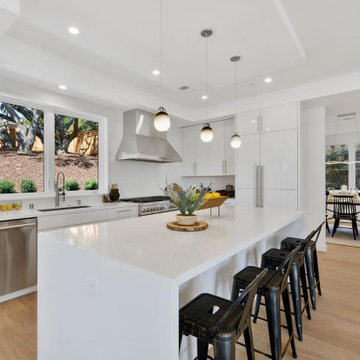
Eat-in kitchen - mid-sized contemporary l-shaped medium tone wood floor and beige floor eat-in kitchen idea in San Francisco with an undermount sink, flat-panel cabinets, white cabinets, quartz countertops, white backsplash, porcelain backsplash, stainless steel appliances, an island and white countertops
Eat-in kitchen - mid-sized contemporary l-shaped medium tone wood floor and beige floor eat-in kitchen idea in San Francisco with an undermount sink, flat-panel cabinets, white cabinets, quartz countertops, white backsplash, porcelain backsplash, stainless steel appliances, an island and white countertops
 Classic Granite & Marble
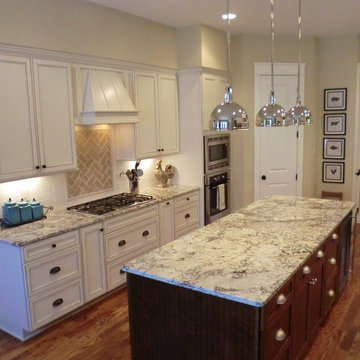
Mid-sized trendy galley medium tone wood floor enclosed kitchen photo in Richmond with an undermount sink, granite countertops, white backsplash, stainless steel appliances, an island, shaker cabinets, white cabinets and ceramic backsplash
 Armitage Interiors - Home Design & Renovation
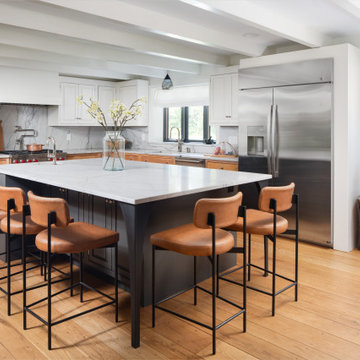
Designed as a retreat for a couple transitioning into retirement, this 5,000-sq-ft home balances traditional charm with modern comfort, preserving key architectural details while enhancing functionality.
This expanded kitchen features a sleek marble island, modern leather barstools, and custom cabinetry. The removal of a load-bearing wall, replaced by an LVL beam, creates a more open, airy space.

 Orion Design, Inc.
Bob Greenspan

Eat-in kitchen - mid-sized craftsman l-shaped light wood floor eat-in kitchen idea in Kansas City with an undermount sink, shaker cabinets, light wood cabinets, quartz countertops, gray backsplash, subway tile backsplash, stainless steel appliances and an island
Eat-in kitchen - mid-sized craftsman l-shaped light wood floor eat-in kitchen idea in Kansas City with an undermount sink, shaker cabinets, light wood cabinets, quartz countertops, gray backsplash, subway tile backsplash, stainless steel appliances and an island
 Nicely Done Kitchens

Example of a mid-sized transitional single-wall dark wood floor and brown floor wet bar design in DC Metro with an undermount sink, raised-panel cabinets, white cabinets, beige backsplash and white countertops

Sponsored
Columbus, OH

Hope Restoration & General Contracting
Columbus Design-Build, Kitchen & Bath Remodeling, Historic Renovations

 Formica's Kitchens Design Center
Example of a mid-sized classic l-shaped ceramic tile eat-in kitchen design in Other with an undermount sink, raised-panel cabinets, medium tone wood cabinets, granite countertops, beige backsplash, ceramic backsplash, stainless steel appliances and an island
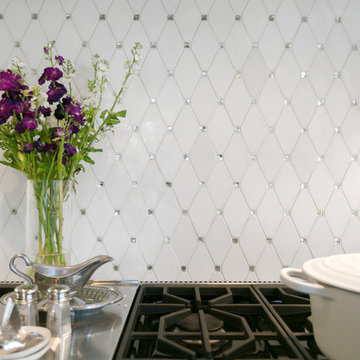
 Classic Kitchens of Charleston
Photos by Patrick Brickman
Kitchen - country kitchen idea in Charleston
Kitchen - country kitchen idea in Charleston
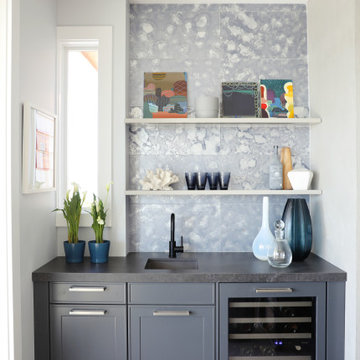
 fo design
Inspiration for a large transitional single-wall gray floor wet bar remodel in New York with an undermount sink, shaker cabinets, gray cabinets, blue backsplash and gray countertops

 Kathy Tracey Design LLC
The butler pantry room continues the simple clean lines of this transitional kitchen.
Brett Beyer Phototgraphy
Inspiration for a mid-sized transitional dark wood floor kitchen pantry remodel in New York with an undermount sink, shaker cabinets, white cabinets, marble countertops, white backsplash and porcelain backsplash
Inspiration for a mid-sized transitional dark wood floor kitchen pantry remodel in New York with an undermount sink, shaker cabinets, white cabinets, marble countertops, white backsplash and porcelain backsplash


 Bensonwood
Stacy Bass Photography

Inspiration for a mid-sized coastal l-shaped medium tone wood floor and brown floor eat-in kitchen remodel in New York with a farmhouse sink, shaker cabinets, white cabinets, solid surface countertops, white backsplash, ceramic backsplash, stainless steel appliances and an island
Inspiration for a mid-sized coastal l-shaped medium tone wood floor and brown floor eat-in kitchen remodel in New York with a farmhouse sink, shaker cabinets, white cabinets, solid surface countertops, white backsplash, ceramic backsplash, stainless steel appliances and an island
 Beverly Bradshaw Interiors
Tom Marks

Eat-in kitchen - large transitional u-shaped porcelain tile and beige floor eat-in kitchen idea in Phoenix with an undermount sink, recessed-panel cabinets, white cabinets, granite countertops, white backsplash, ceramic backsplash, stainless steel appliances and an island
Eat-in kitchen - large transitional u-shaped porcelain tile and beige floor eat-in kitchen idea in Phoenix with an undermount sink, recessed-panel cabinets, white cabinets, granite countertops, white backsplash, ceramic backsplash, stainless steel appliances and an island
 Sneller Custom Homes and Remodeling, LLC

Example of a transitional l-shaped dark wood floor and brown floor kitchen design in Houston with a farmhouse sink, beaded inset cabinets, white cabinets, white backsplash, subway tile backsplash, stainless steel appliances, an island and white countertops
141