
Search results for "Silver backsplash" in Home Design Ideas
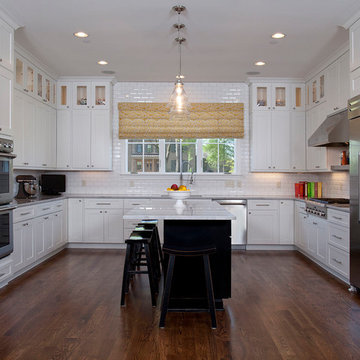
 Cabinetry Solutions by Roxann
Mid-sized transitional l-shaped dark wood floor and brown floor eat-in kitchen photo in Columbus with an undermount sink, shaker cabinets, white cabinets, marble countertops, white backsplash, subway tile backsplash, stainless steel appliances and an island
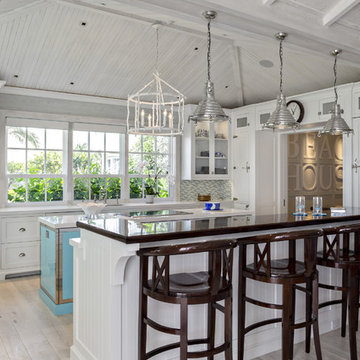
 Graf Custom Hardwood
Inspiration for a coastal l-shaped light wood floor and gray floor kitchen remodel in Miami with recessed-panel cabinets, white cabinets, multicolored backsplash, mosaic tile backsplash, an island and white countertops
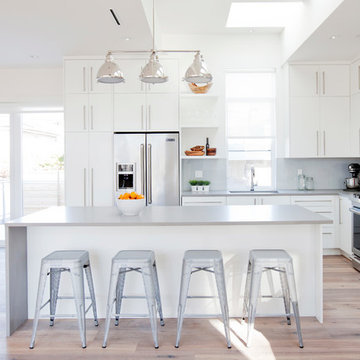
 Hazel and Brown Design Company
Open concept kitchen - contemporary l-shaped light wood floor open concept kitchen idea in Vancouver with an undermount sink, flat-panel cabinets, white cabinets, gray backsplash, glass sheet backsplash, stainless steel appliances and an island
Find the right local pro for your project
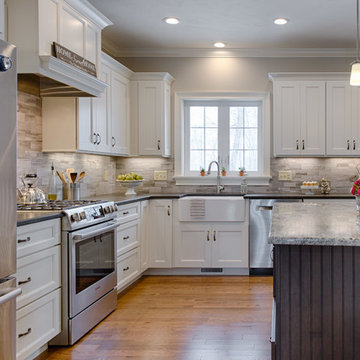
 Granite Plus
Outstanding kitchen installed in Dracut, MA. Black Pearl leather granite on top of white cabinets and Silver Cloud granite complementing the island. Great combination!
 Palm Bay Cabinet Company, LLC
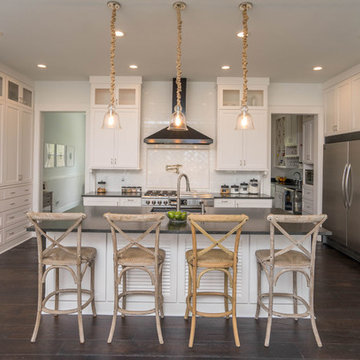
Example of a beach style galley dark wood floor and brown floor kitchen design in Atlanta with an undermount sink, recessed-panel cabinets, white cabinets, white backsplash, stainless steel appliances and an island
 Design Platform
David Lauer

Inspiration for a large contemporary galley light wood floor and beige floor eat-in kitchen remodel in Denver with an undermount sink, flat-panel cabinets, medium tone wood cabinets, quartz countertops, white backsplash, stone slab backsplash, stainless steel appliances and an island
Inspiration for a large contemporary galley light wood floor and beige floor eat-in kitchen remodel in Denver with an undermount sink, flat-panel cabinets, medium tone wood cabinets, quartz countertops, white backsplash, stone slab backsplash, stainless steel appliances and an island
 Johnson Custom Homes
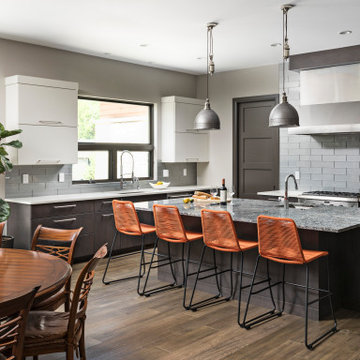
Inspiration for a contemporary l-shaped medium tone wood floor and brown floor kitchen remodel in Detroit with an undermount sink, flat-panel cabinets, dark wood cabinets, gray backsplash, glass tile backsplash, stainless steel appliances, an island and white countertops

Sponsored
Columbus, OH

Hope Restoration & General Contracting
Columbus Design-Build, Kitchen & Bath Remodeling, Historic Renovations
 Meshberg Group
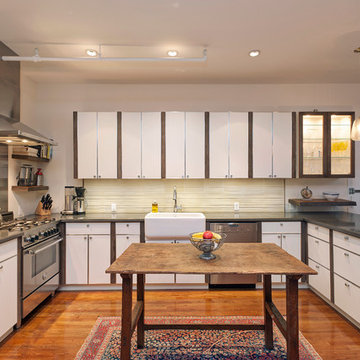
Designed to comfortably accommodate a growing family, this full open chef’s kitchen and laundry room were added to the loft layout. Reclaimed wood finishes and furniture were used to complement the original rustic and industrial nature of the building, including the table used as a center island.
Cabinets are white lacquer and trimmed with reclaimed Coney Island Boardwalk wood.
 By Design Interiors Inc
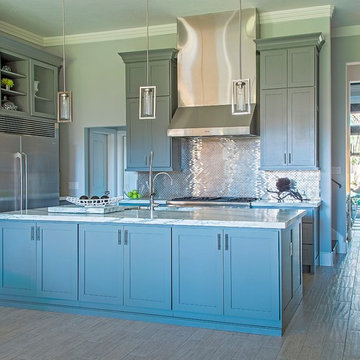
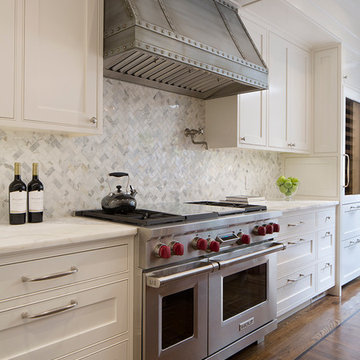
This dream kitchen is the perfect space for showcase and storage with floor to ceiling cabinetry, the latest high end appliances on the market. Gorgeous 5cm thick marble countertops contrast beautifully with a gray and metallic back splash. The kitchen opens up into a neat bar area for entertaining and anchors the dining area which is a perfect gathering spot.
Ashton Morgan, By Design Interiors
Photography: Daniel Angulo
Builder: Flair Builders
 Epoch Solutions, Inc.

Wet bar - mid-sized contemporary l-shaped wet bar idea in Tampa with an undermount sink, flat-panel cabinets, blue cabinets, white backsplash and white countertops
 G. M. Roth Design Remodeling, Inc.
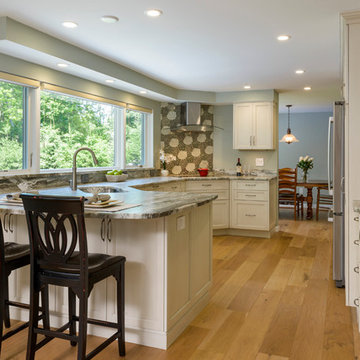
Our Nashua client needed a radical kitchen, dining room and living room re-design. The dining room was closed off from the kitchen, the living room was very dark and was dominated by lots of dark brick, and the kitchen itself had the original oak cabinets and an ineffective layout. They wanted a very sleek look, and good flow between the rooms. We started by opening up the wall between the dining room and kitchen and getting the refrigerator out of the way of the opening. In the kitchen area, we used Ultracraft frameless cabinetry with clean lines and minimalistic details to maximize storage and provide the look they were going for using maple with a melted brie with brown linen glaze finish. Framing floor to ceiling pantry cabinets with hutches on either side on the wall across from the windows provided storage and made the space flow from the living room to the dining room. New windows that climbed from the Fantasy Brown Leathered Quartzite countertop all the way to the ceiling provided tons of natural light to the space. To further simplify the design, we ran the sheetrock right to the windows without a casing, creating a nice, clean look above the countertop material we used as a windowsill. Full height Estrella Silver backsplash over the cooktop added just the right pop. By resurfacing the old brick fireplace with Golden Sand tile, replacing the hearth with a solid slab of slate, adding windows and built in cabinets on either side of the fireplace, and installing a large French door leading out to the three season room, we brightened up the living room and tied it into the kitchen itself. Creating a recess in the new fireplace for a wide screen TV created a logical furniture placement that made the space as useful as it is attractive. Wide plank, rustic oak flooring throughout the space offset the cabinets beautifully and added to the continuity of the space overall. The clients are thrilled with the look and flow of their new space.
 Connecticut Kitchen Design
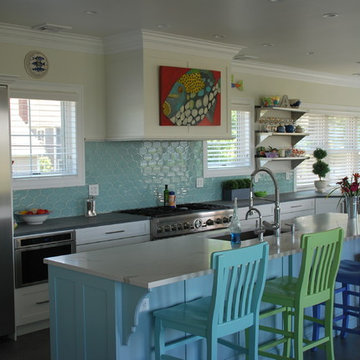
This beach home brings the colors of the sea inside to create a cool yet inviting space. Brookhaven I cabinetry; Greenwich Recessed doors with matching drawer head; Nordic White on maple perimeter; Aqua Shade on maple island; countertops are Pietra Cardosa and Calcatta Nuvo Caesarstone; aqua geometric ceramic tile backsplash; custom refrigerator housing with built-in bookcase; stainless steel shelving
 Caitlin Jones Design
Mid-sized elegant l-shaped dark wood floor open concept kitchen photo in San Francisco with an undermount sink, shaker cabinets, white cabinets, marble countertops, gray backsplash, stone tile backsplash, paneled appliances and an island

Sponsored
Fredericksburg, OH

High Point Cabinets
Columbus' Experienced Custom Cabinet Builder | 4x Best of Houzz Winner
 The Affordable Kitchen Company
Mike Cauterman
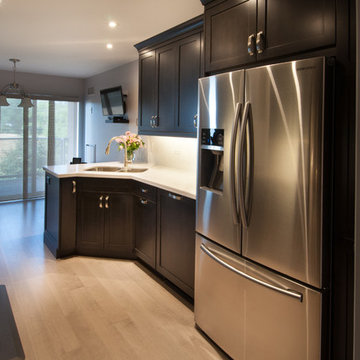
Inspiration for a small modern galley dark wood floor eat-in kitchen remodel in Toronto with a double-bowl sink, shaker cabinets, dark wood cabinets, white backsplash, subway tile backsplash, stainless steel appliances, no island and marble countertops
Inspiration for a small modern galley dark wood floor eat-in kitchen remodel in Toronto with a double-bowl sink, shaker cabinets, dark wood cabinets, white backsplash, subway tile backsplash, stainless steel appliances, no island and marble countertops
 SOD Home Group
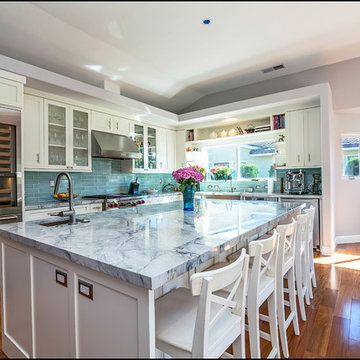
Large trendy l-shaped medium tone wood floor eat-in kitchen photo in San Francisco with an undermount sink, shaker cabinets, white cabinets, marble countertops, glass tile backsplash, stainless steel appliances, an island and gray backsplash
 CLASSIC GRANITE & MARBLE
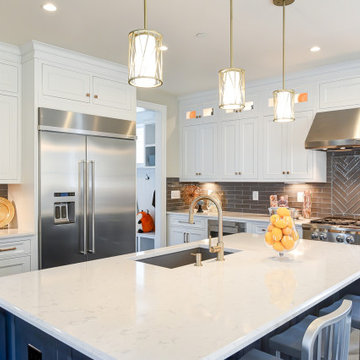
Cambria Quartz: Swanbridge kitchen counter tops.Photo courtesy of Foxhall Homes www.foxhallhomes.com, www.facebook.comFoxhallHomes
@classicgranitemarble @foxhall_homes @classicgranitemarble .
#marylandremodel #remodeling #homeremodeling #quartzcountertops #newconstructionhomes
 April Balliette
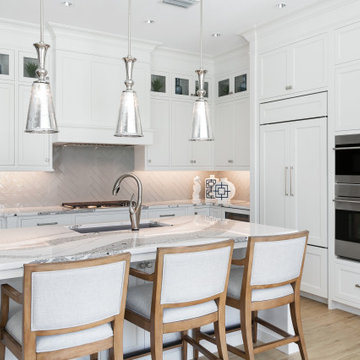
Mid-sized beach style l-shaped porcelain tile and brown floor open concept kitchen photo in Tampa with an undermount sink, recessed-panel cabinets, white cabinets, quartz countertops, gray backsplash, glass tile backsplash, paneled appliances, an island and white countertops

Sponsored
Westerville, OH

Custom Home Works
Franklin County's Award-Winning Design, Build and Remodeling Expert
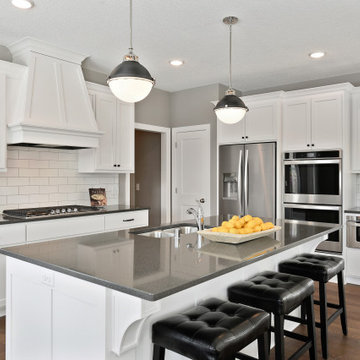
Example of a large transitional l-shaped medium tone wood floor and brown floor kitchen design in Minneapolis with a double-bowl sink, shaker cabinets, white cabinets, white backsplash, subway tile backsplash, stainless steel appliances, an island and gray countertops
 Aspen White Star, LLC

Inspiration for a large cottage u-shaped medium tone wood floor and brown floor eat-in kitchen remodel in Denver with a drop-in sink, recessed-panel cabinets, blue cabinets, wood countertops, white backsplash, brick backsplash, stainless steel appliances, a peninsula and brown countertops

 New England Design Works
Evan White
Open concept kitchen - transitional l-shaped open concept kitchen idea in Boston with an undermount sink, shaker cabinets, white cabinets, gray backsplash and stainless steel appliances
Open concept kitchen - transitional l-shaped open concept kitchen idea in Boston with an undermount sink, shaker cabinets, white cabinets, gray backsplash and stainless steel appliances
140