
Search results for "Silver backsplash" in Home Design Ideas
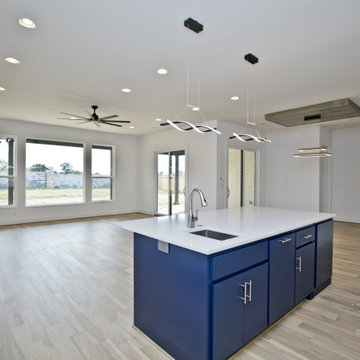
 Lance Johnson Building Company
Eat-in kitchen - large contemporary u-shaped light wood floor and beige floor eat-in kitchen idea in Other with an undermount sink, flat-panel cabinets, white cabinets, quartz countertops, white backsplash, marble backsplash, stainless steel appliances, an island and white countertops
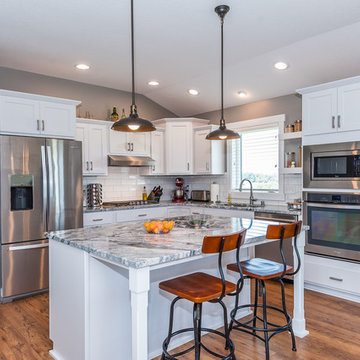
 H & H Company of Rochester LLC
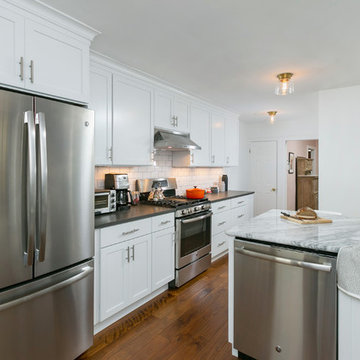
Example of a mid-sized country l-shaped dark wood floor and brown floor open concept kitchen design in Other with shaker cabinets, white cabinets, granite countertops, white backsplash, subway tile backsplash, stainless steel appliances and an island
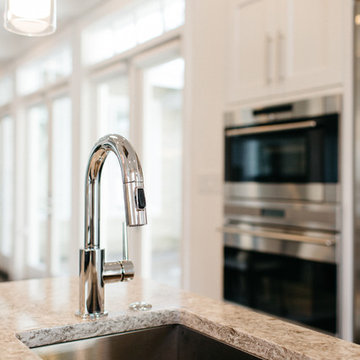
 Brian David Roberts | Interior Planning & Design
Mid-sized elegant l-shaped dark wood floor kitchen photo in Seattle with a single-bowl sink, flat-panel cabinets, white cabinets, laminate countertops, white backsplash, glass tile backsplash, stainless steel appliances and an island
Find the right local pro for your project
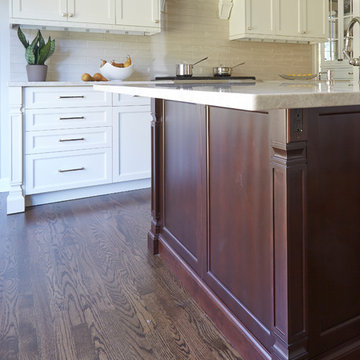
 Grace Taylor Designs, Inc.
This gorgeous kitchen gut and 100% custom cabinet remodel incorporates clean cabinet lines and spectacular details.
Inspiration for a transitional l-shaped dark wood floor kitchen remodel in Chicago with a double-bowl sink, shaker cabinets, white cabinets, quartzite countertops, beige backsplash, stainless steel appliances and an island
Inspiration for a transitional l-shaped dark wood floor kitchen remodel in Chicago with a double-bowl sink, shaker cabinets, white cabinets, quartzite countertops, beige backsplash, stainless steel appliances and an island
 Done Renovations
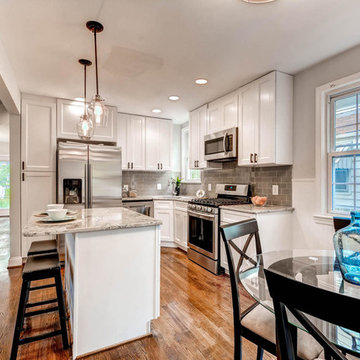
Eat-in kitchen - mid-sized contemporary l-shaped dark wood floor and brown floor eat-in kitchen idea in DC Metro with an undermount sink, recessed-panel cabinets, white cabinets, granite countertops, gray backsplash, subway tile backsplash, stainless steel appliances and an island
 Sharon Flatley Design
Daniel S Flatley Architectural Photography
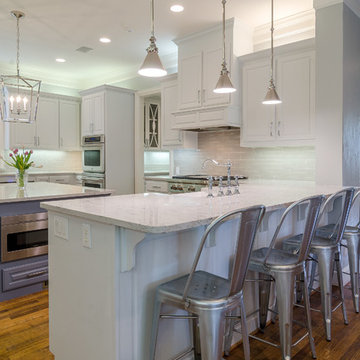
Inspiration for a timeless u-shaped medium tone wood floor open concept kitchen remodel in Dallas with a farmhouse sink, raised-panel cabinets, white cabinets, marble countertops, beige backsplash, subway tile backsplash, stainless steel appliances and an island
Inspiration for a timeless u-shaped medium tone wood floor open concept kitchen remodel in Dallas with a farmhouse sink, raised-panel cabinets, white cabinets, marble countertops, beige backsplash, subway tile backsplash, stainless steel appliances and an island
 CR Technical Woodworking
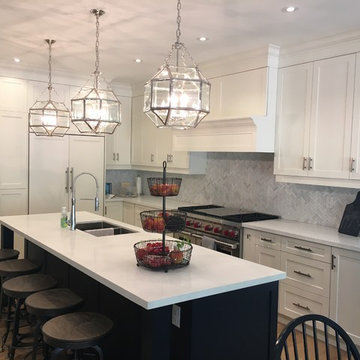
Eat-in kitchen - mid-sized transitional l-shaped medium tone wood floor eat-in kitchen idea in Toronto with a double-bowl sink, shaker cabinets, white cabinets, solid surface countertops, gray backsplash, stone tile backsplash, paneled appliances and an island

Sponsored
Fredericksburg, OH

High Point Cabinets
Columbus' Experienced Custom Cabinet Builder | 4x Best of Houzz Winner
 Kleen Kitchen Design
Photography by Amy Everding
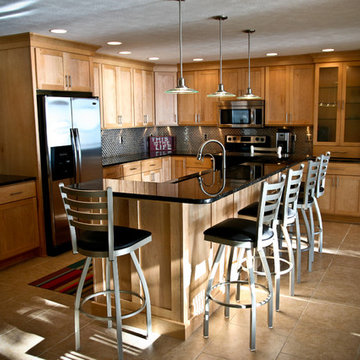
Inspiration for a mid-sized transitional l-shaped ceramic tile kitchen remodel in Other with an undermount sink, shaker cabinets, light wood cabinets, granite countertops, metallic backsplash, metal backsplash, stainless steel appliances and an island
Inspiration for a mid-sized transitional l-shaped ceramic tile kitchen remodel in Other with an undermount sink, shaker cabinets, light wood cabinets, granite countertops, metallic backsplash, metal backsplash, stainless steel appliances and an island
 Tile Options Inc.
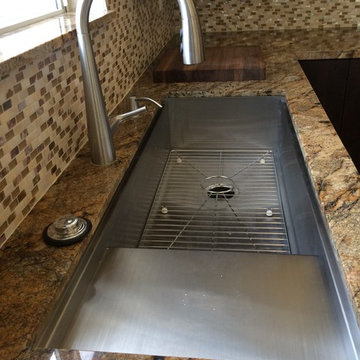
Mid-sized elegant l-shaped cement tile floor and beige floor kitchen photo in Miami with a single-bowl sink, flat-panel cabinets, dark wood cabinets, granite countertops, multicolored backsplash, mosaic tile backsplash and an island
 User
UserCharis Brice
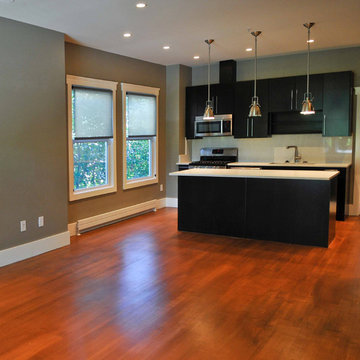
Small arts and crafts single-wall medium tone wood floor open concept kitchen photo in Seattle with a double-bowl sink, flat-panel cabinets, black cabinets, solid surface countertops, white backsplash, stone slab backsplash, stainless steel appliances and an island
Small arts and crafts single-wall medium tone wood floor open concept kitchen photo in Seattle with a double-bowl sink, flat-panel cabinets, black cabinets, solid surface countertops, white backsplash, stone slab backsplash, stainless steel appliances and an island
 Bellweather Design-Build
Bellweather Construction, LLC is a trained and certified remodeling and home improvement general contractor that specializes in period-appropriate renovations and energy efficiency improvements. Bellweather's managing partner, William Giesey, has over 20 years of experience providing construction management and design services for high-quality home renovations in Philadelphia and its Main Line suburbs. Will is a BPI-certified building analyst, NARI-certified kitchen and bath remodeler, and active member of his local NARI chapter. He is the acting chairman of a local historical commission and has participated in award-winning restoration and historic preservation projects. His work has been showcased on home tours and featured in magazines.
 Julie Graf, One of a Kind Design
Elle Bee Studios Photography
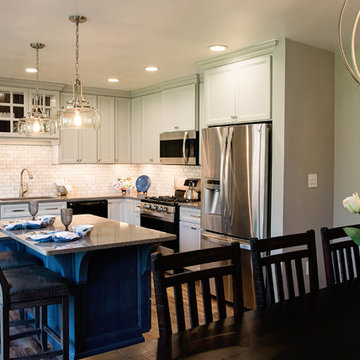
Inspiration for a mid-sized transitional l-shaped vinyl floor eat-in kitchen remodel in Other with an undermount sink, recessed-panel cabinets, gray cabinets, quartz countertops, white backsplash, marble backsplash, stainless steel appliances and an island
Inspiration for a mid-sized transitional l-shaped vinyl floor eat-in kitchen remodel in Other with an undermount sink, recessed-panel cabinets, gray cabinets, quartz countertops, white backsplash, marble backsplash, stainless steel appliances and an island
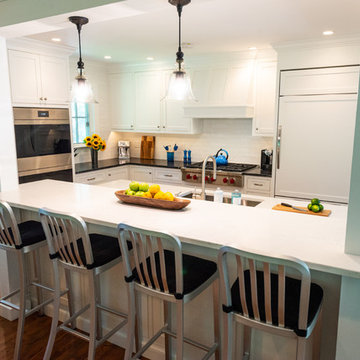
 Studio KC
Kitchen - large transitional l-shaped medium tone wood floor and brown floor kitchen idea in New York with an undermount sink, beaded inset cabinets, white cabinets, soapstone countertops, white backsplash, subway tile backsplash, paneled appliances, an island and black countertops


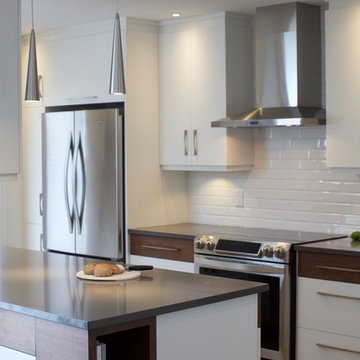
 Armoires Créabec Inc.
Enclosed kitchen - large contemporary galley ceramic tile and brown floor enclosed kitchen idea in Montreal with an undermount sink, flat-panel cabinets, white cabinets, solid surface countertops, white backsplash, subway tile backsplash, stainless steel appliances and an island
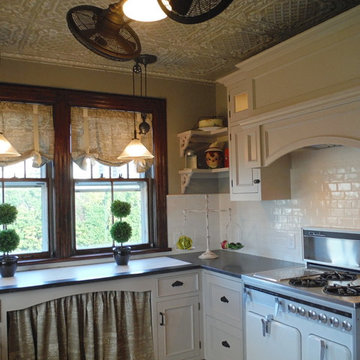
 susan rosenthal, IIDA, LLC
Susan Rosenthal
Mid-sized farmhouse u-shaped limestone floor kitchen photo in New York with a farmhouse sink, recessed-panel cabinets, white cabinets, soapstone countertops, white backsplash, ceramic backsplash, white appliances and no island
Mid-sized farmhouse u-shaped limestone floor kitchen photo in New York with a farmhouse sink, recessed-panel cabinets, white cabinets, soapstone countertops, white backsplash, ceramic backsplash, white appliances and no island
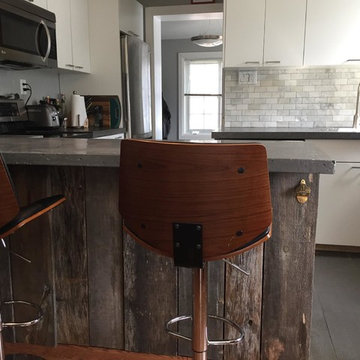
 Murdock Construction, Inc.
AFTER
Eat-in kitchen - small modern l-shaped porcelain tile and gray floor eat-in kitchen idea in Ottawa with an undermount sink, flat-panel cabinets, white cabinets, concrete countertops, white backsplash, marble backsplash, stainless steel appliances and a peninsula
Eat-in kitchen - small modern l-shaped porcelain tile and gray floor eat-in kitchen idea in Ottawa with an undermount sink, flat-panel cabinets, white cabinets, concrete countertops, white backsplash, marble backsplash, stainless steel appliances and a peninsula
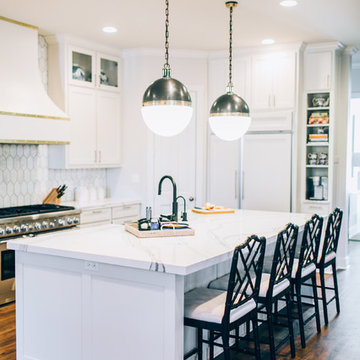
 Lambert Home
Mid-sized transitional l-shaped medium tone wood floor and brown floor open concept kitchen photo in Dallas with a farmhouse sink, shaker cabinets, white cabinets, quartz countertops, white backsplash, stainless steel appliances, an island and marble backsplash

Sponsored
Columbus, OH

Hope Restoration & General Contracting
Columbus Design-Build, Kitchen & Bath Remodeling, Historic Renovations
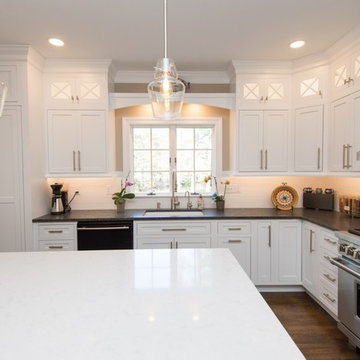
 Kitchen Concepts Plus, Inc.
Example of a large transitional l-shaped dark wood floor and brown floor eat-in kitchen design in Other with an undermount sink, beaded inset cabinets, white cabinets, white backsplash, subway tile backsplash, paneled appliances, an island and black countertops
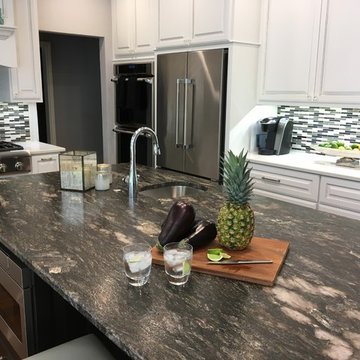
 Decor Muse
Eat-in kitchen - large traditional l-shaped dark wood floor and brown floor eat-in kitchen idea in Dallas with an undermount sink, raised-panel cabinets, white cabinets, solid surface countertops, multicolored backsplash, matchstick tile backsplash, stainless steel appliances and an island
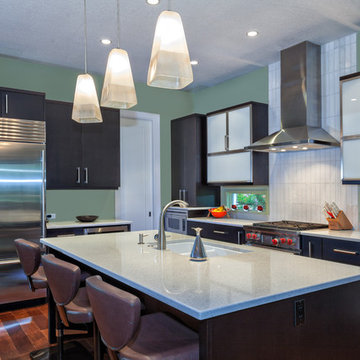
 Real Stone and Granite Corporation
Credit: Ron Rosenzweig
Inspiration for a mid-sized contemporary l-shaped dark wood floor kitchen remodel in Miami with a double-bowl sink, flat-panel cabinets, black cabinets, granite countertops, white backsplash, glass tile backsplash, stainless steel appliances and an island
Inspiration for a mid-sized contemporary l-shaped dark wood floor kitchen remodel in Miami with a double-bowl sink, flat-panel cabinets, black cabinets, granite countertops, white backsplash, glass tile backsplash, stainless steel appliances and an island
232