
Search results for "Silver backsplash" in Home Design Ideas
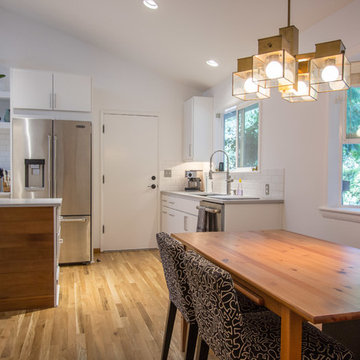
 Lamont Bros. Design & Construction
Inspiration for a mid-sized contemporary l-shaped light wood floor and brown floor kitchen remodel in Portland with an undermount sink, flat-panel cabinets, white cabinets, white backsplash, subway tile backsplash, stainless steel appliances, two islands and gray countertops
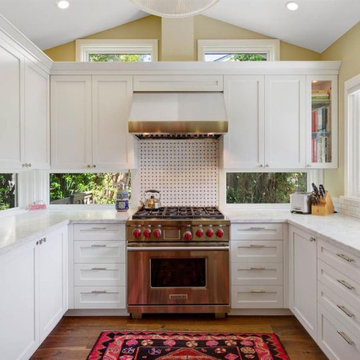
 Tamley Architectural Design
Open concept kitchen - mid-sized transitional u-shaped dark wood floor and brown floor open concept kitchen idea in San Francisco with an undermount sink, shaker cabinets, white cabinets, quartz countertops, white backsplash, stone tile backsplash, stainless steel appliances, a peninsula and white countertops
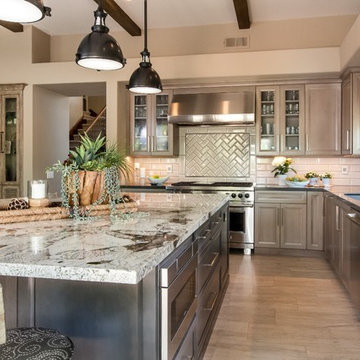
 Ford & Associates
Natalie Roberts Photography
This kitchen 'before' was a tuscan kitchen with orangy maple cabinets and the small island turned the other way with a cooktop on the island, making it totally unusable! By turning the island, making it oversized and replacing the stove, our cook has an enormous space to cook and entertain. It seats six and for this casual couple, it was a perfect solution for their great room/ entertaining.
Find the right local pro for your project

 Matt's Maintenance & Remodeling
Eat-in kitchen - mid-sized transitional u-shaped ceramic tile and black floor eat-in kitchen idea in Miami with shaker cabinets, white cabinets, laminate countertops, gray backsplash, stainless steel appliances, a peninsula, an undermount sink, subway tile backsplash and black countertops
 Via Laulima, LLC
©Tessa Marie Images
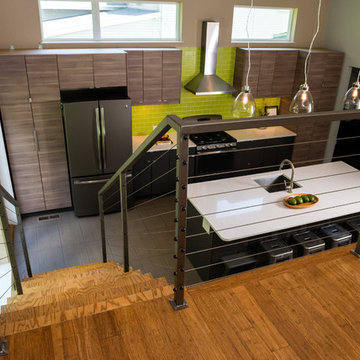
Open concept kitchen - mid-sized contemporary galley ceramic tile and brown floor open concept kitchen idea in Philadelphia with an undermount sink, flat-panel cabinets, black cabinets, quartz countertops, green backsplash, subway tile backsplash, stainless steel appliances and an island
Open concept kitchen - mid-sized contemporary galley ceramic tile and brown floor open concept kitchen idea in Philadelphia with an undermount sink, flat-panel cabinets, black cabinets, quartz countertops, green backsplash, subway tile backsplash, stainless steel appliances and an island
 Bredernitz Professional Services
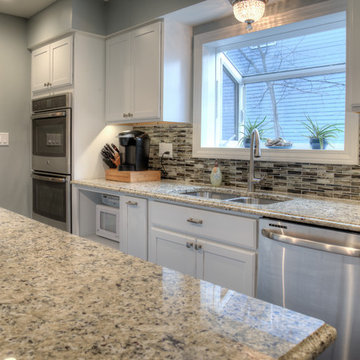
Example of a large transitional l-shaped dark wood floor and brown floor enclosed kitchen design in Detroit with a double-bowl sink, recessed-panel cabinets, white cabinets, granite countertops, multicolored backsplash, mosaic tile backsplash, stainless steel appliances and an island
 The Vaughan Group
Shoot 2 Sell
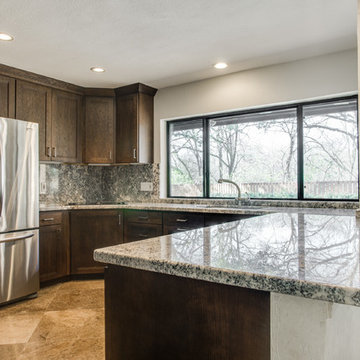
Mid-sized arts and crafts u-shaped ceramic tile and beige floor eat-in kitchen photo in Dallas with an undermount sink, shaker cabinets, dark wood cabinets, granite countertops, gray backsplash, stone slab backsplash, stainless steel appliances and a peninsula
Mid-sized arts and crafts u-shaped ceramic tile and beige floor eat-in kitchen photo in Dallas with an undermount sink, shaker cabinets, dark wood cabinets, granite countertops, gray backsplash, stone slab backsplash, stainless steel appliances and a peninsula


 VictoryGate Custom Homes LLC
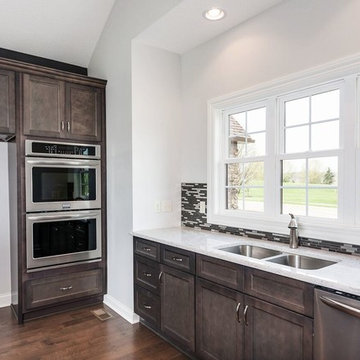
Example of a large trendy l-shaped dark wood floor enclosed kitchen design in Cleveland with an undermount sink, recessed-panel cabinets, dark wood cabinets, quartz countertops, multicolored backsplash, matchstick tile backsplash, stainless steel appliances and an island
 YOLO Interiors

Inspiration for a mid-sized transitional l-shaped porcelain tile and beige floor wet bar remodel in Miami with open cabinets, black cabinets, stainless steel countertops, beige backsplash and stone tile backsplash
 Big Wood Cabinets, LLC
Big Wood Cabinets serves the greater Boise area providing incredible Kitchen and Bath remodeling and renovations.
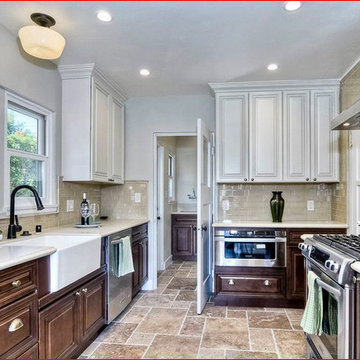
Enclosed kitchen - mid-sized traditional u-shaped travertine floor enclosed kitchen idea in Boise with a farmhouse sink, raised-panel cabinets, dark wood cabinets, solid surface countertops, beige backsplash, subway tile backsplash, stainless steel appliances and no island
Enclosed kitchen - mid-sized traditional u-shaped travertine floor enclosed kitchen idea in Boise with a farmhouse sink, raised-panel cabinets, dark wood cabinets, solid surface countertops, beige backsplash, subway tile backsplash, stainless steel appliances and no island
 P&M Caseworks, LLC
Hensch Remodel Kitchen
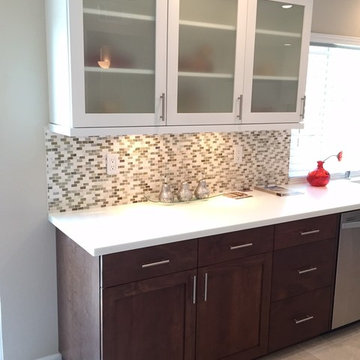
Example of a trendy l-shaped porcelain tile and beige floor eat-in kitchen design in Albuquerque with an undermount sink, shaker cabinets, dark wood cabinets, quartzite countertops, multicolored backsplash, stainless steel appliances, no island and glass tile backsplash
Example of a trendy l-shaped porcelain tile and beige floor eat-in kitchen design in Albuquerque with an undermount sink, shaker cabinets, dark wood cabinets, quartzite countertops, multicolored backsplash, stainless steel appliances, no island and glass tile backsplash
 K & R Master Carpentry
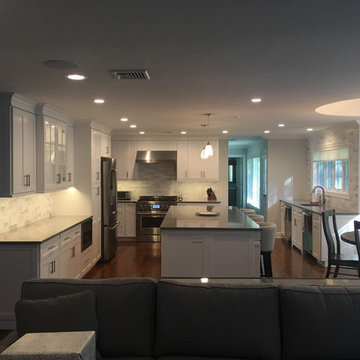
Inspiration for a large transitional u-shaped dark wood floor and brown floor eat-in kitchen remodel in New York with recessed-panel cabinets, white cabinets, an island, an undermount sink, solid surface countertops, white backsplash, marble backsplash and stainless steel appliances
 ADA - arata hatanaka design atelier
ADA
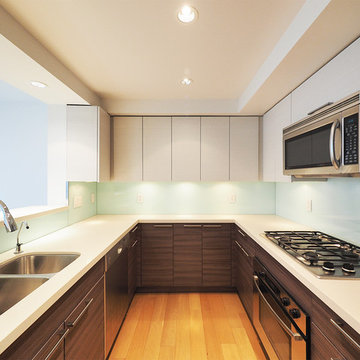
Enclosed kitchen - mid-sized modern galley medium tone wood floor enclosed kitchen idea in Vancouver with a double-bowl sink, flat-panel cabinets, dark wood cabinets, solid surface countertops, green backsplash, glass sheet backsplash, stainless steel appliances and a peninsula
Enclosed kitchen - mid-sized modern galley medium tone wood floor enclosed kitchen idea in Vancouver with a double-bowl sink, flat-panel cabinets, dark wood cabinets, solid surface countertops, green backsplash, glass sheet backsplash, stainless steel appliances and a peninsula


 Armoires Créabec Inc.
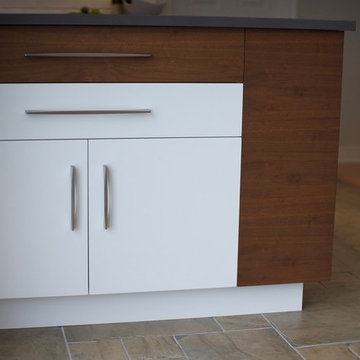
Large trendy galley ceramic tile and brown floor enclosed kitchen photo in Montreal with an undermount sink, flat-panel cabinets, white cabinets, solid surface countertops, white backsplash, subway tile backsplash, stainless steel appliances and an island
 PCI Builders
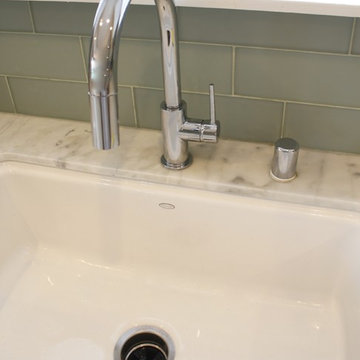
Beach style galley light wood floor open concept kitchen photo in Los Angeles with a single-bowl sink, shaker cabinets, white cabinets, marble countertops, gray backsplash, ceramic backsplash, stainless steel appliances and an island
 Bredernitz Professional Services
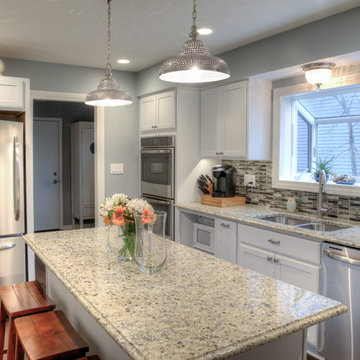
Example of a large transitional l-shaped dark wood floor and brown floor enclosed kitchen design in Detroit with a double-bowl sink, recessed-panel cabinets, white cabinets, granite countertops, multicolored backsplash, mosaic tile backsplash, stainless steel appliances and an island
 Vitex Innovation Inc.
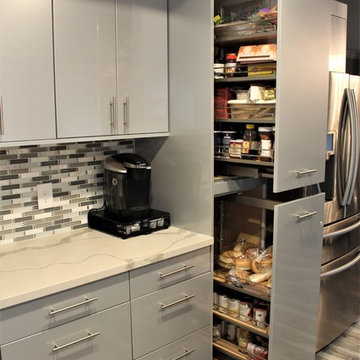
Example of a large trendy l-shaped medium tone wood floor and gray floor kitchen design in Sacramento with an undermount sink, flat-panel cabinets, gray cabinets, marble countertops, gray backsplash, glass tile backsplash, stainless steel appliances and an island


 Floor to Ceiling - Bismarck
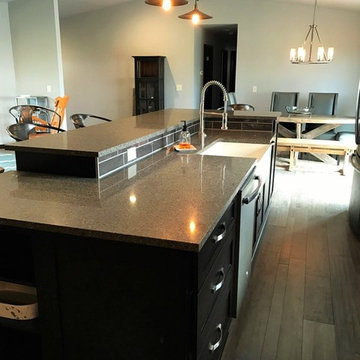
Example of a mid-sized transitional single-wall light wood floor open concept kitchen design in Other with shaker cabinets, dark wood cabinets, multicolored backsplash, glass tile backsplash, stainless steel appliances, an island, a farmhouse sink and granite countertops
 Woodland Builders
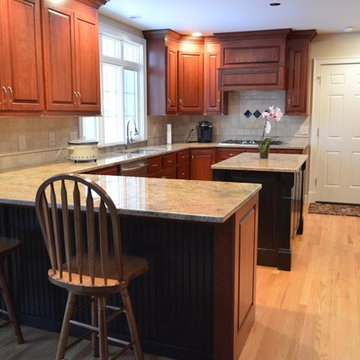
Example of a mid-sized transitional l-shaped dark wood floor and brown floor eat-in kitchen design in Boston with a farmhouse sink, shaker cabinets, white cabinets, marble countertops, gray backsplash, ceramic backsplash, stainless steel appliances and an island
 Boston Bluestone
Phillip F Gaudette Construction Co.
Example of a mid-sized transitional u-shaped medium tone wood floor kitchen design in Boston with an undermount sink, raised-panel cabinets, medium tone wood cabinets, granite countertops and an island
Example of a mid-sized transitional u-shaped medium tone wood floor kitchen design in Boston with an undermount sink, raised-panel cabinets, medium tone wood cabinets, granite countertops and an island
233