
Search results for "Silver backsplash" in Home Design Ideas

 Hsu McCullough
Tiled kitchen with birch cabinetry opens to outdoor dining beyond windows. Entry with stair to second floor and dining room.
Example of a mid-sized trendy u-shaped concrete floor and gray floor open concept kitchen design in Los Angeles with an undermount sink, flat-panel cabinets, light wood cabinets, quartzite countertops, beige backsplash, ceramic backsplash, stainless steel appliances, an island and beige countertops
Example of a mid-sized trendy u-shaped concrete floor and gray floor open concept kitchen design in Los Angeles with an undermount sink, flat-panel cabinets, light wood cabinets, quartzite countertops, beige backsplash, ceramic backsplash, stainless steel appliances, an island and beige countertops
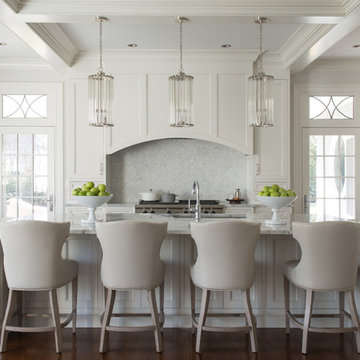
 Pecora Brothers, Inc.
Inspiration for a timeless dark wood floor kitchen remodel in New York with shaker cabinets, white cabinets, white backsplash and an island

 Luster Custom Homes & Remodeling
Baxter Imaging
Kitchen - transitional galley brown floor kitchen idea in Phoenix with raised-panel cabinets, white cabinets, brown backsplash and stainless steel appliances
Kitchen - transitional galley brown floor kitchen idea in Phoenix with raised-panel cabinets, white cabinets, brown backsplash and stainless steel appliances
Find the right local pro for your project

 Studio Sage Interiors
The original kitchen, although generous in size, was out of touch with our clients personal style. When a plumbing mishap caused significant damage to the space, the homeowners seized the opportunity to create the culinary workspace of their dreams.
At the top of their wish list was a well designed kitchen, both aesthetically and functionally. State of the art appliances were selected based on the client's functional requirements and the optimal layout was tailored to family dinners and occasional entertaining. At the heart of the existing kitchen was a large and highly utilized island, keeping this was a high priority. An unused audio cabinet with outdated components was removed to create a much needed dry bar. The large refrigerator, and beverage fridge drawers were concealed behind custom made cabinetry panels and were positioned adjacent to the family seating area for easy access. Attributes such as spice storage, silver dividers and a tall pantry storage ensured everything had its place.
Sherwin Williams, indigo batik (as seen on the island) was carried through the home allowing a visual connection throughout the home while the bright white perimeter cabinets created lightness and dramatic contrast. Brass hardware and decorative lighting gave the space a hint of understated glamour while pulling the warm tones found in the lattice of veining in the cambria quartz countertop.
It is hard not to notice, however, the dramatic impact of the large ceramic, three dimensional, hexagon tiles that highlight the range wall. Companion subway tiles created continuity throughout the expansive kitchen, adorning the backsplash through the rest of the space.

 Artista Kitchen & Bath Design
IIiar Rizaj Photography
Large elegant l-shaped dark wood floor kitchen photo in New York with white cabinets, quartzite countertops, paneled appliances, an island, white backsplash and beaded inset cabinets
Large elegant l-shaped dark wood floor kitchen photo in New York with white cabinets, quartzite countertops, paneled appliances, an island, white backsplash and beaded inset cabinets

Inspiration for a mid-sized timeless beige floor kitchen remodel in Houston with an undermount sink, raised-panel cabinets, dark wood cabinets, stainless steel appliances, an island, beige countertops, granite countertops, beige backsplash and stone tile backsplash

Alcove shower - mid-sized modern master gray tile and metal tile alcove shower idea in Chicago with an undermount sink, shaker cabinets, quartz countertops, a one-piece toilet, gray walls and dark wood cabinets



Transitional l-shaped kitchen photo in Dallas with an undermount sink, shaker cabinets, gray cabinets, wood countertops, multicolored backsplash, stone tile backsplash, stainless steel appliances and an island
 Visionary Cabinetry and Design
Glass front upper cabinets add elegance
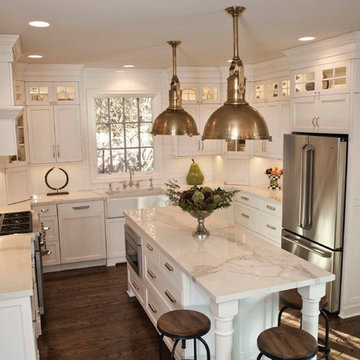
Eat-in kitchen - transitional u-shaped dark wood floor eat-in kitchen idea in Detroit with a farmhouse sink, shaker cabinets, white cabinets, marble countertops, white backsplash, subway tile backsplash, stainless steel appliances and an island
Eat-in kitchen - transitional u-shaped dark wood floor eat-in kitchen idea in Detroit with a farmhouse sink, shaker cabinets, white cabinets, marble countertops, white backsplash, subway tile backsplash, stainless steel appliances and an island
 Fabcab
Photography by Dale Lang

Inspiration for a mid-sized contemporary l-shaped concrete floor open concept kitchen remodel in Seattle with an undermount sink, flat-panel cabinets, medium tone wood cabinets, solid surface countertops, gray backsplash, ceramic backsplash, stainless steel appliances and an island
Inspiration for a mid-sized contemporary l-shaped concrete floor open concept kitchen remodel in Seattle with an undermount sink, flat-panel cabinets, medium tone wood cabinets, solid surface countertops, gray backsplash, ceramic backsplash, stainless steel appliances and an island
 Studio Dearborn

Example of a classic l-shaped dark wood floor kitchen design in New York with an undermount sink, recessed-panel cabinets, white cabinets, white backsplash, subway tile backsplash, stainless steel appliances and an island
 Ornare
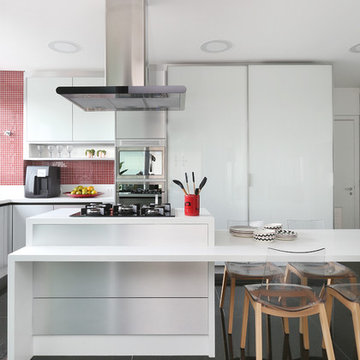
Inspiration for a contemporary l-shaped gray floor kitchen remodel in Other with flat-panel cabinets, white cabinets, red backsplash, stainless steel appliances, an island and white countertops

 RIKB Design Build
Large elegant galley multicolored floor eat-in kitchen photo in Providence with a farmhouse sink, shaker cabinets, gray cabinets, quartz countertops, white backsplash, ceramic backsplash, stainless steel appliances, an island and white countertops

Sponsored
Columbus, OH

Hope Restoration & General Contracting
Columbus Design-Build, Kitchen & Bath Remodeling, Historic Renovations

 Vitex Innovation Inc.
Open concept kitchen - large contemporary u-shaped light wood floor and beige floor open concept kitchen idea in Sacramento with an undermount sink, shaker cabinets, gray cabinets, granite countertops, gray backsplash, glass tile backsplash, black appliances and no island
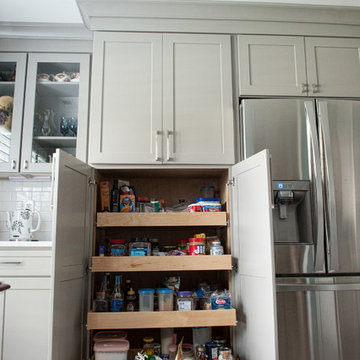
 Muse Residential
Irresistible Portraits by Karen Goforth
Example of a mid-sized transitional galley dark wood floor eat-in kitchen design in Charlotte with a double-bowl sink, shaker cabinets, gray cabinets, marble countertops, white backsplash, subway tile backsplash and stainless steel appliances
Example of a mid-sized transitional galley dark wood floor eat-in kitchen design in Charlotte with a double-bowl sink, shaker cabinets, gray cabinets, marble countertops, white backsplash, subway tile backsplash and stainless steel appliances

 User
UserInspiration for a large contemporary white floor kitchen remodel in New York with an undermount sink, shaker cabinets, white cabinets, quartzite countertops, blue backsplash, stone tile backsplash, paneled appliances and two islands
 Morrone Interiors
High Res Media
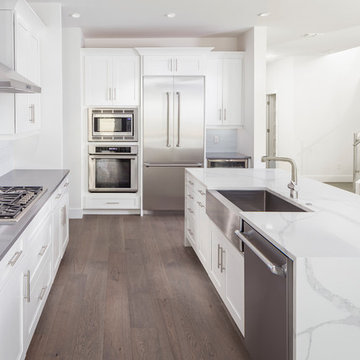
Minimalist dark wood floor open concept kitchen photo in Orlando with a farmhouse sink, shaker cabinets, white cabinets, quartzite countertops, white backsplash, stainless steel appliances and an island
Minimalist dark wood floor open concept kitchen photo in Orlando with a farmhouse sink, shaker cabinets, white cabinets, quartzite countertops, white backsplash, stainless steel appliances and an island

 Jana Dahl Design
Norman Sizemore

Small trendy u-shaped concrete floor and beige floor eat-in kitchen photo in Milwaukee with an undermount sink, flat-panel cabinets, white cabinets, gray backsplash, stainless steel appliances, no island, quartzite countertops, glass tile backsplash and brown countertops
Small trendy u-shaped concrete floor and beige floor eat-in kitchen photo in Milwaukee with an undermount sink, flat-panel cabinets, white cabinets, gray backsplash, stainless steel appliances, no island, quartzite countertops, glass tile backsplash and brown countertops
 Lucy Johnson Interior Design
Dale Lang

Mid-sized trendy l-shaped bamboo floor open concept kitchen photo in Seattle with an island, flat-panel cabinets, light wood cabinets, quartz countertops, blue backsplash, glass sheet backsplash, stainless steel appliances and an undermount sink
Mid-sized trendy l-shaped bamboo floor open concept kitchen photo in Seattle with an island, flat-panel cabinets, light wood cabinets, quartz countertops, blue backsplash, glass sheet backsplash, stainless steel appliances and an undermount sink
 Design Theory Interiors, LLC

Large trendy u-shaped dark wood floor and brown floor open concept kitchen photo in Atlanta with a double-bowl sink, flat-panel cabinets, dark wood cabinets, quartzite countertops, white backsplash, ceramic backsplash, stainless steel appliances and an island
59