
Search results for "Silver backsplash" in Home Design Ideas

 Rehkamp Larson Architects, Inc.
Susan Gilmore Photography
Inspiration for a transitional l-shaped multicolored floor enclosed kitchen remodel in Minneapolis with a farmhouse sink, white cabinets and black backsplash
Inspiration for a transitional l-shaped multicolored floor enclosed kitchen remodel in Minneapolis with a farmhouse sink, white cabinets and black backsplash

 Noble Architects, LLC
The original enclosed kitchen was opened up, giving the homeowner a better layout, an island for entertaining, a hidden desk/message center, and maximum storage.
Interiors: Marcia Leach Design
Cabinetry: Barber Cabinet Company
Contractor: Andrew Thompson Construction
Photography: Garett + Carrie Buell of Studiobuell/ studiobuell.com

 Spectrum Design Group
Cory Rodeheaver
Mid-sized country l-shaped cork floor and brown floor enclosed kitchen photo in Chicago with an undermount sink, recessed-panel cabinets, green cabinets, quartz countertops, gray backsplash, porcelain backsplash, stainless steel appliances and a peninsula
Mid-sized country l-shaped cork floor and brown floor enclosed kitchen photo in Chicago with an undermount sink, recessed-panel cabinets, green cabinets, quartz countertops, gray backsplash, porcelain backsplash, stainless steel appliances and a peninsula
Find the right local pro for your project

 Mackson Marble & Granite Inc.
Kitchen - mid-sized traditional l-shaped porcelain tile and gray floor kitchen idea in New York with a farmhouse sink, beaded inset cabinets, white cabinets, quartzite countertops, brown backsplash, glass tile backsplash, stainless steel appliances and an island
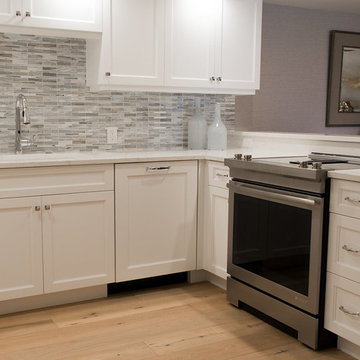
 Twin A General Contracting of SWFL., Inc.
Example of a mid-sized transitional u-shaped light wood floor and beige floor enclosed kitchen design in Miami with an undermount sink, shaker cabinets, white cabinets, solid surface countertops, multicolored backsplash, matchstick tile backsplash, stainless steel appliances and no island
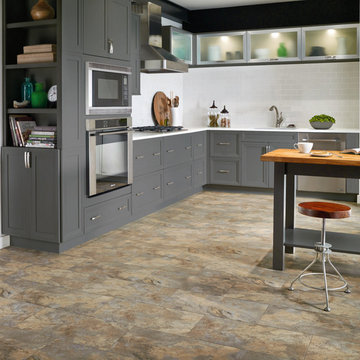
 Eureka Floor Carpet One
Example of a large transitional l-shaped ceramic tile eat-in kitchen design in Orange County with an undermount sink, gray cabinets, quartz countertops, white backsplash, subway tile backsplash, stainless steel appliances, an island, recessed-panel cabinets and white countertops

 Intricate Concepts of South Florida, Inc.
Inspiration for a small transitional l-shaped ceramic tile home bar remodel in Miami with an undermount sink, flat-panel cabinets, dark wood cabinets, quartz countertops, multicolored backsplash and stone tile backsplash



 M House Development
Inspiration for a transitional u-shaped dark wood floor and brown floor kitchen remodel in Chicago with a farmhouse sink, shaker cabinets, white cabinets, white backsplash, marble backsplash, paneled appliances, an island and white countertops

 Provanti Designs, Inc
John G Wilbanks Photography
Elegant u-shaped eat-in kitchen photo in Seattle with an undermount sink, recessed-panel cabinets, white cabinets, subway tile backsplash, paneled appliances, granite countertops and gray backsplash
Elegant u-shaped eat-in kitchen photo in Seattle with an undermount sink, recessed-panel cabinets, white cabinets, subway tile backsplash, paneled appliances, granite countertops and gray backsplash

 Tailored Living / Premier Garage of Naperville
A complete wall of storage options for any tool needed, even ladders, brooms, blowers and little stuff.
Inspiration for a mid-sized timeless attached garage workshop remodel in Chicago
Inspiration for a mid-sized timeless attached garage workshop remodel in Chicago
 Stoneshop

This bright kitchen features gorgeous white UltraCraft cabinetry and natural wood floors. The island countertop is Mont Blanc honed quartzite with a build-up edge treatment. To contrast, the perimeter countertop is Silver Pearl Leathered granite. All of the elements are tied together in the backsplash which features New Calacatta marble subway tile with a beautiful waterjet mosaic insert over the stove.
 CYRILLA Home
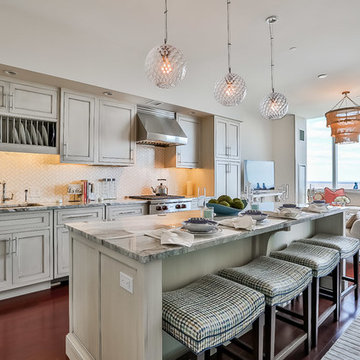
Inspiration for a large transitional open concept kitchen remodel in New York with an undermount sink, beaded inset cabinets, beige cabinets, beige backsplash, stainless steel appliances and an island
 Jill Helgeson Interiors

This was your basic builder spec kitchen, totally white and boring. With new dark cherry cabinets, modern hardware, stainless steel appliances, under cabinet lighting, a stone backsplash, and granite countertops, this kitchen has completely morphed into a dream kitchen.

Sponsored
Columbus, OH

Snider & Metcalf Interior Design, LTD
Leading Interior Designers in Columbus, Ohio & Ponte Vedra, Florida
 Design Directions

Design Directions - Home Remodeling, Interior Design and Design Build
Please Note: All “related,” “similar,” and “sponsored” products tagged or listed by Houzz are not actual products pictured. They have not been approved by Design Directions nor any of the professionals credited. For information about our work, please contact info@designdirections.com.

 GEGG DESIGN & CABINETRY
Keith Gegg; Gegg Media
Example of a tuscan medium tone wood floor kitchen design in St Louis with raised-panel cabinets, white cabinets, white backsplash, mosaic tile backsplash, paneled appliances and an island
Example of a tuscan medium tone wood floor kitchen design in St Louis with raised-panel cabinets, white cabinets, white backsplash, mosaic tile backsplash, paneled appliances and an island

 Carpenter & MacNeille
Michael J. Lee Photography
Kitchen - coastal kitchen idea in Boston with a double-bowl sink, recessed-panel cabinets, white cabinets, beige backsplash and paneled appliances
Kitchen - coastal kitchen idea in Boston with a double-bowl sink, recessed-panel cabinets, white cabinets, beige backsplash and paneled appliances

 Widell + Boschetti
Transitional l-shaped dark wood floor and brown floor kitchen photo in Philadelphia with shaker cabinets, gray cabinets, gray backsplash and an island

Sponsored
Columbus, OH

Hope Restoration & General Contracting
Columbus Design-Build, Kitchen & Bath Remodeling, Historic Renovations
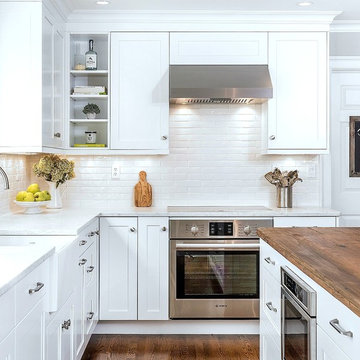
 The Kitchen Company
Farmhouse kitchen remodel designed by Gail Bolling
North Haven, Connecticut
To get more detailed information copy and paste this link into your browser. https://thekitchencompany.com/blog/kitchen-and-after-fresh-farmhouse-kitchen
Photographer, Dennis Carbo

 UltraCraft Cabinetry
Door Style: Shaker in Maple, Melted Brie
Designer: Lorey Cavanaugh at Kitchen and Bath Design and Construction
Photographer: Chrissy Racho
Kitchen - traditional kitchen idea in Raleigh with a farmhouse sink, white cabinets and slate backsplash
Kitchen - traditional kitchen idea in Raleigh with a farmhouse sink, white cabinets and slate backsplash
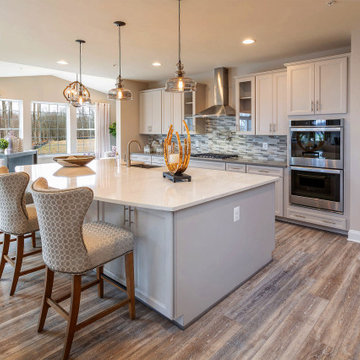
 Timberlake Homes
Transitional u-shaped medium tone wood floor and brown floor open concept kitchen photo in Baltimore with a farmhouse sink, recessed-panel cabinets, gray cabinets, multicolored backsplash, matchstick tile backsplash, stainless steel appliances, an island and white countertops
56