
Search results for "Silver gray granite" in Home Design Ideas

 Poggenpohl Kitchens Hawaii
Porcelain wood tile floor, staggered to look like real wood installation.
Eat-in kitchen - mid-sized contemporary porcelain tile eat-in kitchen idea in Hawaii with an undermount sink, flat-panel cabinets, red cabinets, granite countertops, metallic backsplash, porcelain backsplash, stainless steel appliances and gray walls
Eat-in kitchen - mid-sized contemporary porcelain tile eat-in kitchen idea in Hawaii with an undermount sink, flat-panel cabinets, red cabinets, granite countertops, metallic backsplash, porcelain backsplash, stainless steel appliances and gray walls

 Granite Homes
Visual Advantage Photography
Eat-in kitchen - mid-sized transitional l-shaped ceramic tile eat-in kitchen idea in Toronto with an undermount sink, shaker cabinets, white cabinets, granite countertops, white backsplash, ceramic backsplash, stainless steel appliances and an island
Eat-in kitchen - mid-sized transitional l-shaped ceramic tile eat-in kitchen idea in Toronto with an undermount sink, shaker cabinets, white cabinets, granite countertops, white backsplash, ceramic backsplash, stainless steel appliances and an island

 Leicht Westchester-Greenwich
Inspiration for a large contemporary l-shaped medium tone wood floor eat-in kitchen remodel in New York with flat-panel cabinets, stainless steel appliances, an undermount sink, concrete countertops and an island
Find the right local pro for your project

 Southern Kitchens, Ltd. Co
Crystal Cabinetry. Biltmore Inset doors, Maple with Sable Stain and Black Glaze. Island Inset doors in Oak with Espresso Stain. Perimeter Counter Top is Saturnia Suede Granite with full height backsplash. Island is Lactea Leathered Granite.

 Alair Homes Plano
Lauren Brown of Versatile Imaging
Eat-in kitchen - mid-sized transitional l-shaped medium tone wood floor eat-in kitchen idea in Dallas with an undermount sink, shaker cabinets, white cabinets, granite countertops, gray backsplash, porcelain backsplash, stainless steel appliances, gray walls and an island
Eat-in kitchen - mid-sized transitional l-shaped medium tone wood floor eat-in kitchen idea in Dallas with an undermount sink, shaker cabinets, white cabinets, granite countertops, gray backsplash, porcelain backsplash, stainless steel appliances, gray walls and an island

 Micamy Design Studio
Inspiration for a large transitional guest carpeted bedroom remodel in Jacksonville with black walls and no fireplace

Inspiration for a transitional 3/4 white tile and subway tile marble floor and gray floor alcove bathtub remodel in Seattle with shaker cabinets, black cabinets, gray walls, an undermount sink and marble countertops

Sponsored
Columbus, OH

Hope Restoration & General Contracting
Columbus Design-Build, Kitchen & Bath Remodeling, Historic Renovations

 Raegan Ford Interior Design
Drufer Photography
Inspiration for a large industrial master porcelain tile travertine floor freestanding bathtub remodel in Phoenix with a drop-in sink, beaded inset cabinets, dark wood cabinets, granite countertops, a one-piece toilet and gray walls
Inspiration for a large industrial master porcelain tile travertine floor freestanding bathtub remodel in Phoenix with a drop-in sink, beaded inset cabinets, dark wood cabinets, granite countertops, a one-piece toilet and gray walls

 Matthew Bolt Graphic Design
Photography by Matthew Bolt
Inspiration for a coastal guest medium tone wood floor bedroom remodel in San Francisco with beige walls
Inspiration for a coastal guest medium tone wood floor bedroom remodel in San Francisco with beige walls

 Granite Works Countertops
** London Gray Caesarstone Countertops **
** Caesarstone Quartz **
** Subway tiles **
- by Friedman, R.
Inspiration for a contemporary kitchen remodel in DC Metro
Inspiration for a contemporary kitchen remodel in DC Metro

 Creative Concepts Kitchen & Bath
Michele Fambrough
Inspiration for a timeless home design remodel in Atlanta
Inspiration for a timeless home design remodel in Atlanta

 D.R. Domenichini Construction
Laura Wrede
Inspiration for a large transitional galley dark wood floor eat-in kitchen remodel in San Francisco with a farmhouse sink, shaker cabinets, white cabinets, granite countertops, beige backsplash, ceramic backsplash, stainless steel appliances and an island
Inspiration for a large transitional galley dark wood floor eat-in kitchen remodel in San Francisco with a farmhouse sink, shaker cabinets, white cabinets, granite countertops, beige backsplash, ceramic backsplash, stainless steel appliances and an island
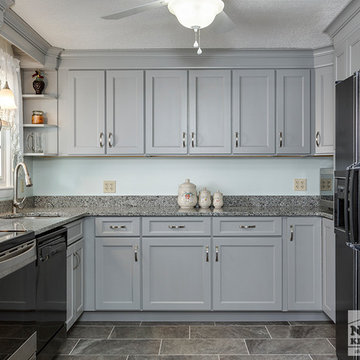
 Norfolk Kitchen & Bath
This kitchen remodel by Echelon was designed by John from our Nashua showroom. These homeowners are in the process of remodeling their entire home, including the exterior! This transitional kitchen remodel features a gray Shaker style door with granite countertops, satin nickel pulls & stainless steel appliances. Special features include pull out drawers, specialty crown molding, and shelving near the sink.

Sponsored
Sunbury, OH

J.Holderby - Renovations
Franklin County's Leading General Contractors - 2X Best of Houzz!

 Battles & Battles Tile
Bexhill Subdivision: Kitchen backsplash in 6x6 Stonepeak Raja Himachal White and 2x2 Mosaic with Glass. Kitchen floor in Dom Karma Gray 12x24. Designed and installed by Battles & Battles Tile.


 User
Mid-sized transitional 3/4 light wood floor and gray floor bathroom photo with recessed-panel cabinets, black cabinets, white walls, an undermount sink and gray countertops

 Lisa Robazza Design
In order to give the client the open concept living they requested, interior walls were removed, which allowed for a larger kitchen with an island. By placing all functions against the wall, the island is left free for entertaining.
Photos: Dave Remple

Sponsored
Columbus, OH

Wannemacher Interiors
Customized Award-Winning Interior Design Solutions in Franklin Cnty OH

 Kitchen Stone Design LLC
Nevaska granite, eased edge, single basin, undermount sink.
Mid-sized l-shaped linoleum floor and beige floor enclosed kitchen photo with an undermount sink, recessed-panel cabinets, medium tone wood cabinets, granite countertops, black appliances, a peninsula and blue countertops
Mid-sized l-shaped linoleum floor and beige floor enclosed kitchen photo with an undermount sink, recessed-panel cabinets, medium tone wood cabinets, granite countertops, black appliances, a peninsula and blue countertops

 Tops Solid Surface
Material: Granite
Color: Astoria
Distributor: MGX
Open concept kitchen - mid-sized modern u-shaped medium tone wood floor open concept kitchen idea in Seattle with an undermount sink, medium tone wood cabinets, granite countertops, stone tile backsplash, stainless steel appliances and an island
Open concept kitchen - mid-sized modern u-shaped medium tone wood floor open concept kitchen idea in Seattle with an undermount sink, medium tone wood cabinets, granite countertops, stone tile backsplash, stainless steel appliances and an island


206