
Search results for "Silver grey decor" in Home Design Ideas

 Christine Sheldon Design
Example of a classic l-shaped dark wood floor and brown floor kitchen design in San Francisco with an undermount sink, recessed-panel cabinets, gray cabinets, white backsplash, marble backsplash, stainless steel appliances and an island

 Debra Funt Interiors
Lavender walls add a soft glow. Very spa like. White Glassos floor tile with silver leaf 1-in tile border. Wall tile from walker Zanger's Moderne collection. Rainshower showerhead with wall mounted hand held shower.

 Cantara
The Kid's room features local gaming systems and a local Blu-Ray Player with surround sound.
Andrew Bramasco Photography
Example of a bedroom trendy boy dark wood floor kids' bedroom design in Orange County with gray walls
Example of a bedroom trendy boy dark wood floor kids' bedroom design in Orange County with gray walls
Find the right local pro for your project
 Abrams Valenti Interiors
Scott Shigley
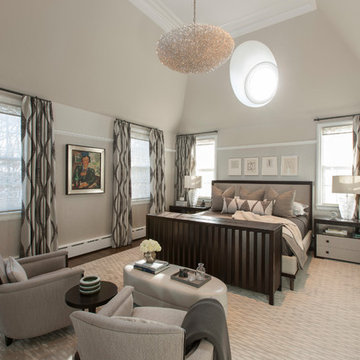
Inspiration for a transitional dark wood floor bedroom remodel in Chicago with gray walls
Inspiration for a transitional dark wood floor bedroom remodel in Chicago with gray walls
 RemixLiving
John McBay

Working with the client a total of 4 months. Decor budget for this project was estimated $7000. All new furniture in living room, dinning room and master bedroom. Remix worked around the clients financial schedule to design a space she loved.
 Robert Thomas Homes

This home is built by Robert Thomas Homes located in Minnesota. Our showcase models are professionally staged. Please contact Ambiance at Home for information on furniture - 952.440.6757


Sponsored
Columbus, OH

Hope Restoration & General Contracting
Columbus Design-Build, Kitchen & Bath Remodeling, Historic Renovations

 JD Smith Custom Homes
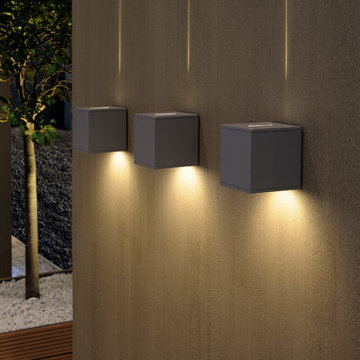
Alcove shower - traditional alcove shower idea in Dallas with an undermount sink, shaker cabinets, gray cabinets and white walls
 The Refined Group
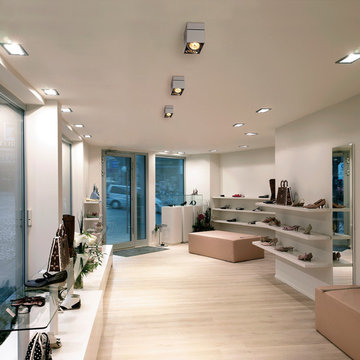
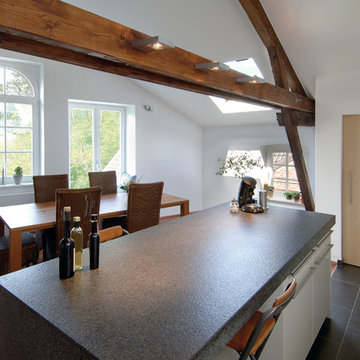

Bedroom - large mediterranean master medium tone wood floor bedroom idea in Phoenix with white walls

Sponsored
Columbus, OH
Hope Restoration & General Contracting
Columbus Design-Build, Kitchen & Bath Remodeling, Historic Renovations

 Tara Benet Design

This property was completely gutted and redesigned into a single family townhouse. After completing the construction of the house I staged the furniture, lighting and decor. Staging is a new service that my design studio is now offering.
 Lily Mae Design
Living room - mid-sized transitional formal and enclosed medium tone wood floor living room idea in DC Metro with gray walls, no fireplace and no tv

 The Artisan Company
Example of a transitional u-shaped dark wood floor and brown floor kitchen design with gray cabinets, marble countertops, white backsplash, ceramic backsplash, paneled appliances, white countertops, an island and recessed-panel cabinets

 PKsurroundings
The classic white and gray kitchen offers the chef top of the line appliances, ample work space and serious storage!
photo by Rob Karosis
Collaboration team: CJ Architects; Chinburg Builders and Jon Emond Designs

Sponsored
Sunbury, OH

J.Holderby - Renovations
Franklin County's Leading General Contractors - 2X Best of Houzz!

 Normandy Remodeling
The homeowners wanted a contemporary living room, instead of the tradition living room they had. Normandy Designer Karen Chanan created this beautiful fireplace renovation as part of a larger project, and the results are just dynamic.
 Beach Haus Interiors

This is the perfect family room layout for 4 boys! An open modular sofa allows them to sprawl and watch TV with a separate sitting area off to one side.
On the rear ( TV ) wall we wanted to break up the white shiplap so our team custom hand painted the finish, slightly distressed in shades of gray, cream, blue & teal - so fun! Under foot, a jute and sisal blended rug grounds the space and 4 square woven cubes serve as either a large coffee table or individual foot rests! A pair of ceiling fans overhead add to the breeze and are finished in a driftwood gray with silver metal cage detail and seeded glass.
 Sheila Singer Design
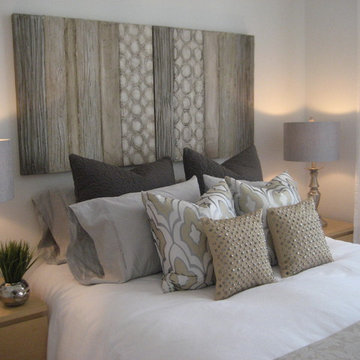
The bedroom was painted a neutral tone. We added a welcoming feeling & a bit of luxury & glamour to the bedroom with modern art, lamps & accessories... Sheila Singer Design
15