
Search results for "Silver iris" in Home Design Ideas

 Kitchen Studio: Kansas City
Matt Kocourek Photography
Example of a large transitional gray tile and stone tile marble floor bathroom design in Kansas City with recessed-panel cabinets, gray cabinets, gray walls, an undermount sink and quartz countertops
Example of a large transitional gray tile and stone tile marble floor bathroom design in Kansas City with recessed-panel cabinets, gray cabinets, gray walls, an undermount sink and quartz countertops


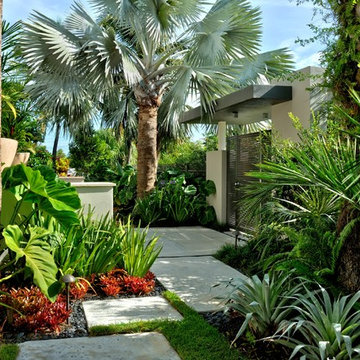
 Craig Reynolds Landscape Architecture
Barry FitzGerald
Photo of a large tropical landscaping in Miami.
Photo of a large tropical landscaping in Miami.
Find the right local pro for your project





 CR Home
Taj Mahal Quartzite Kitchen Countertops & Full Height Backsplash by Atlanta Kitchen
Photos by Galina Coada and Barbara Brown
Inspiration for a timeless medium tone wood floor kitchen remodel in Atlanta with quartzite countertops, stone slab backsplash, an island, an undermount sink, recessed-panel cabinets, white cabinets, multicolored backsplash and stainless steel appliances
Inspiration for a timeless medium tone wood floor kitchen remodel in Atlanta with quartzite countertops, stone slab backsplash, an island, an undermount sink, recessed-panel cabinets, white cabinets, multicolored backsplash and stainless steel appliances
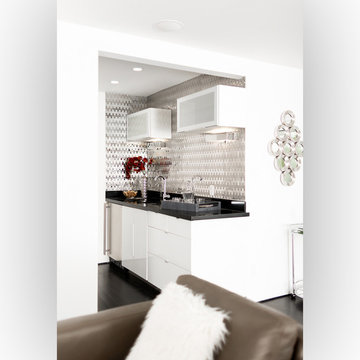


Sponsored
Columbus, OH

Wannemacher Interiors
Customized Award-Winning Interior Design Solutions in Franklin Cnty OH

 FineLine Kitchens, Inc.
Our designer has achieved a stylish look by combining dark cabinets and light-colored marbles.

 Double B Design, LLC
Cut stone steps create a connection to the guest parking areas, driveway island and the front door. Utilizing a select few materials throughout the frontyard space provide a softer harmonious feel. Bringing lines across the spaces provides connectivity between spaces even with the driveway.
Photo by Rachel Paul Photography

 Blank Canvas Interiors
Photography: Paul Johnson
Abstract Art: David Morico
Trendy dark wood floor bedroom photo in New York with gray walls
Trendy dark wood floor bedroom photo in New York with gray walls

 One Specialty Landscape Design, Pools & Hardscape
This beautiful English-inspired garden features Mexican bush sage, gulf muhly grass, blackfoot daisy, moonbeam coreopsis, coneflower, and rosemary. The space also features an outdoor sitting area with a custom corten steel fire pit to enjoy the lakeside views.

 SAB Homes LLC
Low Gear Photography
Inspiration for a mid-sized transitional light wood floor kitchen/dining room combo remodel in Kansas City with gray walls
Inspiration for a mid-sized transitional light wood floor kitchen/dining room combo remodel in Kansas City with gray walls

 Britt Newman Design Concepts LLC
Example of a mid-sized transitional open concept light wood floor living room design in Boston with beige walls and no fireplace

Sponsored
Columbus, OH
Wannemacher Interiors
Customized Award-Winning Interior Design Solutions in Franklin Cnty OH

 Traci Connell Interiors
The main focal point of this space is the wallpapered wall sitting as the backdrop to this magnificent setting. The magenta in the floral perfectly pulls out the accent color throughout.
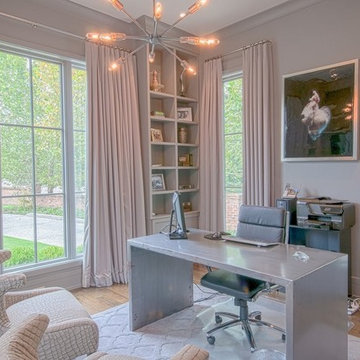
 Murphy Maude Interiors
Katherine Willis Photography
Inspiration for a contemporary freestanding desk light wood floor home office remodel with gray walls and no fireplace
Inspiration for a contemporary freestanding desk light wood floor home office remodel with gray walls and no fireplace

 Design Theory Interiors, LLC
Inspiration for a mid-sized contemporary 3/4 gray tile and porcelain tile porcelain tile and gray floor alcove shower remodel in Atlanta with flat-panel cabinets, dark wood cabinets, a one-piece toilet, gray walls, an integrated sink, quartzite countertops and a hinged shower door
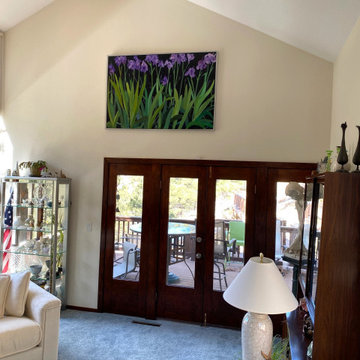
 Mike BROUSE fine art
Iris - 60 x 40 oil on canvas framed as shown in a matte silver floater.
Example of a large classic open concept living room design in Denver with beige walls
Example of a large classic open concept living room design in Denver with beige walls

Sponsored
Columbus, OH
Wannemacher Interiors
Customized Award-Winning Interior Design Solutions in Franklin Cnty OH

 Lightexture
A stainless Steel Iris Pendant light in a modern Kitchen
Mid-sized minimalist u-shaped eat-in kitchen photo in New York with a double-bowl sink, flat-panel cabinets, medium tone wood cabinets, granite countertops, gray backsplash, cement tile backsplash, black appliances and no island
Mid-sized minimalist u-shaped eat-in kitchen photo in New York with a double-bowl sink, flat-panel cabinets, medium tone wood cabinets, granite countertops, gray backsplash, cement tile backsplash, black appliances and no island
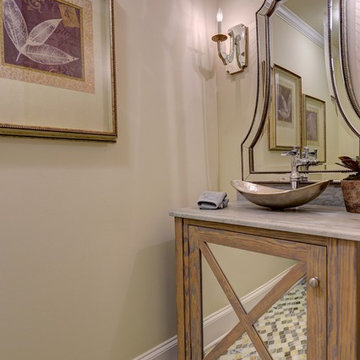
 Iris & Oak Interiors
Example of a transitional multicolored tile and stone tile bathroom design in Atlanta
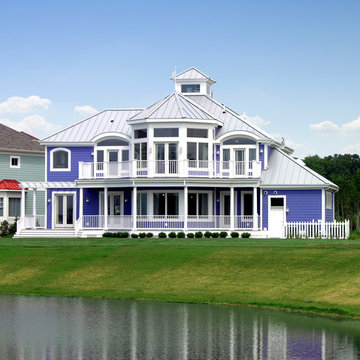
 Becker Morgan Group, Inc.
Example of a large beach style purple two-story wood house exterior design with a hip roof and a metal roof
1