
Search results for "Silver lake" in Home Design Ideas

 Design Directions
This 4000+ square foot home is situated on a hard to find lakefront lot right in the heart of the city. As you can see by the before photos it was in obvious need of updating, but the young and super active homeowners wanted an open floor plan similar to the new construction they were moving from and full views of the lake. Multiple walls were removed, ceilings were raised and a half bath near the kitchen was taken over to add even more space to this huge cooks kitchen. Two bathrooms were updated as were four of the five bedrooms. The client/owners were actively involved in decision making and material selections. This project was completed in 72 days.
 Design Directions
This bathroom was updated by painting out the cabinets and adding granite counters with under mount sinks.
Bathroom - traditional master white tile and porcelain tile porcelain tile bathroom idea in Oklahoma City with an undermount sink, flat-panel cabinets, white cabinets, granite countertops and beige walls
Bathroom - traditional master white tile and porcelain tile porcelain tile bathroom idea in Oklahoma City with an undermount sink, flat-panel cabinets, white cabinets, granite countertops and beige walls
 12,000 Lakes Construction
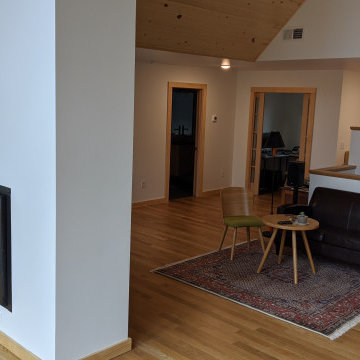
White oak floors. Two sided gas fireplace. Natural pine T&G on vaulted ceiling.
Find the right local pro for your project

 Associate Interiors
Two overlapping small accent tables provide a resting space for a glass of wine and candles by the tub.
Transitional master gray tile and marble tile marble floor and gray floor freestanding bathtub photo with shaker cabinets, white cabinets, gray walls and marble countertops
Transitional master gray tile and marble tile marble floor and gray floor freestanding bathtub photo with shaker cabinets, white cabinets, gray walls and marble countertops


 Bluehaus Interiors
Small l-shaped eat-in kitchen photo in Los Angeles with flat-panel cabinets, blue cabinets, quartz countertops, white backsplash and an island
Small l-shaped eat-in kitchen photo in Los Angeles with flat-panel cabinets, blue cabinets, quartz countertops, white backsplash and an island
 Bluehaus Interiors
Inspiration for a small l-shaped eat-in kitchen remodel in Los Angeles with flat-panel cabinets, blue cabinets, quartz countertops, white backsplash and an island
Inspiration for a small l-shaped eat-in kitchen remodel in Los Angeles with flat-panel cabinets, blue cabinets, quartz countertops, white backsplash and an island


 Bluehaus Interiors
Eat-in kitchen - small l-shaped eat-in kitchen idea in Los Angeles with flat-panel cabinets, blue cabinets, quartz countertops, white backsplash and an island
Eat-in kitchen - small l-shaped eat-in kitchen idea in Los Angeles with flat-panel cabinets, blue cabinets, quartz countertops, white backsplash and an island

 Blackdog Builders, Inc.
Inspiration for a large timeless dark wood floor and brown floor open concept kitchen remodel in Salt Lake City with an undermount sink, shaker cabinets, beige cabinets, granite countertops, beige backsplash, travertine backsplash, stainless steel appliances, an island and multicolored countertops

 Linda Ashley Interior Decoration, Inc
© Image / Dennis Krukowski
Example of a mid-sized beach style u-shaped dark wood floor eat-in kitchen design in New York with a double-bowl sink, light wood cabinets, stainless steel appliances, quartz countertops, white backsplash and white walls
Example of a mid-sized beach style u-shaped dark wood floor eat-in kitchen design in New York with a double-bowl sink, light wood cabinets, stainless steel appliances, quartz countertops, white backsplash and white walls

 Lynne Parker Designs
Inspiration for a contemporary medium tone wood floor and brown floor kitchen remodel in Los Angeles with a drop-in sink, blue cabinets, concrete countertops, gray backsplash and gray countertops
 Bluehaus Interiors
Inspiration for a small l-shaped eat-in kitchen remodel in Los Angeles with flat-panel cabinets, blue cabinets, quartz countertops, white backsplash and an island
Inspiration for a small l-shaped eat-in kitchen remodel in Los Angeles with flat-panel cabinets, blue cabinets, quartz countertops, white backsplash and an island
 Bluehaus Interiors
Example of a small l-shaped eat-in kitchen design in Los Angeles with flat-panel cabinets, blue cabinets, quartz countertops, white backsplash and an island
Example of a small l-shaped eat-in kitchen design in Los Angeles with flat-panel cabinets, blue cabinets, quartz countertops, white backsplash and an island

Sponsored
Fredericksburg, OH

High Point Cabinets
Columbus' Experienced Custom Cabinet Builder | 4x Best of Houzz Winner


 Gensburg Toniolo Harting Architects
Wilmette Architect
John Toniolo Architect
Jeff Harting
North Shore Architect
Custom Home Remodel
Study space and huge transitional gender-neutral and built-in desk ceramic tile and beige floor home office photo in Chicago with gray walls
Study space and huge transitional gender-neutral and built-in desk ceramic tile and beige floor home office photo in Chicago with gray walls

Sponsored
Fredericksburg, OH
High Point Cabinets
Columbus' Experienced Custom Cabinet Builder | 4x Best of Houzz Winner
 Design Directions
Inspiration for a large timeless open concept dark wood floor family room remodel in Oklahoma City with beige walls, no fireplace and no tv

 Heirloom Carpentry & Construction
Inspiration for a mid-sized timeless u-shaped eat-in kitchen remodel with a double-bowl sink, glass-front cabinets, white cabinets, marble countertops, white backsplash, stainless steel appliances, an island and gray countertops
 12/12 Architects & Planners
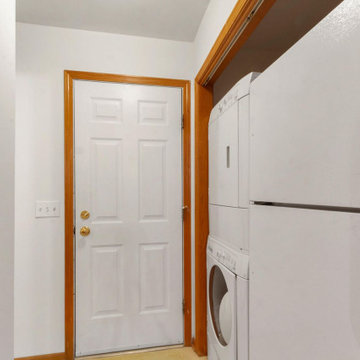
Inspiration for a mid-sized transitional single-wall light wood floor, brown floor, wallpaper ceiling and wainscoting utility room remodel in Milwaukee with white walls and a stacked washer/dryer
136