
Search results for "Silver lake" in Home Design Ideas
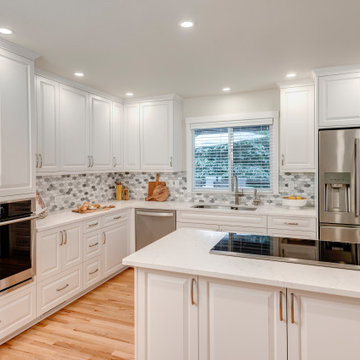
 Creative Kitchen & Bath
Kitchen - mid-sized transitional light wood floor kitchen idea in Seattle with an undermount sink, raised-panel cabinets, white cabinets, quartz countertops, gray backsplash, marble backsplash, stainless steel appliances, an island and white countertops

 Lynne Parker Designs
Example of a trendy medium tone wood floor and brown floor kitchen design in Los Angeles with a drop-in sink, blue cabinets, concrete countertops, gray backsplash and gray countertops
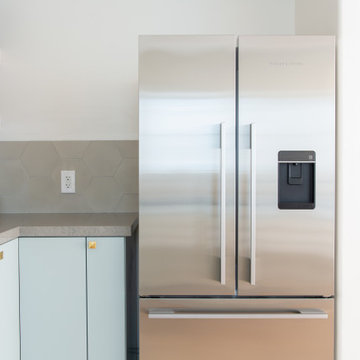 Lynne Parker Designs
Inspiration for a contemporary medium tone wood floor and brown floor kitchen remodel in Los Angeles with a drop-in sink, blue cabinets, concrete countertops, gray backsplash and gray countertops
Find the right local pro for your project

 Minister of the Interior
Photos : Matt Gorrek
Mid-sized trendy master light wood floor freestanding bathtub photo in Los Angeles with an undermount sink, flat-panel cabinets, white cabinets, concrete countertops, a one-piece toilet and white walls
Mid-sized trendy master light wood floor freestanding bathtub photo in Los Angeles with an undermount sink, flat-panel cabinets, white cabinets, concrete countertops, a one-piece toilet and white walls

 Pearl Remodeling
Inspiration for a small timeless white tile and subway tile porcelain tile and multicolored floor alcove bathtub remodel in Los Angeles with flat-panel cabinets, white cabinets, a two-piece toilet, white walls, an integrated sink, solid surface countertops and white countertops

 Heirloom Carpentry & Construction
Example of a mid-sized classic u-shaped eat-in kitchen design with a double-bowl sink, glass-front cabinets, white cabinets, marble countertops, white backsplash, stainless steel appliances, an island and gray countertops



Sponsored
Fredericksburg, OH

High Point Cabinets
Columbus' Experienced Custom Cabinet Builder | 4x Best of Houzz Winner

 McCall Design & Planning
The challenge of this project was to create 4500 square feet of living space on a 70’ wide lake lot, while maximizing the dramatic lake and mountain views for the public spaces and each bedroom. The craftsman style reflected in the design was brought to life by the builder’s expert workmanship and attention to detail.

 Heirloom Carpentry & Construction
Freestanding bathtub - traditional master black tile and glass tile cement tile floor and beige floor freestanding bathtub idea with gray walls and a hinged shower door
 Heirloom Carpentry & Construction
Inspiration for a mid-sized timeless u-shaped eat-in kitchen remodel with a double-bowl sink, glass-front cabinets, white cabinets, marble countertops, white backsplash, stainless steel appliances, an island and gray countertops

 Cabinet-S-Top
The client purchased their dream century home, but the kitchen did not do the home justice. The client needed a larger kitchen with white cabinets that fit the era of the home. They also wanted a large island that had seating for guests. The cabinets installed are Medallion Gold Maple Mission Door Style in White Icing accented with Maple Laurel Bay Door Style in Islander Finish for the island. Viatera Quartz was installed on the perimeter and lower island countertops with a Raised Wood Top in standard walnut finish for the upper island. A granite undermount double sink in nero was also installed.
 Heirloom Carpentry & Construction
Eat-in kitchen - mid-sized traditional u-shaped eat-in kitchen idea with a double-bowl sink, glass-front cabinets, white cabinets, marble countertops, white backsplash, stainless steel appliances, an island and gray countertops

Sponsored
Plain City, OH

Kuhns Contracting, Inc.
Central Ohio's Trusted Home Remodeler Specializing in Kitchens & Baths
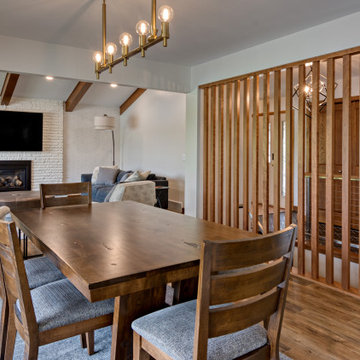
 Dercon Construction
Mid-Century modern dining room with custom Cherry wood slat wall, Oak beams in living room.
Inspiration for a mid-sized mid-century modern vinyl floor, brown floor, exposed beam and wallpaper kitchen/dining room combo remodel in Minneapolis with white walls, a standard fireplace and a brick fireplace
Inspiration for a mid-sized mid-century modern vinyl floor, brown floor, exposed beam and wallpaper kitchen/dining room combo remodel in Minneapolis with white walls, a standard fireplace and a brick fireplace

 Bluehaus Interiors
Example of a small l-shaped eat-in kitchen design in Los Angeles with flat-panel cabinets, blue cabinets, quartz countertops, white backsplash and an island
Example of a small l-shaped eat-in kitchen design in Los Angeles with flat-panel cabinets, blue cabinets, quartz countertops, white backsplash and an island

 Lynne Parker Designs
Kitchen - contemporary medium tone wood floor and brown floor kitchen idea in Los Angeles with a drop-in sink, blue cabinets, concrete countertops, gray backsplash and gray countertops

Sponsored
Plain City, OH

The Creative Kitchen Company
Columbus Area Kitchen Remodeling and Refacing Professional

 Cosentino North America
Coming soon. Silver Lake is a unique, original and daring colour with loads of personality. Its elegant white background is superimposed with soft and elegant gradations of grey, to give any space a strong and stylish identity.

 Jennifer Grey Interiors Design & Color Specialist
Example of an eclectic l-shaped light wood floor eat-in kitchen design in Los Angeles with a farmhouse sink, beaded inset cabinets, white cabinets, marble countertops, white backsplash, subway tile backsplash, stainless steel appliances and an island

 Blackdog Builders, Inc.
Open concept kitchen - large traditional dark wood floor and brown floor open concept kitchen idea in Salt Lake City with an undermount sink, shaker cabinets, beige cabinets, granite countertops, beige backsplash, travertine backsplash, stainless steel appliances, an island and multicolored countertops
137