
Search results for "Silver lake" in Home Design Ideas
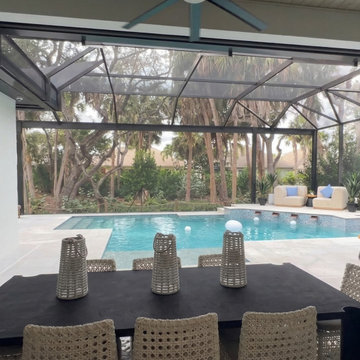


 Bay Area Contracting, Inc.
Elegant open concept kitchen photo in Grand Rapids with shaker cabinets, white cabinets, white backsplash and stainless steel appliances

 Albertsson Hansen Architecture and Interior Design
A cabin in Western Wisconsin is transformed from within to become a serene and modern retreat. In a past life, this cabin was a fishing cottage which was part of a resort built in the 1920’s on a small lake not far from the Twin Cities. The cabin has had multiple additions over the years so improving flow to the outdoor space, creating a family friendly kitchen, and relocating a bigger master bedroom on the lake side were priorities. The solution was to bring the kitchen from the back of the cabin up to the front, reduce the size of an overly large bedroom in the back in order to create a more generous front entry way/mudroom adjacent to the kitchen, and add a fireplace in the center of the main floor.
Photographer: Wing Ta
Interior Design: Jennaea Gearhart Design
Find the right local pro for your project

 Timothy M. Giguere, AIA - TMS Architects
Rob Karosis Photography - TMS Architects
Bathroom - coastal black floor bathroom idea in Boston with shaker cabinets, blue cabinets, white walls, an undermount sink, marble countertops and gray countertops
Bathroom - coastal black floor bathroom idea in Boston with shaker cabinets, blue cabinets, white walls, an undermount sink, marble countertops and gray countertops


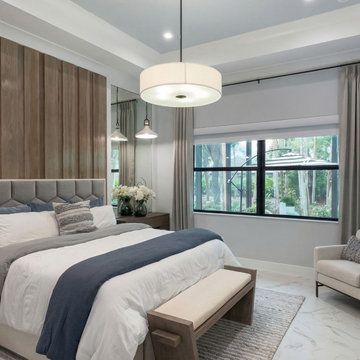

 Modern Mecca™ | Los Angeles Home Staging
photos by Everett Fenton Gidley
Example of an eclectic living room design in Los Angeles with beige walls
Example of an eclectic living room design in Los Angeles with beige walls

Sponsored
Fredericksburg, OH

High Point Cabinets
Columbus' Experienced Custom Cabinet Builder | 4x Best of Houzz Winner

 Carley M Design Studio
Beautiful contemporary modern home in Silver Lake, Los Angeles with spacious raised garden area and beautiful panorama views of Down Town Los Angeles. Designed by New Utopia Design Build. Photography by Eric Charles Photography

 Gilles Clement Designs
Inspiration for a mid-sized transitional painted curved wood railing staircase remodel in New York with painted risers

 Black Lacquer Design
Bathroom - small mediterranean 3/4 porcelain tile, black floor, single-sink and wainscoting bathroom idea in Los Angeles with black cabinets, red walls, a wall-mount sink, a hinged shower door and a floating vanity
 Carley M Design Studio
Beautiful contemporary modern home in Silver Lake, Los Angeles with fully equipted guest house featuring panorama views of Down Town Los Angeles, surrounded by low maintenance, rough tolerent landscape. Designed by New Utopia Design Build. Photography by Eric Charles Photography

 Steffanie Danby Interiors
The home's first floor master bedroom is tranquil and serene in a light grey color palette.
Elegant master dark wood floor bedroom photo in Chicago with gray walls, a standard fireplace and a stone fireplace
Elegant master dark wood floor bedroom photo in Chicago with gray walls, a standard fireplace and a stone fireplace
 Highland Builders LLC
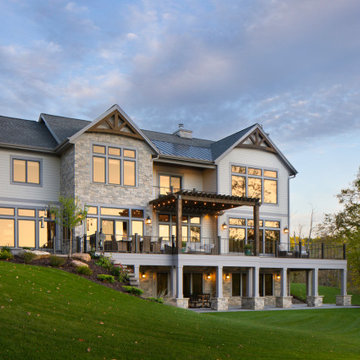
This transitional 3 story lake side home has timber accents and a pergola over the deck with a walk out covered patio to enjoy lake sunsets. Tall transom windows for open concept views and to bring in the natural light.


 Black Lacquer Design
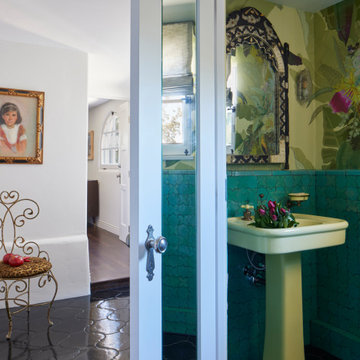
Inspiration for a small mediterranean terra-cotta tile porcelain tile, black floor and wallpaper powder room remodel in Los Angeles with green walls and a pedestal sink

 Our Town Plans
Courtesy Coastal Living, a division of Time Inc. Lifestyle Group, photograph by Jean Allsopp. Coastal Living is a registered trademark and used with permission.
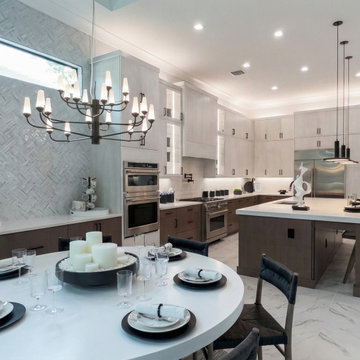

 HomeClick
A.R.T. Furniture Epicenters Silver Lake High Dining Stool in Mid-Century Walnut
Dining room - contemporary dining room idea in New York
Dining room - contemporary dining room idea in New York

Sponsored
Plain City, OH

The Creative Kitchen Company
Columbus Area Kitchen Remodeling and Refacing Professional

 Lucy Call
Photo: Lucy Call © 2013 Houzz
Example of a trendy dining room design in Salt Lake City with gray walls
Example of a trendy dining room design in Salt Lake City with gray walls

 David Coulson Design Ltd.
Tony Colangelo
Inspiration for a transitional u-shaped dark wood floor kitchen remodel in Vancouver with shaker cabinets, white cabinets, gray backsplash, subway tile backsplash, stainless steel appliances and a peninsula
Inspiration for a transitional u-shaped dark wood floor kitchen remodel in Vancouver with shaker cabinets, white cabinets, gray backsplash, subway tile backsplash, stainless steel appliances and a peninsula

 Steele Consulting Group
Chimney sits atop hardwood floor.
Transitional brown floor living room photo in Chicago with green walls
Transitional brown floor living room photo in Chicago with green walls
14