
Search results for "Silver lake" in Home Design Ideas

 Carley M Design Studio
Contemporary modern two story home with spacious, inviting kitchen, fully equipped with brand new, stainless steel appliances, beautiful hard wood cabinets and hardwood flooring in Silver Lake, Los Angeles. Designed by New Utopia Design Build. Photography by Eric Charles Photography

 Juan Felipe Goldstein Design Co Inc.
Location: Los Angeles, CA 90039, USA
This house in the iconic silver lake area of Los Angeles was a interesting house with very specific volumes, inside it was a bu it cold and dark and disjointed, a remodeling was due, the client wanted to change the windows the exterior finish and redo the kitchen and the bathrooms.
We have included some before photos so you can see the transformation yourself!
Juan Felipe Goldstein Design Co.
CLAUDIO SANTINNI PHOTOGRAPHY

 Modern Mecca™ | Los Angeles Home Staging
photos by Everett Fenton Gidley
Living room - eclectic living room idea in Los Angeles
Living room - eclectic living room idea in Los Angeles
Find the right local pro for your project
 Modern Mecca™ | Los Angeles Home Staging
photos by Everett Fenton Gidley
Staircase - eclectic staircase idea in Los Angeles
Staircase - eclectic staircase idea in Los Angeles
 Modern Mecca™ | Los Angeles Home Staging
photos by Everett Fenton Gidley
Example of an eclectic staircase design in Los Angeles
Example of an eclectic staircase design in Los Angeles
 Carley M Design Studio
Contemporary modern two story home in Silver Lake, Los Angeles, featuring fully equipped guest house with
modern bathroom with gold accent shower tiling
Photography by Eric Charles.
 Black Lacquer Design
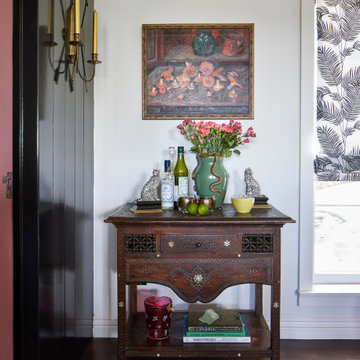
Family room - mid-sized mediterranean dark wood floor and wall paneling family room idea in Los Angeles with white walls

Sponsored
Fredericksburg, OH

High Point Cabinets
Columbus' Experienced Custom Cabinet Builder | 4x Best of Houzz Winner
 Grand Traverse Wallcovering
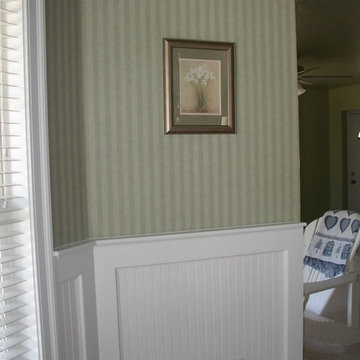
Beautiful waterfront home on Silver Lake in Traverse City. The slate and green vertical stripe pattern wallpaper was applied throughout the dining living and kitchen area above the wainscoting and full wall in various areas.

 Robert Brown Interior Design
Erica George Dines
Transitional brown floor sunroom photo in Atlanta with no fireplace and a standard ceiling
Transitional brown floor sunroom photo in Atlanta with no fireplace and a standard ceiling

 Battle Associates, Architects
This project was a Guest House for a long time Battle Associates Client. Smaller, smaller, smaller the owners kept saying about the guest cottage right on the water's edge. The result was an intimate, almost diminutive, two bedroom cottage for extended family visitors. White beadboard interiors and natural wood structure keep the house light and airy. The fold-away door to the screen porch allows the space to flow beautifully.
Photographer: Nancy Belluscio
 Modern Mecca™ | Los Angeles Home Staging
photos by Everett Fenton Gidley
Inspiration for an eclectic dining room remodel in Los Angeles
Inspiration for an eclectic dining room remodel in Los Angeles

 E S Johnson Builders, LLC
Serena Apostal
Example of a large cottage master dark wood floor bedroom design in Charlotte with gray walls and no fireplace
Example of a large cottage master dark wood floor bedroom design in Charlotte with gray walls and no fireplace

 Faust Construction
photography by Travis Bechtel
Example of a large trendy open concept dark wood floor living room design in Kansas City with beige walls and a wall-mounted tv
Example of a large trendy open concept dark wood floor living room design in Kansas City with beige walls and a wall-mounted tv

Sponsored
Columbus, OH

Wannemacher Interiors
Customized Award-Winning Interior Design Solutions in Franklin Cnty OH

 Modern Nest
Here is a close-up of the oversized tile used in this Silver Lake Kitchen. The floating glass shelves have a very small visual footprint and allow the tile soar.
 Modern Mecca™ | Los Angeles Home Staging
photos by Everett Fenton Gidley
Inspiration for a mid-century modern entryway remodel in Los Angeles
Inspiration for a mid-century modern entryway remodel in Los Angeles
 Black Lacquer Design
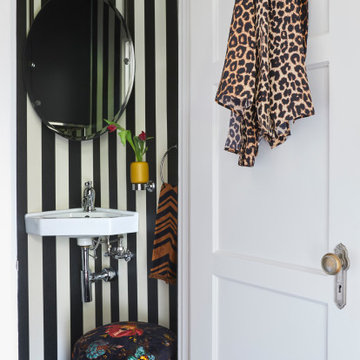
Mid-sized tuscan dark wood floor, brown floor and wallpaper toilet room photo in Los Angeles with a wall-mount sink

 EMK Designs
7 bedroom, 6-1/2 bath home sitting across from Silver Lake and just steps from the south end of the boardwalk. Large eat-in kitchen, massive great room, 2 master bedroom suites, elevator and a swimming pool in the backyard.


 Black Lacquer Design
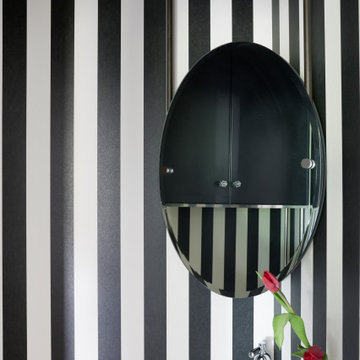
Example of a mid-sized tuscan dark wood floor, brown floor and wallpaper toilet room design in Los Angeles with a wall-mount sink

 Spazio LA
This newly remodeled kitchen is a fresh spin to a traditional Spanish home design. All cabinets are shaker white semi-custom and we installed two custom walnut shelves for a more open wall concept. Undercabinet LED strip lights add a nice touch to the overall space.
The counter-tops are From Vadara - Laneve Nuovo and the backsplash is white sub-way glazed. The farm white clay sink compliments the overall look of the kitchen.
All appliances are Wolf , Sub-Zero in stainless steel and plumbing and cabinet's hardware are brushed bronze
 Highland Builders LLC
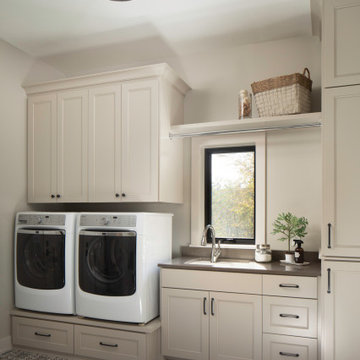
Sherwin Williams Worldly gray cabinetry in shaker style. Side by side front load washer & dryer on custom built pedastals. Art Sysley multi color floor tile brings a cheerful welcome from the garage. Drop in utility sink with a laminate counter top. Light fixture by Murray Feiss.
11