
Search results for "Silver lake" in Home Design Ideas
 patty malone
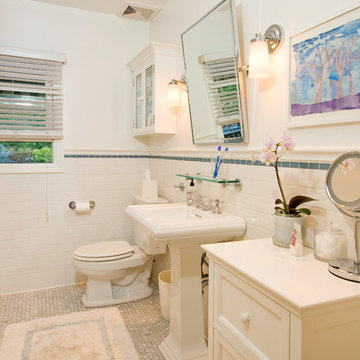
Example of a classic white tile bathroom design in Los Angeles with a pedestal sink, recessed-panel cabinets, white cabinets and a two-piece toilet
 Kenihan Development
Charmaine David
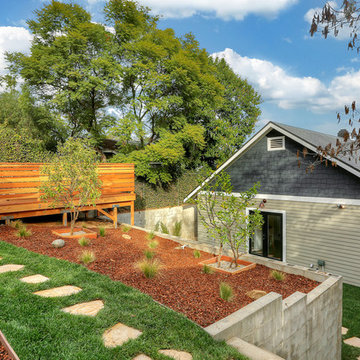
Photo of a transitional backyard landscaping in Los Angeles with decking.
Photo of a transitional backyard landscaping in Los Angeles with decking.
 Black Lacquer Design

Example of a small trendy concrete floor and gray floor dining room design in Los Angeles with white walls and no fireplace
Find the right local pro for your project
 Landmark Building Inc
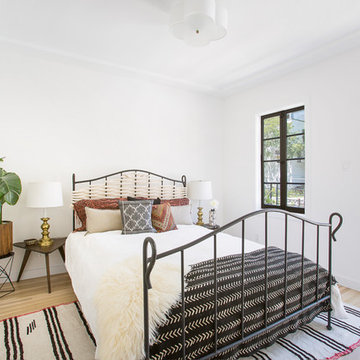
Mid-sized transitional guest light wood floor and beige floor bedroom photo in Los Angeles with white walls and no fireplace
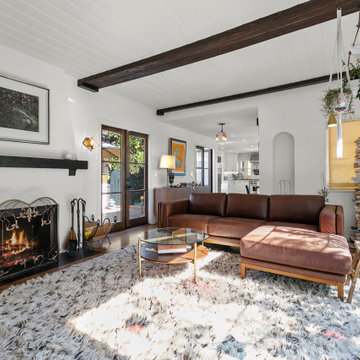
 Spazio LA
We opened some structural dividing walls between the kitchen and dining room to create a more open floor plan of the house. This allowed us to create a cleaner look and a nicer flow between the spaces.
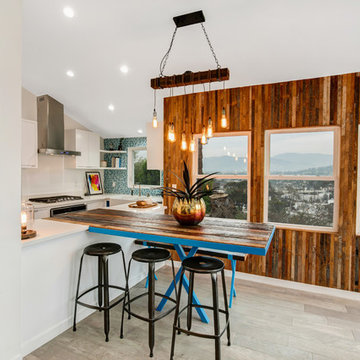
 Quality By Design Home Renovations
Eat-in kitchen - coastal u-shaped beige floor eat-in kitchen idea in Los Angeles with a farmhouse sink, flat-panel cabinets, white cabinets, blue backsplash, mosaic tile backsplash, stainless steel appliances, a peninsula and white countertops
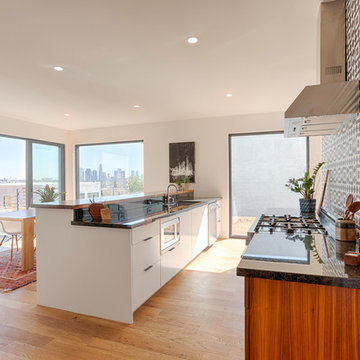
Inspiration for a contemporary light wood floor kitchen remodel in Other with dark wood cabinets, marble countertops, stainless steel appliances and an island

Sponsored
Plain City, OH

Kuhns Contracting, Inc.
Central Ohio's Trusted Home Remodeler Specializing in Kitchens & Baths
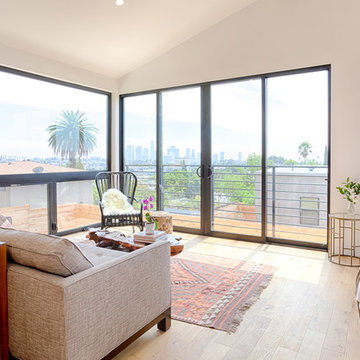
 Carley M Design Studio
Contemporary modern two story home in Silver Lake, Los Angeles, featuring fully equipped guest house with panorama views of Down Town Los Angeles
Photography by Eric Charles.
 Black Lacquer Design
Eat-in kitchen - small contemporary l-shaped concrete floor and gray floor eat-in kitchen idea in Los Angeles with an undermount sink, flat-panel cabinets, blue cabinets, quartzite countertops, gray backsplash, stone slab backsplash, stainless steel appliances, an island and gray countertops

 Greene Designs LLC
This Parisian paradise was designed for a very special young girl. Her Mother contacted Greene Designs looking for someone to create the room her daughter had been dreaming about for years. Due to an accident when she was an infant she has had to endure hundreds of surgeries over her life. When I heard her story I knew she was deserving of something wonderful. Her Mother and I set out to create a room that has a touch of Parisian sophistication (a place they hope to visit soon), and the fun and whimsy of a pre-teen’s room. This bedroom includes a daybed with a trundle perfect for sleepovers, a charming nightstand with a bit of “bling”, a vanity where she can do her makeup, a dresser with a mirror, and a chandelier. The paint and accessories pulled the room together completing the Parisian design. I was so happy to be chosen to design a room for such a fun, sweet, and courageous young lady.
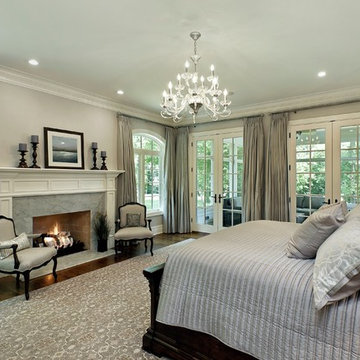
 Steffanie Danby Interiors
The home's first floor master bedroom is tranquil and serene in a light grey color palette.
Elegant master dark wood floor bedroom photo in Chicago with gray walls, a standard fireplace and a stone fireplace
Elegant master dark wood floor bedroom photo in Chicago with gray walls, a standard fireplace and a stone fireplace

 Highland Builders LLC
Open concept kitchen, dining and great room with painted cabinetry and stained alder wood accents. Exotic Acacia hardwood flooring with a custom gray/brown stain color.
The cabinets are painted in Sherwin Williams Knitting Needles and the wall are Sherwin Williams Gossamer Veil.
 Carley M Design Studio
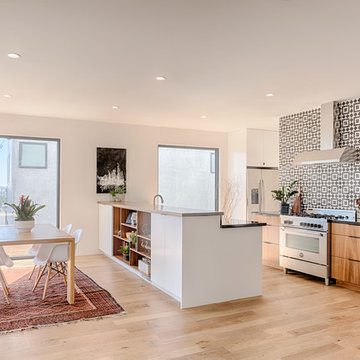
Contemporary modern two story home in Silver Lake, Los Angeles with bright, inviting open living, kitchen and dining area with panorama views of Down Town Los Angeles
Photography by Eric Charles.

Sponsored
Fredericksburg, OH

High Point Cabinets
Columbus' Experienced Custom Cabinet Builder | 4x Best of Houzz Winner
 Pearl Remodeling

Spanish Kitchen remodeling project in Silver Lake, Ca.
This small (900SF) home featured a very small Spanish looking kitchen where the owners wanted to keep the same style with some contemporary elements
 poppy interiors
Photo by Patrick Kelly

Inspiration for a mid-sized contemporary u-shaped slate floor and gray floor open concept kitchen remodel in Los Angeles with an undermount sink, glass-front cabinets, blue cabinets, quartz countertops, white backsplash, glass tile backsplash, stainless steel appliances and an island
Inspiration for a mid-sized contemporary u-shaped slate floor and gray floor open concept kitchen remodel in Los Angeles with an undermount sink, glass-front cabinets, blue cabinets, quartz countertops, white backsplash, glass tile backsplash, stainless steel appliances and an island
 Timothy M. Giguere, AIA - TMS Architects
Rob Karosis Photography - TMS Architects

Example of a mid-sized beach style detached two-car garage workshop design in Boston
Example of a mid-sized beach style detached two-car garage workshop design in Boston


 KJ Design Collective
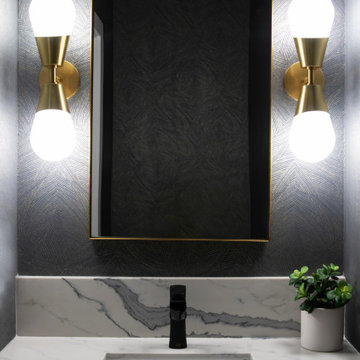
Moody and modern powder room with dark wallpaper and white quartz top
Inspiration for a small modern powder room remodel in Miami with a floating vanity
Inspiration for a small modern powder room remodel in Miami with a floating vanity
 Landmark Building Inc
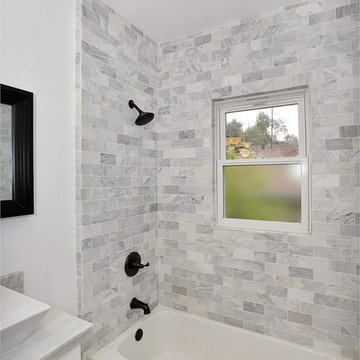
Mid-sized trendy 3/4 gray floor and cement tile floor bathroom photo in Los Angeles with open cabinets, medium tone wood cabinets, white walls, a vessel sink, a one-piece toilet and quartz countertops
 TMS Architects
Rob Karosis Photography

Small arts and crafts enclosed dark wood floor and brown floor family room library photo in Boston with white walls and a media wall
Small arts and crafts enclosed dark wood floor and brown floor family room library photo in Boston with white walls and a media wall
7