
Search results for "Silver lake" in Home Design Ideas

 Interiors by Popov
When we drove out to Mukilteo for our initial consultation, we immediately fell in love with this house. With its tall ceilings, eclectic mix of wood, glass and steel, and gorgeous view of the Puget Sound, we quickly nicknamed this project "The Mukilteo Gem". Our client, a cook and baker, did not like her existing kitchen. The main points of issue were short runs of available counter tops, lack of storage and shortage of light. So, we were called in to implement some big, bold ideas into a small footprint kitchen with big potential. We completely changed the layout of the room by creating a tall, built-in storage wall and a continuous u-shape counter top. Early in the project, we took inventory of every item our clients wanted to store in the kitchen and ensured that every spoon, gadget, or bowl would have a dedicated "home" in their new kitchen. The finishes were meticulously selected to ensure continuity throughout the house. We also played with the color scheme to achieve a bold yet natural feel.This kitchen is a prime example of how color can be used to both make a statement and project peace and balance simultaneously. While busy at work on our client's kitchen improvement, we also updated the entry and gave the homeowner a modern laundry room with triple the storage space they originally had.
End result: ecstatic clients and a very happy design team. That's what we call a big success!
John Granen.

 SB Garden Design LLC
Replaced these narrow, crooked steps with poured concrete steps, flagstone landings, redwood railing (to match the rest of the property) and concrete retaining walls (also to match)

 Vidal Design Collaborative
Marcia Prentice
Inspiration for a contemporary bathroom remodel in Los Angeles
Inspiration for a contemporary bathroom remodel in Los Angeles
Find the right local pro for your project

 Lands End Development - Designers & Builders
Example of a mountain style backyard outdoor patio shower design in Minneapolis
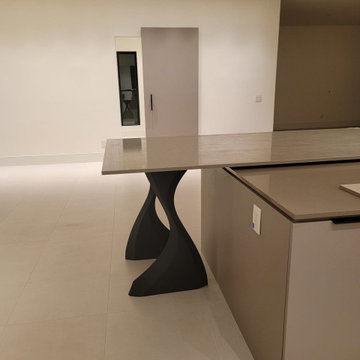

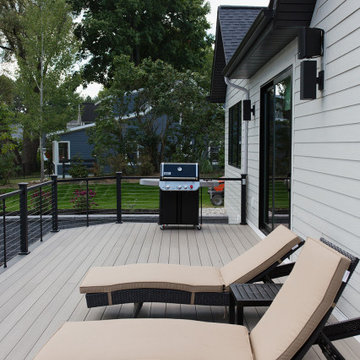


 Singer Construction | OC Concrete Driveway
polished concrete floors
1960s living room photo in Orange County
1960s living room photo in Orange County

Sponsored
Plain City, OH

The Creative Kitchen Company
Columbus Area Kitchen Remodeling and Refacing Professional
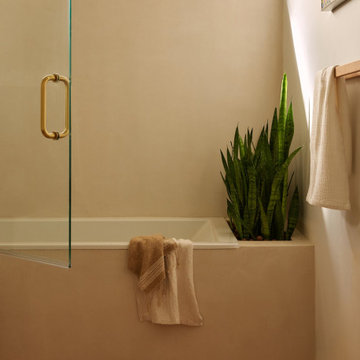
 Dacotah Studio
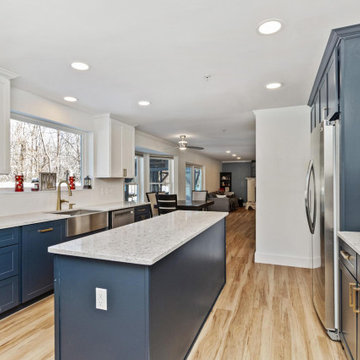
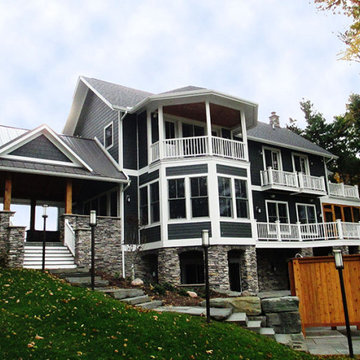
This home was very dated and in some much needed reconfiguration and upgrading, so that's exactly what we did! Removing and moving walls, reframing rooms, removing and adding closets, taking over a small kitchen for a primary en suite and enlarging many of the door opening with beautiful sliding and bi-folding doors. This project was a labor of love with many custom touches and material selections that has now made this a modern and well appointed home for it's new owners.
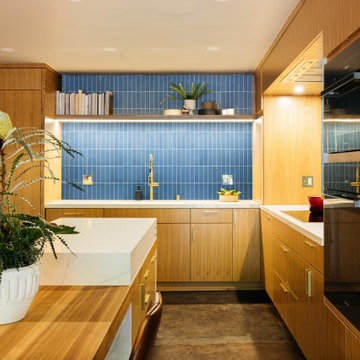




 Erik Hagen, Architect
Once inside, you find a tight corridor. Let's open it up with a glass slot in the wall from the kitchen, allowing light to spill over and provide instant engagement with the occupants. Lucky we were on the ground floor and had a concrete sub-floor. Rip out that old carpet and vinyl and stain that concrete and make it shine!






 Singer Construction | OC Concrete Driveway
ceiling tub filler
Inspiration for a 1950s bathroom remodel in Orange County
Inspiration for a 1950s bathroom remodel in Orange County


 Singer Construction | OC Concrete Driveway
ceiling mounter tub filler. Luxury!
1950s bathroom photo in Orange County
1950s bathroom photo in Orange County

97