
Search results for "Silver mist benjamin moore" in Home Design Ideas

 5150 RENOVATIONS
Newmarket Laundry room reno, with new fully-assembled & installed IKEA cabinets, quartz countertops, laundry tub, and blue/grey 2x10 Wood Trend tiles in Sky colour. Walls are Benjamin Moore Balboa Mist OC-27.

 Lux Decor
Designed by Lux Decor.
Photographed by Angela Auclair Photography
Living room - coastal medium tone wood floor living room idea in Montreal with no fireplace
Living room - coastal medium tone wood floor living room idea in Montreal with no fireplace

 Poet Interiors
Ben Hill
Trendy l-shaped medium tone wood floor and beige floor kitchen photo in Houston with an undermount sink, flat-panel cabinets, white cabinets, white backsplash, stainless steel appliances and an island
Trendy l-shaped medium tone wood floor and beige floor kitchen photo in Houston with an undermount sink, flat-panel cabinets, white cabinets, white backsplash, stainless steel appliances and an island
Find the right local pro for your project

 Thom Filicia Inc.
Zach DeSart
Transitional formal blue floor living room photo in New York with a standard fireplace
Transitional formal blue floor living room photo in New York with a standard fireplace

 Balding Design Build
Andrew Sherman
Alcove shower - transitional gray tile and ceramic tile beige floor alcove shower idea with shaker cabinets, white cabinets, gray walls, an undermount sink, quartz countertops, a hinged shower door and gray countertops
Alcove shower - transitional gray tile and ceramic tile beige floor alcove shower idea with shaker cabinets, white cabinets, gray walls, an undermount sink, quartz countertops, a hinged shower door and gray countertops

 User
Complete kitchen renovation
Wood cabinets lacquered in Benjamin Moore colours: (Escarpment and Oxford White)
Chrome hardware and plumbing fixtures.
Caesarstone countertop: Alpine Mist



Sponsored
Columbus, OH

Snider & Metcalf Interior Design, LTD
Leading Interior Designers in Columbus, Ohio & Ponte Vedra, Florida

 Rachel Reider Interiors
Michael Partenio
Inspiration for a coastal bathroom remodel in Boston with marble countertops, gray cabinets, shaker cabinets, gray walls and a drop-in sink
Inspiration for a coastal bathroom remodel in Boston with marble countertops, gray cabinets, shaker cabinets, gray walls and a drop-in sink

 HSH Interiors
David Duncan Livingston
Front door - transitional front door idea in San Francisco with a medium wood front door
Front door - transitional front door idea in San Francisco with a medium wood front door

 Polhemus Savery DaSilva
Photo Credits: Brian Vanden Brink
Inspiration for a mid-sized coastal formal and enclosed medium tone wood floor and brown floor living room remodel in Boston with green walls, a stone fireplace, no tv and a standard fireplace
Inspiration for a mid-sized coastal formal and enclosed medium tone wood floor and brown floor living room remodel in Boston with green walls, a stone fireplace, no tv and a standard fireplace

 i4design, LLC
Interior Design by Beth Wangman, i4design
Example of a cottage powder room design in Chicago with furniture-like cabinets, blue cabinets, beige walls and a drop-in sink
Example of a cottage powder room design in Chicago with furniture-like cabinets, blue cabinets, beige walls and a drop-in sink

 Luxury Finishing Inc.
Minor Renovations done to a 1950's home, refinished floors, painted in Benjamin Moore Balboa Mist.
Mid-sized transitional open concept light wood floor living room photo in Ottawa with gray walls, a standard fireplace, a brick fireplace and no tv
Mid-sized transitional open concept light wood floor living room photo in Ottawa with gray walls, a standard fireplace, a brick fireplace and no tv

 Jennifer Bevan Interiors
Kitchen/dining room combo - mediterranean dark wood floor kitchen/dining room combo idea in Los Angeles with gray walls

Sponsored
Columbus, OH

Hope Restoration & General Contracting
Columbus Design-Build, Kitchen & Bath Remodeling, Historic Renovations

 Carter Kay Interiors
Small transitional u-shaped kitchen photo in Atlanta with wood countertops, a farmhouse sink, recessed-panel cabinets and gray cabinets

Inspiration for a mid-sized tropical white one-story wood gable roof remodel in Miami with a metal roof
 5150 RENOVATIONS
Newmarket Laundry room reno, with new fully-assembled & installed IKEA cabinets, quartz countertops, laundry tub, and blue/grey 2x10 Wood Trend tiles in Sky colour. Walls are Benjamin Moore Balboa Mist OC-27.

 Kylie M Interiors
This walk-in shower was designed so you can walk in from both sides. With a hexagon marble tile floor and wall detail as well as in the niche. Dual shower heads and rainshower. The wall tile looks like marble but it's actually an affordable porcelain. Paint colour is Benjamin Moore Balboa Mist.

Sponsored
Columbus, OH
Snider & Metcalf Interior Design, LTD
Leading Interior Designers in Columbus, Ohio & Ponte Vedra, Florida
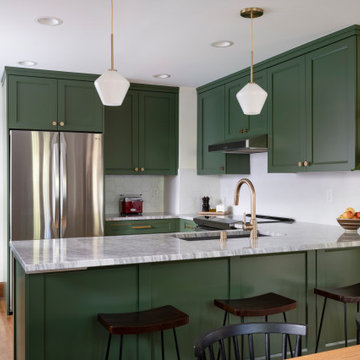
 Wise Design & Remodel LLC
Decor kitchen cabinets with custom color: Peale Green HC 121 By Benjamin Moore, GE Induction Range, Blanco sink and Stream White granite counters, new red oak floors, white hexagon tiles on the backsplash complement the hexagonal brushed brass hardware.

 PowerSmith Design
XL Visions
Enclosed kitchen - small industrial u-shaped slate floor and brown floor enclosed kitchen idea in Boston with an undermount sink, shaker cabinets, gray cabinets, white backsplash, subway tile backsplash, no island, stainless steel appliances and soapstone countertops
Enclosed kitchen - small industrial u-shaped slate floor and brown floor enclosed kitchen idea in Boston with an undermount sink, shaker cabinets, gray cabinets, white backsplash, subway tile backsplash, no island, stainless steel appliances and soapstone countertops

 CG&S Design-Build
12 x 24 "Satai City" tile by Happy Floors at wall behind sink • Hinkley "Latitude" vanity light in brushed nickel • Benjamin Moore "Ice Mist" paint at ceiling, walls • 5" solid white oak flooring stained medium brown • Duravit washbasin • Pfister "Kelen" faucet • pre-finished bamboo cabinets • photo by Andrea Calo 2017
31