
Search results for "Silver mist benjamin moore" in Home Design Ideas


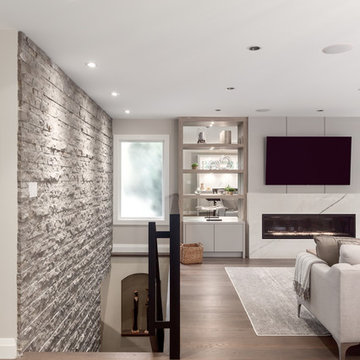


 CG&S Design-Build
stained oak trim; original oak floors • Waynesboro Taupe by Benjamin paint on walls & ceiling • Seattle Mist by Benjamin Moore paint in music nook • sun tunnel • custom designed & built buffet • photography by Tre Dunham
Find the right local pro for your project

 Fluidesign Studio
Building Design, Plans, and Interior Finishes by: Fluidesign Studio I Builder: Anchor Builders I Photographer: sethbennphoto.com
Elegant l-shaped medium tone wood floor eat-in kitchen photo in Minneapolis with a farmhouse sink, shaker cabinets, dark wood cabinets, beige backsplash, subway tile backsplash, stainless steel appliances and an island
Elegant l-shaped medium tone wood floor eat-in kitchen photo in Minneapolis with a farmhouse sink, shaker cabinets, dark wood cabinets, beige backsplash, subway tile backsplash, stainless steel appliances and an island

 Benjamin Moore
NEAR WALL: Smoke 2122-40, Regal Select, Matte
FAR WALL: Caribbean Mist 2061-70, Regal Select, Matte
CABINETS: Ice Mist OC-67, ADVANCE, Satin
Kitchen - kitchen idea in New York
Kitchen - kitchen idea in New York


 User
UserInspiration for a large transitional dark wood floor and brown floor enclosed dining room remodel in New York with blue walls, a standard fireplace and a wood fireplace surround

Sponsored
Columbus, OH

Wannemacher Interiors
Customized Award-Winning Interior Design Solutions in Franklin Cnty OH
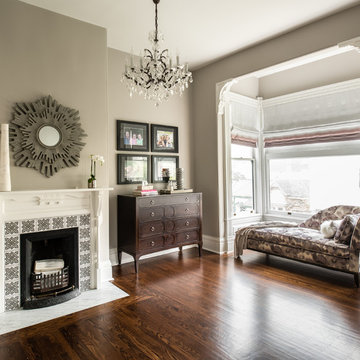
 CG&S Design-Build
stained oak trim • original oak floors • Waynesboro Taupe by Benjamin paint on walls & ceiling • Seattle Mist by Benjamin Moore paint in music nook • sun tunnel • custom designed & built buffet • photography by Tre Dunham


Inspiration for a mid-sized timeless master gray tile and stone tile marble floor claw-foot bathtub remodel in Portland with recessed-panel cabinets, gray cabinets, gray walls, an undermount sink and quartz countertops

 Chairma Design Group
Photography by Analicia Herrman
Inspiration for a transitional l-shaped medium tone wood floor and brown floor kitchen remodel in Houston with a farmhouse sink, shaker cabinets, blue cabinets, white backsplash, stainless steel appliances, an island and white countertops
Inspiration for a transitional l-shaped medium tone wood floor and brown floor kitchen remodel in Houston with a farmhouse sink, shaker cabinets, blue cabinets, white backsplash, stainless steel appliances, an island and white countertops

 Tammara Stroud Design
Warm grey tones create the backdrop for this cozy living room with a palette of blue and green accents. The painting anchors the room setting a quiet, peaceful mood.
John Granen Photography

 Jamie Keskin Design
Inspiration for a country light wood floor and beige floor foyer remodel in Boston with gray walls and a blue front door

Sponsored
Columbus, OH

Hope Restoration & General Contracting
Columbus Design-Build, Kitchen & Bath Remodeling, Historic Renovations

 Thomas Buckborough & Associates
Eric Roth
Inspiration for a contemporary gray tile drop-in bathtub remodel in Boston with an undermount sink, flat-panel cabinets, dark wood cabinets and gray walls
Inspiration for a contemporary gray tile drop-in bathtub remodel in Boston with an undermount sink, flat-panel cabinets, dark wood cabinets and gray walls

 O’Hara Interiors
Martha O'Hara Interiors, Interior Design & Photo Styling | Corey Gaffer Photography
Please Note: All “related,” “similar,” and “sponsored” products tagged or listed by Houzz are not actual products pictured. They have not been approved by Martha O’Hara Interiors nor any of the professionals credited. For information about our work, please contact design@oharainteriors.com.


 Boston Premier Remodeling LLC
Example of a small classic 3/4 medium tone wood floor bathroom design in Boston with an undermount sink, recessed-panel cabinets, white cabinets, a one-piece toilet and gray walls

Sponsored
Columbus, OH
Hope Restoration & General Contracting
Columbus Design-Build, Kitchen & Bath Remodeling, Historic Renovations

 Gainesville Flooring
Andrew Goetz
Example of a large transitional u-shaped light wood floor eat-in kitchen design in Atlanta with a farmhouse sink, shaker cabinets, gray cabinets, marble countertops, white backsplash, terra-cotta backsplash, stainless steel appliances and an island
Example of a large transitional u-shaped light wood floor eat-in kitchen design in Atlanta with a farmhouse sink, shaker cabinets, gray cabinets, marble countertops, white backsplash, terra-cotta backsplash, stainless steel appliances and an island

 Caldwell & Johnson Custom Builders & Remodelers
Nat Rea
Mid-sized beach style foyer photo in Providence with blue walls and a glass front door
Mid-sized beach style foyer photo in Providence with blue walls and a glass front door

 Balding Design Build
Andrew Sherman
Alcove shower - transitional gray tile and ceramic tile beige floor alcove shower idea with shaker cabinets, white cabinets, gray walls, an undermount sink, quartz countertops, a hinged shower door and gray countertops
Alcove shower - transitional gray tile and ceramic tile beige floor alcove shower idea with shaker cabinets, white cabinets, gray walls, an undermount sink, quartz countertops, a hinged shower door and gray countertops
28