
Search results for "Silver mist benjamin moore" in Home Design Ideas
 Gainesville Flooring
Andrew Goetz Photography
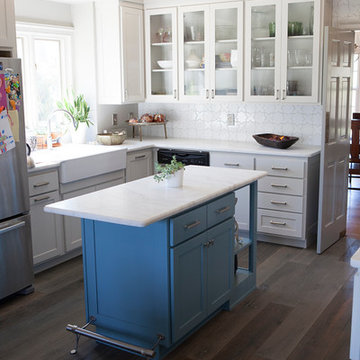
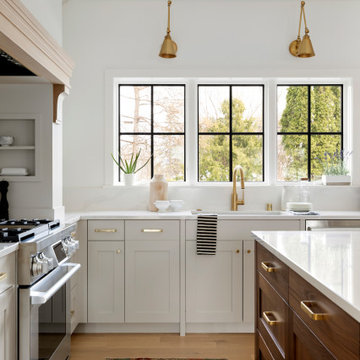
Eat-in kitchen - cottage u-shaped medium tone wood floor eat-in kitchen idea in Atlanta with a farmhouse sink, shaker cabinets, gray cabinets, marble countertops, white backsplash, terra-cotta backsplash, stainless steel appliances and an island
Eat-in kitchen - cottage u-shaped medium tone wood floor eat-in kitchen idea in Atlanta with a farmhouse sink, shaker cabinets, gray cabinets, marble countertops, white backsplash, terra-cotta backsplash, stainless steel appliances and an island
 Arte Bella Painting

Living room - mid-sized eclectic formal and enclosed dark wood floor living room idea with purple walls
Find the right local pro for your project


 Arte Bella Painting
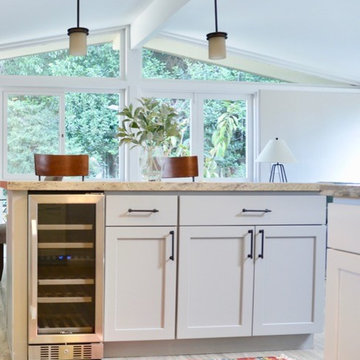

Enclosed kitchen - mid-sized country single-wall painted wood floor enclosed kitchen idea with a drop-in sink, shaker cabinets and white cabinets
 Whitten Architects
photography by Rob Karosis

Large elegant medium tone wood floor home bar photo in Portland Maine with white walls
Large elegant medium tone wood floor home bar photo in Portland Maine with white walls

Sponsored
Columbus, OH

Hope Restoration & General Contracting
Columbus Design-Build, Kitchen & Bath Remodeling, Historic Renovations
 Wow Great Place
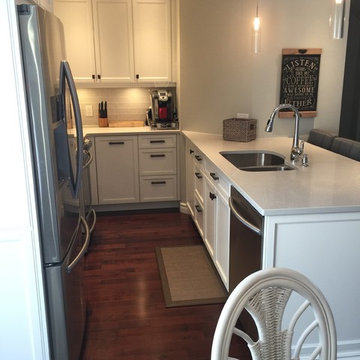
This compact kitchen has a lot crammed into it, including space for FOUR barstools! Details like crown moulding, a baseboard finish around the peninsula and the fridge panel, a bumped out cabinet above the microwave, and textured glass cabinet doors, all make this tiny kitchen a showstopper.

 Studio M Interiors
Scott Amundson Photography
Elegant built-in desk beige floor craft room photo in Minneapolis with gray walls and no fireplace
Elegant built-in desk beige floor craft room photo in Minneapolis with gray walls and no fireplace
 Kylie M Interiors
Kylie M Interiors
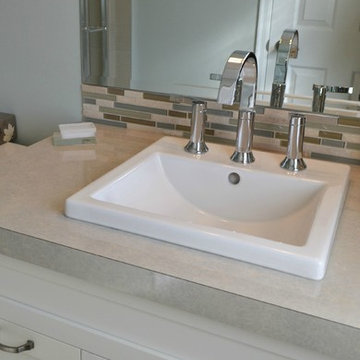
Doorless shower - small transitional 3/4 beige tile and porcelain tile porcelain tile doorless shower idea in Vancouver with a drop-in sink, shaker cabinets, white cabinets, a one-piece toilet and blue walls
Doorless shower - small transitional 3/4 beige tile and porcelain tile porcelain tile doorless shower idea in Vancouver with a drop-in sink, shaker cabinets, white cabinets, a one-piece toilet and blue walls
 Wow Great Place
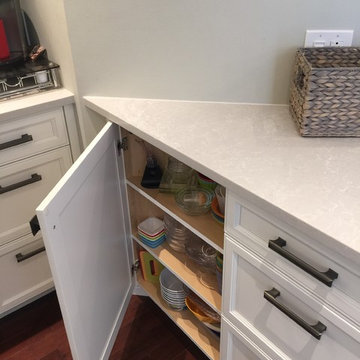
This compact kitchen has a lot crammed into it, including space for FOUR barstools! Details like crown moulding, a baseboard finish around the peninsula and the fridge panel, a bumped out cabinet above the microwave, and textured glass cabinet doors, all make this tiny kitchen a showstopper.

Living room - traditional dark wood floor living room idea in San Francisco with white walls, a standard fireplace and a brick fireplace
 Kylie M Interiors
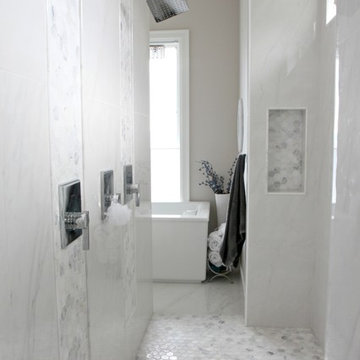
Walk in shower Hexagon marble detail in the niche/alcove, on the shower floor as well as behind the shower controls. Porcelain tile that looks like marble on the walls. Paint colour is Benjamin Moore Balboa Mist in this ensuite master bathroom. Double shower heads as well as rainhead shower.

Sponsored
Columbus, OH

Wannemacher Interiors
Customized Award-Winning Interior Design Solutions in Franklin Cnty OH


 Jody DeLuca Designs
Traditional meets transitional.
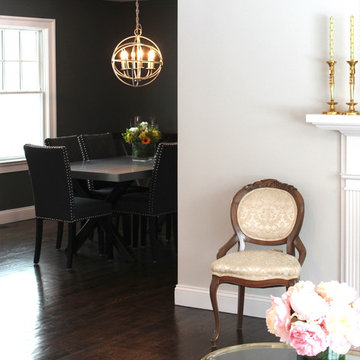
Benjamin Moore: Silver Satin OC-26 in Formal Living rooms meets Benjamin Moore: Kendall Charcoal HC-166
Inspiration for a mid-sized transitional dining room remodel in New York with gray walls
Inspiration for a mid-sized transitional dining room remodel in New York with gray walls
 The Good Home - Interiors & Design

The bedroom was designed using a soothing palette of Soft Gray, Navy, Coral and Ivory.
Photos by Maine Photo Co. - Liz Donnelly
Transitional master light wood floor bedroom photo in Portland Maine with gray walls
Transitional master light wood floor bedroom photo in Portland Maine with gray walls
 Arte Bella Painting


Inspiration for a mid-sized craftsman master light wood floor bedroom remodel with beige walls

Sponsored
Columbus, OH

Snider & Metcalf Interior Design, LTD
Leading Interior Designers in Columbus, Ohio & Ponte Vedra, Florida
 Studio Dearborn

A hip young family moving from Boston tackled an enormous makeover of an antique colonial revival home in downtown Larchmont. The kitchen area was quite spacious but benefitted from a small bump out for a banquette and additional windows. Navy blue island and tall cabinetry matched to Benjamin Moore’s Van Deusen blue is balanced by crisp white (Benjamin Moore’s Chantilly Lace) cabinetry on the perimeter. The mid-century inspired suspended fireplace adds warmth and style to the kitchen. A tile covered range hood blends the ventilation into the walls. Brushed brass hardware by Lewis Dolan in a contemporary T-bar shape offer clean lines in a warm metallic tone.
White Marble countertops on the perimeter are balanced by white quartz composite on the island. Kitchen design and custom cabinetry by Studio Dearborn. Countertops by Rye Marble. Refrigerator--Subzero; Range—Viking French door oven--Viking. Dacor Wine Station. Dishwashers—Bosch. Ventilation—Best. Hardware—Lewis Dolan. Lighting—Rejuvenation. Sink--Franke. Stools--Soho Concept. Photography Adam Kane Macchia.

 Stone Lion Properties
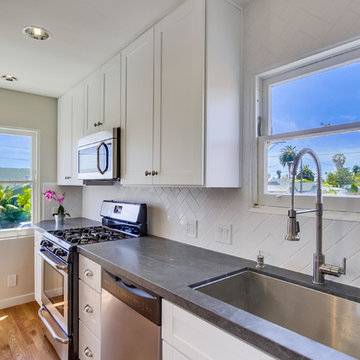
Open concept kitchen - small craftsman single-wall light wood floor open concept kitchen idea in San Diego with an undermount sink, shaker cabinets, white cabinets, granite countertops, white backsplash, subway tile backsplash, stainless steel appliances, gray walls and no island
33