
Search results for "Silver mist benjamin moore" in Home Design Ideas
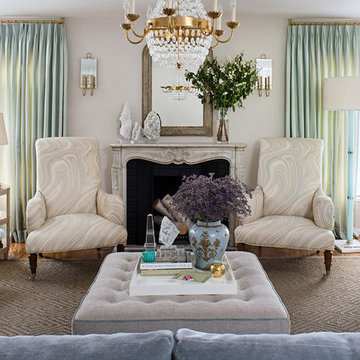
 Emily Ruddo
Design: Emily Ruddo
Photography: Meghan Beierle O'Brien
Living room - transitional living room idea in Los Angeles
Living room - transitional living room idea in Los Angeles
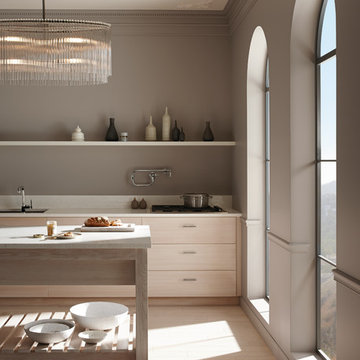


 Roomscapes Cabinetry and Design Center
Expansive dual shower with rain head and hand-held fixtures, opposite to the bathtub.
Whether in the tub or in the shower, the harbor views are always enjoyed in this gorgeous bathroom.
Find the right local pro for your project
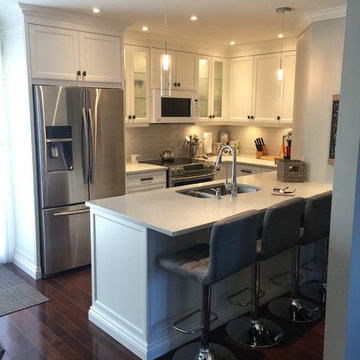
 Wow Great Place
This compact kitchen has a lot crammed into it, including space for FOUR barstools! Details like crown moulding, a baseboard finish around the peninsula and the fridge panel, a bumped out cabinet above the microwave, and textured glass cabinet doors, all make this tiny kitchen a showstopper.
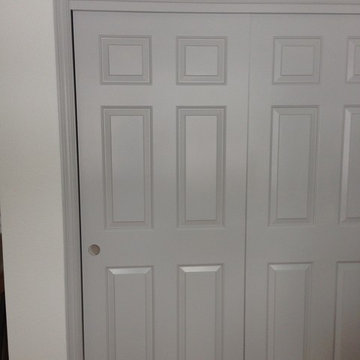
 Oh So Beautiful Home
Doors are painted Sherwin Williams Silver Plate
Walls and painted Benjamin Moore Silver Satin
Inspiration for a small transitional study room remodel in Denver
Inspiration for a small transitional study room remodel in Denver

 In the Deets
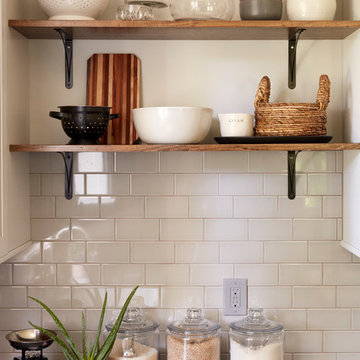
Modern functionality with a vintage farmhouse style makes this the perfect kitchen featuring marble counter tops, subway tile backsplash, SubZero and Wolf appliances, custom cabinetry, white oak floating shelves and engineered wide plank, oak flooring.
 Kylie M Interiors
Kylie M Interiors
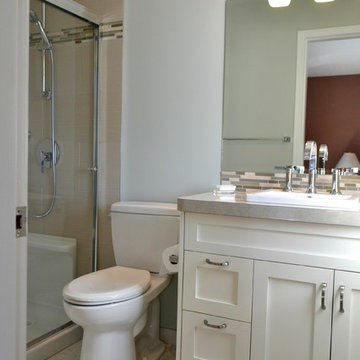
Small transitional 3/4 beige tile and porcelain tile porcelain tile doorless shower photo in Vancouver with a drop-in sink, shaker cabinets, white cabinets, a one-piece toilet and blue walls
Small transitional 3/4 beige tile and porcelain tile porcelain tile doorless shower photo in Vancouver with a drop-in sink, shaker cabinets, white cabinets, a one-piece toilet and blue walls

Sponsored
Columbus, OH

Wannemacher Interiors
Customized Award-Winning Interior Design Solutions in Franklin Cnty OH
 Tobi Fairley Interior Design
Nancy Nolan

Walls are Sherwin Williams Silvertmist, Trim is Sherwin Williams Alabaster, Floor Poufs are Lee Industries.
Large transitional light wood floor home gym photo in Little Rock with blue walls
Large transitional light wood floor home gym photo in Little Rock with blue walls
 Benjamin Silver Design
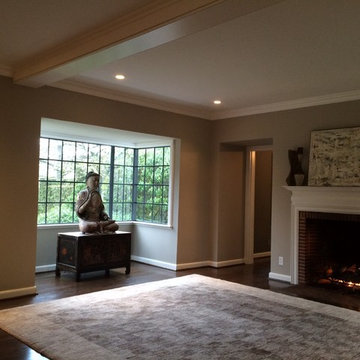
The period details of the home include this large bay window set with steel casement windows in the beamed living room. All the steel casements have been extensively restored and were painted in benjamin Moore Kendal charcoal. Design by Benjamin silver

 Kate Cleveland Architect
Tom Crane Photography
Eat-in kitchen - small farmhouse l-shaped travertine floor eat-in kitchen idea in Philadelphia with beaded inset cabinets, green cabinets, an island, an undermount sink, marble countertops, white backsplash, subway tile backsplash and stainless steel appliances
Eat-in kitchen - small farmhouse l-shaped travertine floor eat-in kitchen idea in Philadelphia with beaded inset cabinets, green cabinets, an island, an undermount sink, marble countertops, white backsplash, subway tile backsplash and stainless steel appliances

 Arch Studio, Inc.
Robin McCarthy Architect and
Michael Hospelt Photography

Mid-sized transitional medium tone wood floor dining room photo in San Francisco with blue walls and no fireplace
Mid-sized transitional medium tone wood floor dining room photo in San Francisco with blue walls and no fireplace

 Studio Dearborn
INTERNATIONAL AWARD WINNER. 2018 NKBA Design Competition Best Overall Kitchen. 2018 TIDA International USA Kitchen of the Year. 2018 Best Traditional Kitchen - Westchester Home Magazine design awards.
The designer's own kitchen was gutted and renovated in 2017, with a focus on classic materials and thoughtful storage. The 1920s craftsman home has been in the family since 1940, and every effort was made to keep finishes and details true to the original construction. For sources, please see the website at www.studiodearborn.com. Photography, Adam Kane Macchia and Timothy Lenz

Sponsored
Columbus, OH

Hope Restoration & General Contracting
Columbus Design-Build, Kitchen & Bath Remodeling, Historic Renovations


 nune
nuneSeth Caplan
Example of a transitional light wood floor living room library design in New York with blue walls, no fireplace and no tv
Example of a transitional light wood floor living room library design in New York with blue walls, no fireplace and no tv

 Amy Storm & Company
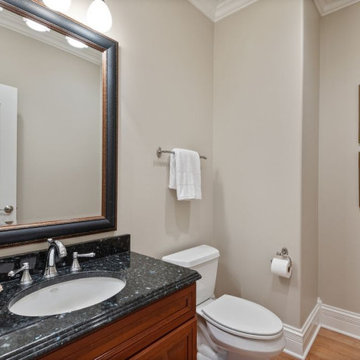
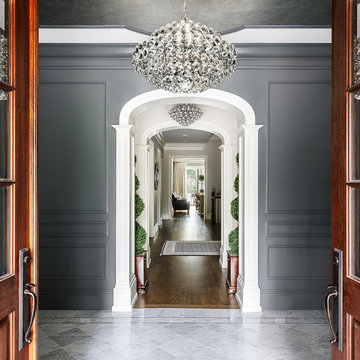
This Foyer had to be a show stopper. It's the first thing you see when you enter this custom built, 12,000 square foot home. The marble border in the foyer was made to custom fit this space, with 3 different colors of marble, perfectly complementing the carrara tile. The gray painted and applied moulding clad walls complement the hand applied silver leaf ceiling. The Aerin Lauder Chandelier from Circa lighting shines beautifully in this space. There is no detail left undone in this Foyer, we think it makes a lasting impression!
Joe Kwon Photography

Sponsored
Columbus, OH

Snider & Metcalf Interior Design, LTD
Leading Interior Designers in Columbus, Ohio & Ponte Vedra, Florida
 Home at 2 Design

A coastal guest room with classic white shiplap next to beach glass colored walls.
Mid-sized beach style guest medium tone wood floor, gray floor and shiplap wall bedroom photo in Providence with blue walls
Mid-sized beach style guest medium tone wood floor, gray floor and shiplap wall bedroom photo in Providence with blue walls


41