
Search results for "Silver mist benjamin moore" in Home Design Ideas

 First Bay Architecture
View of Entry, master bedroom to left and screen porch to right. Photo Eric Rorer. Construction Kirby Construction. Landscape Fredrika Moller.
Cottage white one-story gable roof photo in San Francisco
Cottage white one-story gable roof photo in San Francisco
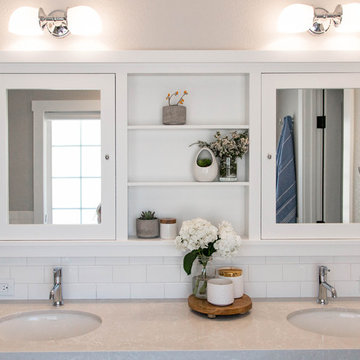
 Design by Numbers / Rebecca Zajac LLC
Rebecca Zajac
Inspiration for a farmhouse master white tile and subway tile ceramic tile and white floor freestanding bathtub remodel in Las Vegas with shaker cabinets, beige walls, quartzite countertops and a hinged shower door
Inspiration for a farmhouse master white tile and subway tile ceramic tile and white floor freestanding bathtub remodel in Las Vegas with shaker cabinets, beige walls, quartzite countertops and a hinged shower door

Find the right local pro for your project
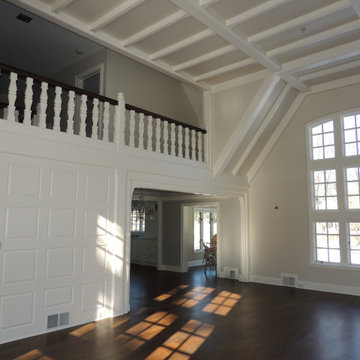
 Roell Painting Company
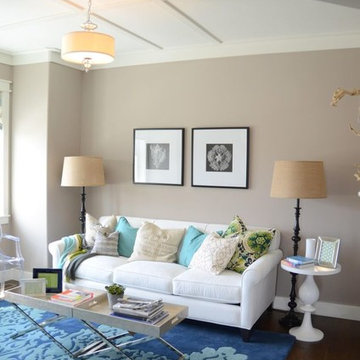
Wall Color: Gray Mist, Benjamin Moore 962
Millwork/ceiling beams: Custom White Match
Elegant living room photo in Minneapolis
Elegant living room photo in Minneapolis

 Bernard Andre Photography
Bernard Andre Photography
Sullivan Design Studio
I am the photographer and cannot answer any questions regarding the design, finishing, or furnishing. For any question you can contact the architect:
http://www.sullivandesignstudio.com/
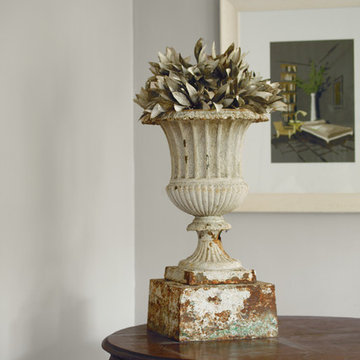
 Benjamin Moore
Aura paint by Benjamin Moore. The most advanced way to bring color to life, Aura uses proprietary Color Lock technology to create discernibly richer, truer color.
For a similar look try Portland Gray 2109-60 or Silver Fox 2108-50
 CG&S Design-Build

Silestone "Nebula" 3cm countertop & backsplash • pre-finished bamboo cabinets • Sherwin Williams "Outer Space" paint at appliances & cabinets • Benjamin Moore "Ice Mist" paint at ceiling, walls • Sierra Accent stone at fireplace • 5" solid white oak flooring stained medium brown • Texas Mist limestone hearth • Fire Grande Pendant lights above island • photo by Andrea Calo 2017

Sponsored
Columbus, OH

Hope Restoration & General Contracting
Columbus Design-Build, Kitchen & Bath Remodeling, Historic Renovations
 Emily's Designs
Emily Tait Designs
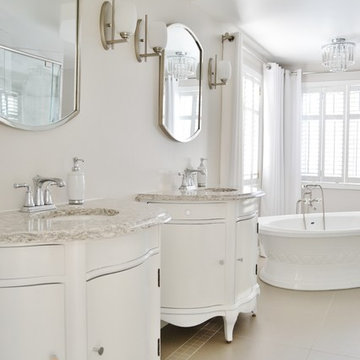
Elegant master gray tile and ceramic tile ceramic tile freestanding bathtub photo in Ottawa with furniture-like cabinets, white cabinets, a one-piece toilet, gray walls, an undermount sink and quartzite countertops
Elegant master gray tile and ceramic tile ceramic tile freestanding bathtub photo in Ottawa with furniture-like cabinets, white cabinets, a one-piece toilet, gray walls, an undermount sink and quartzite countertops
 Benjamin Silver Design
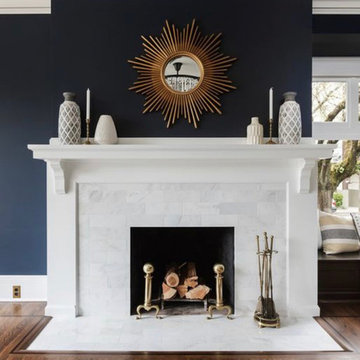
This beautiful grand living room is brought back to life with dramatic hale navy paint by Benjamin Moore, painting the existing trim and fireplace in chantilly lace by Benjamin Moore and re facing the fire place in Calcutta marble and finished with a dramatic RH modern crystal chandelier
 Ironwood Custom Builders, Inc
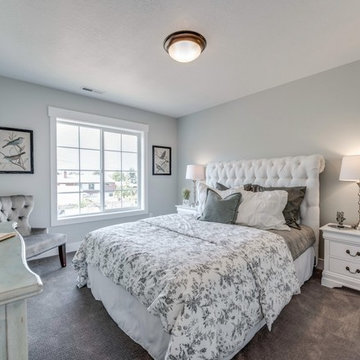
Inspiration for a timeless master carpeted bedroom remodel in Salt Lake City with gray walls

 Francesca Owings Interior Design
Inspiration for a coastal kids' room remodel in Grand Rapids with gray walls
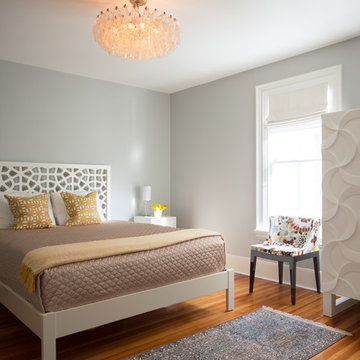
 Hammond Design
The guest bedroom features a vintage light fixture, a Moroccan-style headboard, and a funky 3D armoire for storage.
Photo: Eric Roth
Example of a mid-sized transitional guest medium tone wood floor bedroom design in Boston with white walls
Example of a mid-sized transitional guest medium tone wood floor bedroom design in Boston with white walls
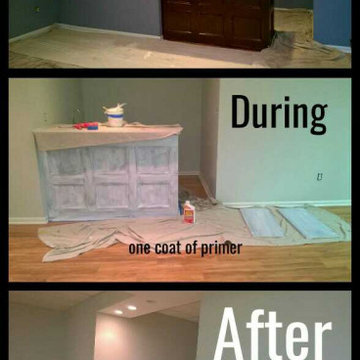
 JT Lawler
basement transformation from blue to light gray painted built in bar from old dark natural to ben moore advance in china white to make everything feel lighter and brighter

Sponsored
Columbus, OH
Hope Restoration & General Contracting
Columbus Design-Build, Kitchen & Bath Remodeling, Historic Renovations

 Karly Kristina Design
This Master Ensuite includes sufficient storage by having a tall vanity cabinet. The chrome framed mirrors are repeated in the Master Bedroom, tying in both spaces.
Photographer: Janis Nicolay


 Charmean Neithart Interiors
The homeowners of this California Cottage wanted a beach vibe in their 1700 sq. ft. home. They wanted to make the most of their spaces by widening doorways, adding wood floors throughout the house, and adding a skylight. The result is cozy, casual California living at its best with frequent family dinners and celebrations with friends.
Photos by Erika Bierman www.erikabiermanphotography.com
 Hammond Design
The family room is the hub of the home with two leather sofas, a fireplace, custom built-in shelves for their books and collected objects, and a wall-hung TV for movie watching. The tracery ceiling and glass chandelier continue the repeating geometric and touch of sparkle seen throughout the house. Photo: Eric Roth

Sponsored
Columbus, OH

Snider & Metcalf Interior Design, LTD
Leading Interior Designers in Columbus, Ohio & Ponte Vedra, Florida

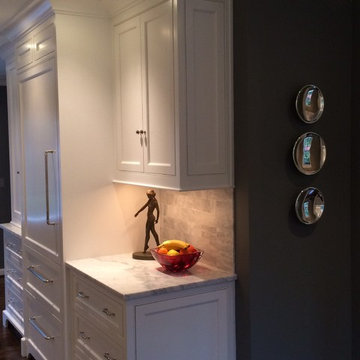 Benjamin Silver Design
The built in sub zero, custom kitchen cabinets with nickel pulls and Carrera counters, painted in benjamin Moore white dove and offset against Kendall charcoal walls.

 Form Collective
Eli Chamberlin
Small transitional master gray tile and porcelain tile ceramic tile alcove bathtub photo in Vancouver with flat-panel cabinets, white cabinets, a one-piece toilet, gray walls, an integrated sink and solid surface countertops
Small transitional master gray tile and porcelain tile ceramic tile alcove bathtub photo in Vancouver with flat-panel cabinets, white cabinets, a one-piece toilet, gray walls, an integrated sink and solid surface countertops
45