
Search results for "Silver wave marble" in Home Design Ideas

 Cushman Design Group
Photography by Susan Teare
Freestanding bathtub - farmhouse light wood floor freestanding bathtub idea in Burlington with an undermount sink and a wall-mount toilet
Freestanding bathtub - farmhouse light wood floor freestanding bathtub idea in Burlington with an undermount sink and a wall-mount toilet

 Dianne Davant and Associates
Kevin Meechan, Meechan Architectural Photograpy
Elegant powder room photo in Charlotte with a pedestal sink and gray walls
Elegant powder room photo in Charlotte with a pedestal sink and gray walls
 Murphy Maude Interiors
Steve Roberts Photography

Example of a large minimalist l-shaped medium tone wood floor enclosed kitchen design with an undermount sink, flat-panel cabinets, gray cabinets, marble countertops, multicolored backsplash, marble backsplash, stainless steel appliances and an island
Example of a large minimalist l-shaped medium tone wood floor enclosed kitchen design with an undermount sink, flat-panel cabinets, gray cabinets, marble countertops, multicolored backsplash, marble backsplash, stainless steel appliances and an island
Find the right local pro for your project

 JD Smith Custom Homes
Alcove shower - traditional alcove shower idea in Dallas with an undermount sink, shaker cabinets, gray cabinets and white walls
 Waves Remodeling

At Waves Remodeling CA, we are adept at full home remodeling, delivering projects on time and within budget. Contact us now or schedule a call back for your free estimate : https://calendly.com/wavesremodelingca
Waves Remodeling CA is currently undertaking a comprehensive kitchen remodel! Our team has just completed the installation of exquisite marble countertops and backsplash. As part of our full kitchen remodeling services, we offer interior painting, floor tile installation, undermount sink placement, cabinet installation, plumbing, and electrical work. We handle every aspect of your project from A-Z, ensuring your complete satisfaction as our client.

 Connecticut Stone
Photo Credit: Neil Landino,
Counter Top: Connecticut Stone Calacatta Gold Honed Marble,
Kitchen Sink: 39" Wide Risinger Double Bowl Fireclay,
Paint Color: Benjamin Moore Arctic Gray 1577,
Trim Color: Benjamin Moore White Dove,
Kitchen Faucet: Perrin and Rowe Bridge Kitchen Faucet
Pendant Lights: Benson Pendant | Restoration Hardware,
Island Cabinets: Greenfield Custom Cabinetry-Color-Eucalyptus
VIDEO BLOG, EPISODE 2 – FINDING THE PERFECT STONE
Watch this happy client’s testimonial on how Connecticut Stone transformed her existing kitchen into a bright, beautiful and functional space.Featuring Calacatta Gold Marble and Carrara Marble.
Video Link: https://youtu.be/hwbWNMFrAV0
 Ivy Hill Tile
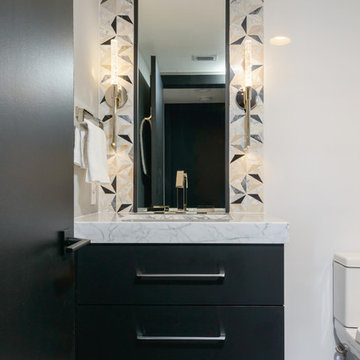
Nothing works better than contrast and this bathroom design has it! The bold, marble backsplash featuring our Phantasm Marble Tile works beautifully against the silver accented lighting and dark wooden vanity.
Design by: Galapo Group

Sponsored
Sunbury, OH

J.Holderby - Renovations
Franklin County's Leading General Contractors - 2X Best of Houzz!

 Neal's Design Remodel
Beautiful expansive kitchen remodel with custom cast stone range hood, porcelain floors, peninsula island, gothic style pendant lights, bar area, and cozy seating room at the far end.
Neals Design Remodel
Robin Victor Goetz
 Lauren Leonard Interiors LLC
Photo by Jessie Preza

Eat-in kitchen - farmhouse galley dark wood floor eat-in kitchen idea in Jacksonville with a farmhouse sink, white cabinets, white backsplash, subway tile backsplash, stainless steel appliances, an island, shaker cabinets and marble countertops
Eat-in kitchen - farmhouse galley dark wood floor eat-in kitchen idea in Jacksonville with a farmhouse sink, white cabinets, white backsplash, subway tile backsplash, stainless steel appliances, an island, shaker cabinets and marble countertops

 Calista Interiors
Heiser Media
Open concept kitchen - huge farmhouse l-shaped dark wood floor open concept kitchen idea in Seattle with a farmhouse sink, shaker cabinets, white cabinets, marble countertops, white backsplash, stone tile backsplash, stainless steel appliances and an island
Open concept kitchen - huge farmhouse l-shaped dark wood floor open concept kitchen idea in Seattle with a farmhouse sink, shaker cabinets, white cabinets, marble countertops, white backsplash, stone tile backsplash, stainless steel appliances and an island

 Boss Design Center
Three CB2 Brass vapor Counter Stools sit beneath a white marble countertop accenting a light gray island finished with brass legs and a sink with a polished nickel gooseneck faucet lit by two glass and brass hand blown light pendants. Beside a doorway, a refrigerator is camouflaged behind light gray wood panel doors accented with brushed brass handles and positioned next to stacked light gray shaker cabinets. Steel framed picture windows are partially framed by a white and gray marble slab backsplash and flank a white range hood fixed over a Wolf range.

 Wilson Kelsey Design
Black and white carry throughout this crisp powder room: black and white marble floor tiles, black and white graphic wallpaper, and a black and white double wall sconce. Elegant white bathroom fixtures, including the pedestal sink, and a long narrow silver framed rectangular mirror bring additional brightness to this small powder room.
WKD’s experience in historic preservation and antique curation restored this gentleman’s farm into a casual, comfortable, livable home for the next chapter in this couple’s lives.
The project included a new family entrance and mud room, new powder room, and opening up some of the rooms for better circulation. While WKD curated the client’s existing collection of art and antiques, refurbishing where necessary, new furnishings were also added to give the home a new lease on life.
Working with older homes, and historic homes, is one of Wilson Kelsey Design’s specialties.
This project was featured on the cover of Design New England's September/October 2013 issue. Read the full article at: http://wilsonkelseydesign.com/wp-content/uploads/2014/12/Heritage-Restored1.pdf
It was also featured in the Sept. issue of Old House Journal, 2016 - article is at http://wilsonkelseydesign.com/wp-content/uploads/2016/08/2016-09-OHJ.pdf
Photo by Michael Lee

 k+co LIVING - Interiors by Karen B Wolf
Christian Garibaldi
Drop-in bathtub - mid-sized modern master gray tile and subway tile porcelain tile drop-in bathtub idea in New York with an undermount sink, white cabinets, marble countertops, gray walls and recessed-panel cabinets
Drop-in bathtub - mid-sized modern master gray tile and subway tile porcelain tile drop-in bathtub idea in New York with an undermount sink, white cabinets, marble countertops, gray walls and recessed-panel cabinets

Sponsored
Fredericksburg, OH

High Point Cabinets
Columbus' Experienced Custom Cabinet Builder | 4x Best of Houzz Winner
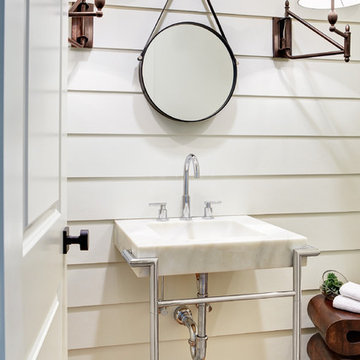
Inspiration for a small transitional powder room remodel in Dallas with a console sink and white walls

 Studio McGee
Shop the Look and See the Photo Tour here: https://www.studio-mcgee.com/studioblog/2015/9/7/coastal-prep-in-the-pacific-palisades-entry-and-formal-living-tour?rq=Pacific%20Palisades
Photos by Tessa Neustadt

 SSC Countertops
Monika Hibbs-
Colorado Gold Marble Countertops
Example of a large country u-shaped medium tone wood floor and brown floor eat-in kitchen design in Vancouver with white cabinets, stainless steel appliances, an island, a farmhouse sink, recessed-panel cabinets, marble countertops, white backsplash and stone slab backsplash
Example of a large country u-shaped medium tone wood floor and brown floor eat-in kitchen design in Vancouver with white cabinets, stainless steel appliances, an island, a farmhouse sink, recessed-panel cabinets, marble countertops, white backsplash and stone slab backsplash

 Windmill Hill Design Build
Claw-foot bathtub - traditional master gray tile mosaic tile floor and gray floor claw-foot bathtub idea in DC Metro with raised-panel cabinets, black cabinets, gray walls, an undermount sink and a hinged shower door


 Pinemar, Inc
Jason Varney Photography,
Interior Design by Ashli Mizell,
Architecture by Warren Claytor Architects
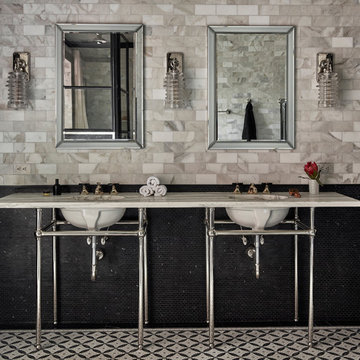
Corner shower - mid-sized traditional master gray tile, white tile and subway tile mosaic tile floor corner shower idea in Philadelphia with a console sink, a two-piece toilet, gray walls and marble countertops
Corner shower - mid-sized traditional master gray tile, white tile and subway tile mosaic tile floor corner shower idea in Philadelphia with a console sink, a two-piece toilet, gray walls and marble countertops

 D. Stone Builders, Inc.
Powder room - transitional powder room idea with multicolored walls, an undermount sink, gray countertops and marble countertops

 Urban Restoration
Tile: Ann Sacks (Liaison by Kelly Wearstler Mosaics in Silver Blend)
Powder room - transitional gray tile powder room idea in Seattle with gray walls, a vessel sink and brown countertops
Powder room - transitional gray tile powder room idea in Seattle with gray walls, a vessel sink and brown countertops
29