
Search results for "Silver wave marble" in Home Design Ideas
 VanderHorn Architects
Woodruff Brown Photography
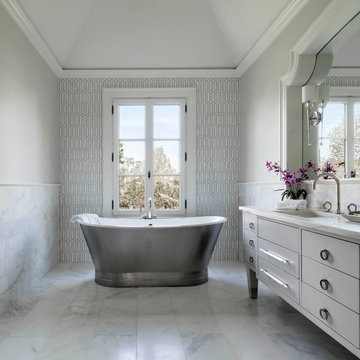
Transitional master white tile freestanding bathtub photo in New York with white cabinets, white walls, marble countertops, flat-panel cabinets and an undermount sink
Transitional master white tile freestanding bathtub photo in New York with white cabinets, white walls, marble countertops, flat-panel cabinets and an undermount sink

 Habachy Designs
This glamorous, Hollywood inspired power room has a custom upholstered wall of faux leather tiles which act as a water resistant back splash behind the vanity.

Find the right local pro for your project


Large transitional master gray tile, white tile and marble tile marble floor freestanding bathtub photo with gray cabinets, gray walls, an undermount sink, recessed-panel cabinets and solid surface countertops
 Innovate Building Solutions

Solid surface shower pan with a curved wave pattern glass block wall and grout free laminate shower wall panels
Example of a mid-sized classic master marble tile beige floor doorless shower design
Example of a mid-sized classic master marble tile beige floor doorless shower design
 AMW Design Studio

Inspiration for a mid-sized transitional women's carpeted dressing room remodel in Detroit with white cabinets and recessed-panel cabinets

 Natalie Howe Design
Ryann Ford
Inspiration for a large transitional dark wood floor and brown floor eat-in kitchen remodel in Austin with white cabinets, stone tile backsplash, stainless steel appliances, shaker cabinets, solid surface countertops, white backsplash, black countertops and an island
Inspiration for a large transitional dark wood floor and brown floor eat-in kitchen remodel in Austin with white cabinets, stone tile backsplash, stainless steel appliances, shaker cabinets, solid surface countertops, white backsplash, black countertops and an island

Sponsored
Sunbury, OH

J.Holderby - Renovations
Franklin County's Leading General Contractors - 2X Best of Houzz!

 O’Hara Interiors
Martha O'Hara Interiors, Interior Design & Photo Styling | City Homes, Builder | Troy Thies, Photography
Please Note: All “related,” “similar,” and “sponsored” products tagged or listed by Houzz are not actual products pictured. They have not been approved by Martha O’Hara Interiors nor any of the professionals credited. For information about our work, please contact design@oharainteriors.com.
 Brandon Architects, Inc.
Jeri Koegel

Example of a transitional freestanding bathtub design in Orange County with white cabinets, gray walls, an undermount sink and recessed-panel cabinets
Example of a transitional freestanding bathtub design in Orange County with white cabinets, gray walls, an undermount sink and recessed-panel cabinets

 LCID
LCIDA master bathroom gets an update with a dramatic blue glass tile waterfall accenting the large format Carrara tile shower wall. The blue vanity pulls the color around the room.
 Urbanism Designs
Photography: Jessica Makes Studio

Inspiration for a 1950s kitchen remodel in San Francisco
Inspiration for a 1950s kitchen remodel in San Francisco

 Locati Architects
Gibeon Photography

Example of a mountain style powder room design with a vessel sink, wood countertops and brown countertops
Example of a mountain style powder room design with a vessel sink, wood countertops and brown countertops

Sponsored
Plain City, OH

Kuhns Contracting, Inc.
Central Ohio's Trusted Home Remodeler Specializing in Kitchens & Baths

 Bella Vita Custom Homes & Remodeling
Bella Vita Custom Homes
Inspiration for a mediterranean travertine curved metal railing staircase remodel in Dallas with beige walls and travertine risers
Inspiration for a mediterranean travertine curved metal railing staircase remodel in Dallas with beige walls and travertine risers

 Croma Design Inc.
Modern Classic Family home in downtown Toronto
Interior: Croma Design Inc
Contractor: http://www.vaughanconstruction.ca/
Styling: Christine Hanlon
Photography: Donna Griffith Photography http://www.donnagriffith.com/
 The Interior Edge

This stunning foyer has a raised and beaded floridated design that is a great contrast to the black absolute marble. The black velvet ottomans have beaded silver and black rhinestones in a straight pattern along the top with a rhinestone button (from M&J trimmings,NYC) and the edges are done in a Chrystal in silver and black beaded trim in an Art Deco pattern. The corners are inset with silver cloth. The sofa/foyer table is mirrored along with the wall sconces and oval mirror.

 Naples ReDevelopment, Inc.
Lori Hamilton
Kitchen - mid-sized transitional l-shaped medium tone wood floor kitchen idea in Miami with an undermount sink, shaker cabinets, white cabinets, gray backsplash, mosaic tile backsplash, stainless steel appliances and an island
Kitchen - mid-sized transitional l-shaped medium tone wood floor kitchen idea in Miami with an undermount sink, shaker cabinets, white cabinets, gray backsplash, mosaic tile backsplash, stainless steel appliances and an island

Sponsored
Sunbury, OH
J.Holderby - Renovations
Franklin County's Leading General Contractors - 2X Best of Houzz!
 Classico Homes, Inc.

Inspiration for a contemporary master light wood floor freestanding bathtub remodel in Seattle with gray walls, an undermount sink and marble countertops

 Curran & Co. Architects
Rustic White Photography
Freestanding bathtub - mid-sized farmhouse master white tile marble floor and white floor freestanding bathtub idea in Atlanta with flat-panel cabinets, white cabinets, a hinged shower door and white walls
Freestanding bathtub - mid-sized farmhouse master white tile marble floor and white floor freestanding bathtub idea in Atlanta with flat-panel cabinets, white cabinets, a hinged shower door and white walls
 User
UserA masterpiece of light and design, this gorgeous Beverly Hills contemporary is filled with incredible moments, offering the perfect balance of intimate corners and open spaces.
A large driveway with space for ten cars is complete with a contemporary fountain wall that beckons guests inside. An amazing pivot door opens to an airy foyer and light-filled corridor with sliding walls of glass and high ceilings enhancing the space and scale of every room. An elegant study features a tranquil outdoor garden and faces an open living area with fireplace. A formal dining room spills into the incredible gourmet Italian kitchen with butler’s pantry—complete with Miele appliances, eat-in island and Carrara marble countertops—and an additional open living area is roomy and bright. Two well-appointed powder rooms on either end of the main floor offer luxury and convenience.
Surrounded by large windows and skylights, the stairway to the second floor overlooks incredible views of the home and its natural surroundings. A gallery space awaits an owner’s art collection at the top of the landing and an elevator, accessible from every floor in the home, opens just outside the master suite. Three en-suite guest rooms are spacious and bright, all featuring walk-in closets, gorgeous bathrooms and balconies that open to exquisite canyon views. A striking master suite features a sitting area, fireplace, stunning walk-in closet with cedar wood shelving, and marble bathroom with stand-alone tub. A spacious balcony extends the entire length of the room and floor-to-ceiling windows create a feeling of openness and connection to nature.
A large grassy area accessible from the second level is ideal for relaxing and entertaining with family and friends, and features a fire pit with ample lounge seating and tall hedges for privacy and seclusion. Downstairs, an infinity pool with deck and canyon views feels like a natural extension of the home, seamlessly integrated with the indoor living areas through sliding pocket doors.
Amenities and features including a glassed-in wine room and tasting area, additional en-suite bedroom ideal for staff quarters, designer fixtures and appliances and ample parking complete this superb hillside retreat.
27