
Search results for "Similar looking luggage" in Home Design Ideas

 Nosan Signature Homes
The owners of this home, completed in 2017, wanted a fitted closet with no exposed hanging or shelving but with a lot of drawers in place of a conventional dresser or armoire in the bedroom itself. The glass doors are both functional and beautiful allowing one to view the shoes and accessories easily and also serves as an eye-catching display wall. The center island, with a quartz countertop, provides a place for folding, packing, and organizing with drawers accessed from both sides. Not shown is a similar half of the closet for him and a luggage closet. The designer created splayed shafts for the large skylights to provide natural light without losing any wall space. The master closet also features one of the flush doors that were used throughout the home. These doors, made of European wood grain laminate with simple horizontal grooves cut in to create a paneled appearance, were mounted with hidden hinges, no casing, and European magnetic locks.

 Within Studio LLC
This room transformation took 4 weeks to do. It was originally a bedroom and we transformed it into a glamorous walk in dream closet for our client. All cabinets were designed and custom built for her needs. Dresser drawers on the left hold delicates and the top drawer for clutches and large jewelry. The center island was also custom built and it is a jewelry case with a built in bench on the side facing the shoes.
Bench by www.belleEpoqueupholstery.com
Lighting by www.lampsplus.com
Photo by: www.azfoto.com
www.azfoto.com

 Artistic Interior Design/Amy N. Lee, ASID
Inspiration for a mid-sized transitional dark wood floor and brown floor bedroom remodel in Charlotte with beige walls
Find the right local pro for your project

 Paper Moon Painting
Who doesn't want a rolling library ladder in their closet? Never struggle to reach those high storage areas again! And check out the handbag storage and display areas! A dream closet, to be sure.
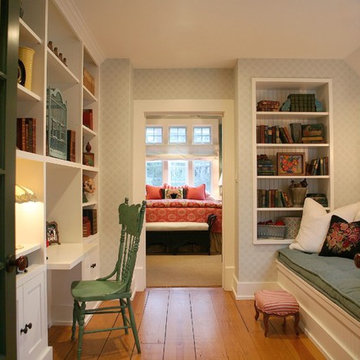


 Jinx McDonald Interior Designs
Tom Harper
Inspiration for a large timeless gender-neutral dressing room remodel in Miami with recessed-panel cabinets and gray cabinets
Inspiration for a large timeless gender-neutral dressing room remodel in Miami with recessed-panel cabinets and gray cabinets

 ReTouch Design-Build-Renovate
Inspiration for a timeless galley medium tone wood floor utility room remodel in Kansas City with an undermount sink, raised-panel cabinets, white cabinets, gray walls and a side-by-side washer/dryer

Sponsored
Columbus, OH

Hope Restoration & General Contracting
Columbus Design-Build, Kitchen & Bath Remodeling, Historic Renovations

 Tracy Lynn Studio
Zack Benson Photography
Example of a large transitional master carpeted bedroom design in San Diego with gray walls
Example of a large transitional master carpeted bedroom design in San Diego with gray walls

 Tomlinson Designs
Vantage Point Imagery
Family room - craftsman underground medium tone wood floor and multicolored floor family room idea with gray walls
Family room - craftsman underground medium tone wood floor and multicolored floor family room idea with gray walls

 Marcel Page Photography
Bedroom - transitional guest dark wood floor bedroom idea in Chicago with beige walls

 Wendy Wilson & Associates
Every family home needs a bathtub and this one is clean and simple. It's faced with the same engineered quartz as the counter top and the hinged glass door allows for the beautiful glass tile and niche to be appreciated.
Erika Bierman Photography



 Robb & Stucky
Whereas the Winterberry model home’s living room showcases light ocean blues and sandy whites, the guest bedroom focuses on vibrant tropical greens. Paisley linens are reinvented to work within this coastal design theme – and brilliantly, we might add!



 Mary Cook
Bill Taylor
Inspiration for a timeless gender-neutral dark wood floor dressing room remodel in Boston with flat-panel cabinets, dark wood cabinets and gray walls
Inspiration for a timeless gender-neutral dark wood floor dressing room remodel in Boston with flat-panel cabinets, dark wood cabinets and gray walls

 Beyond Beige Interior Design Inc.
Beyond Beige Interior Design | www.beyondbeige.com | Ph: 604-876-3800 | Photography By Bemoved Media | Furniture Purchased From The Living Lab Furniture Co.

 Marilyn Hill Interiors
Matt Muller
Example of a mid-sized transitional master carpeted bedroom design in Nashville with beige walls
Example of a mid-sized transitional master carpeted bedroom design in Nashville with beige walls

 Photo by Pixy
Example of a transitional gender-neutral medium tone wood floor and brown floor walk-in closet design in New York with open cabinets and dark wood cabinets

Sponsored
Sunbury, OH

J.Holderby - Renovations
Franklin County's Leading General Contractors - 2X Best of Houzz!
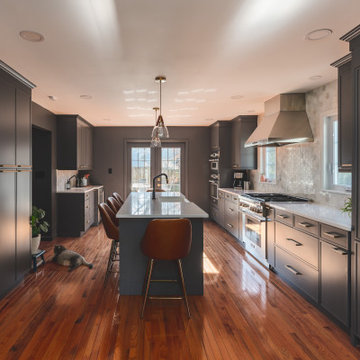
 FineLine Kitchens, Inc.
Our designer has achieved a stylish look by combining dark cabinets and light-colored marbles.

Small transitional women's carpeted reach-in closet photo in Denver with raised-panel cabinets and white cabinets

 Bensonwood
Stacy Bass Photography
Example of a mid-sized beach style formal and enclosed dark wood floor and brown floor living room design in New York with gray walls, a ribbon fireplace, a concrete fireplace and a wall-mounted tv
Example of a mid-sized beach style formal and enclosed dark wood floor and brown floor living room design in New York with gray walls, a ribbon fireplace, a concrete fireplace and a wall-mounted tv
1