
Search results for "Simple menu" in Home Design Ideas

 Alexandra Crafton
Photo: Alexandra Crafton © 2016 Houzz
Tile: subway, Home Depot; shelving: Ikea; wall and ceiling paint: Moonlight White, Benjamin Moore; floor tile: SomerTile Thirties Vertex, OverStock

 Front Street Builders
Example of a large arts and crafts u-shaped dark wood floor eat-in kitchen design in San Francisco with an undermount sink, shaker cabinets, white cabinets, granite countertops, gray backsplash, stainless steel appliances and an island

 John Lively & Associates
Example of a large trendy white two-story brick exterior home design in Dallas with a hip roof
Find the right local pro for your project



 Pennville Custom Cabinetry
Karen Swanson, owner of New England Design Works in Manchester, MA keeps designing award winning Pennville Custom Cabinetry kitchens. You may remember that earlier this year, Karen won both the regional Sub-Zero Design Contest and the National Kitchen & Bath Association's medium kitchen of the year.
nedesignworks@gmail.com
978.500.1096.

 Lake Country Builders
Beach style gray floor kitchen photo in Minneapolis with an undermount sink, shaker cabinets, gray cabinets, multicolored backsplash, paneled appliances, an island and white countertops
 Designs by Marshall, LLC.
Steven Marshall

Photo of a small coastal backyard landscaping in Boston with a fire pit.
Photo of a small coastal backyard landscaping in Boston with a fire pit.

Sponsored
Sunbury, OH

J.Holderby - Renovations
Franklin County's Leading General Contractors - 2X Best of Houzz!
 Lindsay Construction, Inc.
Angle Eye photography

Example of a large classic family room design in Philadelphia
Example of a large classic family room design in Philadelphia

 LINEA STUDIO - CESAR KITCHENS
Cesar Maxima 2.2 is a kitchen system with a creative character that is highly versatile, with over 90 finishes to choose from. Cesar Maxima 2.2 plays with expectations, employing various opening methods to create a unique user experience. Depending on what kitchen features it’s paired with, Cesar Maxima 2.2 can take on an architectural aesthetic or a warm textured one.
 Tinsley Hutson-Wiley
David Duncan Livingston
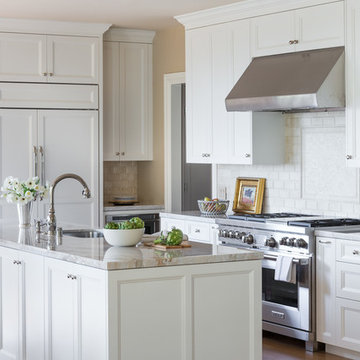
Kitchen - traditional l-shaped kitchen idea in San Francisco with an undermount sink, recessed-panel cabinets, white cabinets, white backsplash, paneled appliances and an island
Kitchen - traditional l-shaped kitchen idea in San Francisco with an undermount sink, recessed-panel cabinets, white cabinets, white backsplash, paneled appliances and an island


 designstiles
Transitional Nursery
Photo Credit: Amy Bartlam

Example of a mid-sized transitional boy dark wood floor nursery design in Los Angeles with blue walls
Example of a mid-sized transitional boy dark wood floor nursery design in Los Angeles with blue walls

 Kitty & Company Interior Design
This home brew pub invites friends to gather around and taste the latest concoction. I happily tried Pumpkin when there last. The homeowners wanted warm and friendly finishes, and loved the more industrial style.



 DiGiacomo Homes & Renovation
Design/Build: Rocky DiGiacomo, DiGiacomo Homes
Interior Design: Gigi DiGiacomo, DiGiacomo Homes
Photo: Paul Markert, Markert Photo Inc.
Small elegant u-shaped and built-in desk light wood floor home office photo in Minneapolis with a farmhouse sink, white cabinets, white backsplash, subway tile backsplash, stainless steel appliances, an island and beige walls
Small elegant u-shaped and built-in desk light wood floor home office photo in Minneapolis with a farmhouse sink, white cabinets, white backsplash, subway tile backsplash, stainless steel appliances, an island and beige walls

 The Guy Corporation
This is the walk-in pantry next to the kitchen. It has its own water cooler and refrigerator.
Example of a huge transitional l-shaped dark wood floor and black floor kitchen pantry design in Indianapolis with flat-panel cabinets, black cabinets, solid surface countertops, stainless steel appliances and an island
Example of a huge transitional l-shaped dark wood floor and black floor kitchen pantry design in Indianapolis with flat-panel cabinets, black cabinets, solid surface countertops, stainless steel appliances and an island

 FineLine Kitchens, Inc.
Our designer has achieved a stylish look by combining dark cabinets and light-colored marbles.
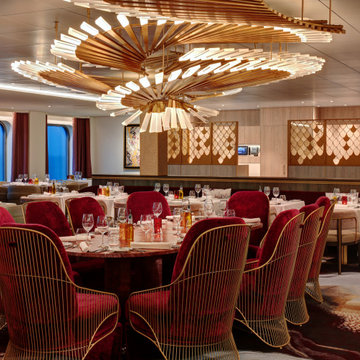
 Celebrity Cruises
At Beyond's reimagined Cyprus, the menu’s main focus will be seafood, featuring simple, clean dishes that celebrate the food and beverages of the Mediterranean region

Sponsored
Columbus, OH

Structural Remodeling
Franklin County's Heavy Timber Specialists | Best of Houzz 2020!

 User
UserMarlon Hazlewood
Example of a small trendy u-shaped slate floor dining room design in Toronto with a farmhouse sink, beaded inset cabinets, white cabinets, soapstone countertops, white backsplash, subway tile backsplash, stainless steel appliances and gray walls
Example of a small trendy u-shaped slate floor dining room design in Toronto with a farmhouse sink, beaded inset cabinets, white cabinets, soapstone countertops, white backsplash, subway tile backsplash, stainless steel appliances and gray walls
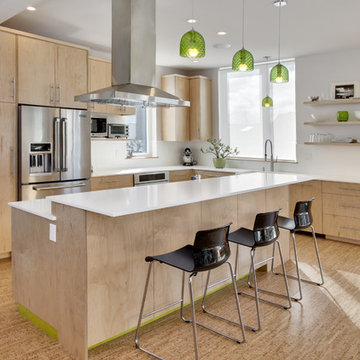
 Northwest Green Home Tour
Example of a trendy l-shaped light wood floor kitchen design in Seattle with flat-panel cabinets, light wood cabinets, stainless steel appliances and an island

 S2 Architects
Derek Skalko
Example of a transitional open concept kitchen design in Denver with shaker cabinets, light wood cabinets, matchstick tile backsplash and multicolored backsplash
Example of a transitional open concept kitchen design in Denver with shaker cabinets, light wood cabinets, matchstick tile backsplash and multicolored backsplash
1