
Search results for "Simple application" in Home Design Ideas
 Kimberlee Marie Interiors
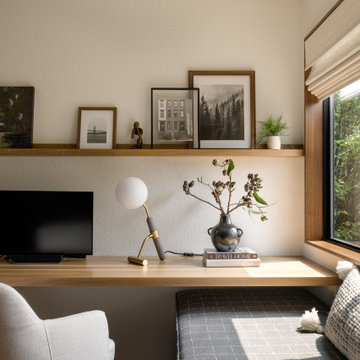
Our clients wanted to modernize their 1980's home, focusing on reimagining the main floor. We used warm palettes, natural elements, and clean lines while maximizing natural light and preserving key architectural features to create a welcoming, functional space.
This bright and beautiful workspace is a sanctuary of productivity. Sleek, modern furniture complements open and closed shelving for seamless storage. A cozy window seat offers a tranquil retreat, balancing work and relaxation effortlessly.


 Rachel Loewen Photography
Photo: Rachel Loewen © 2018 Houzz
Beach style master bedroom photo in Chicago with white walls and no fireplace
Beach style master bedroom photo in Chicago with white walls and no fireplace
Find the right local pro for your project

 Traci Connell Interiors
A modern dining room sets the stage for a stunning cornice board and drapery window application and the over scale abstract art. When the homeowner entertains guests, this sophisticated dining room is the perfect space to be comfortable yet formal.

 Banker Wire
 M22-8 wire mesh completes the wooden staircase in this Martis Camp-California home.
The M22-8 is a simple intercrimp based twin wire weave that is large scale and suitable for any application where strength is a concern. This style of mesh construction is easily scaled into many different size openings and diameters.

 Rodriguez Studio Architecture PC
Powder room with floating onyx vanity
Example of a mid-sized minimalist ceramic tile and multicolored floor powder room design in New York with open cabinets, an undermount sink, onyx countertops and multicolored countertops
Example of a mid-sized minimalist ceramic tile and multicolored floor powder room design in New York with open cabinets, an undermount sink, onyx countertops and multicolored countertops




 Christine Donner Kitchen Design Inc.
The appliance garage when not in use.
Inspiration for a large farmhouse u-shaped medium tone wood floor and brown floor kitchen pantry remodel in New York with recessed-panel cabinets, gray cabinets, marble countertops, white backsplash, ceramic backsplash, an island and brown countertops
Inspiration for a large farmhouse u-shaped medium tone wood floor and brown floor kitchen pantry remodel in New York with recessed-panel cabinets, gray cabinets, marble countertops, white backsplash, ceramic backsplash, an island and brown countertops

 Pamela Pennington Studios
Photo by Eric Zepeda
Trendy medium tone wood floor and brown floor dining room photo in San Francisco with white walls and no fireplace
Trendy medium tone wood floor and brown floor dining room photo in San Francisco with white walls and no fireplace


 Robin Johnson Interiors
Margaret Wright
Country 3/4 subway tile and brown tile medium tone wood floor and brown floor corner shower photo in Charleston with gray walls, a vessel sink, wood countertops, a hinged shower door, brown countertops and distressed cabinets
Country 3/4 subway tile and brown tile medium tone wood floor and brown floor corner shower photo in Charleston with gray walls, a vessel sink, wood countertops, a hinged shower door, brown countertops and distressed cabinets

 Studio LOC
Dining room - transitional dark wood floor and brown floor dining room idea in San Francisco with blue walls

Sponsored
Delaware, OH

Buckeye Basements, Inc.
Central Ohio's Basement Finishing ExpertsBest Of Houzz '13-'21

 User
Stationary drapery panels frame the large aquarium bow window in this living room. It is the welcoming backdrop upon entry to this lovely Florida home.
The flat panel construction of these panels are hung with clips on rings to create the clean and simple ripplefold effect. The fabric is a cooperative linen, cotton blend that hung beautifully in this application.

 Boyer Building Corporation
Kitchen of Tudor, Lake Harriet.
In collaboration with SALA Architects, Inc.
Cabinets: Steven Cabinets
Photo credit: Troy Theis
Example of a mid-sized mountain style l-shaped dark wood floor and brown floor eat-in kitchen design in Minneapolis with a farmhouse sink, beaded inset cabinets, distressed cabinets, brown backsplash, brick backsplash, an island, white countertops and paneled appliances
Example of a mid-sized mountain style l-shaped dark wood floor and brown floor eat-in kitchen design in Minneapolis with a farmhouse sink, beaded inset cabinets, distressed cabinets, brown backsplash, brick backsplash, an island, white countertops and paneled appliances


 Innovative Design Build
A new porch/overhang for this side entryway into the new laundry/mudroom space.
Inspiration for a small timeless single-wall utility room remodel in Atlanta with a single-bowl sink, shaker cabinets, white cabinets and gray walls
Inspiration for a small timeless single-wall utility room remodel in Atlanta with a single-bowl sink, shaker cabinets, white cabinets and gray walls

Sponsored
Columbus, OH

Hope Restoration & General Contracting
Columbus Design-Build, Kitchen & Bath Remodeling, Historic Renovations
 Swiatocha Architecture + Design
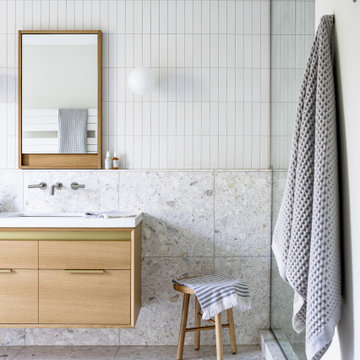
Inspiration for a large modern master white tile and ceramic tile terrazzo floor, gray floor and double-sink bathroom remodel in Philadelphia with light wood cabinets, white walls, an undermount sink, quartz countertops, white countertops, a floating vanity and flat-panel cabinets

 Haver & Skolnick LLC Architects
The sunny Breakfast Room features a custom French door assembly and a massive tin chandelier.
Robert Benson Photography
Inspiration for a large country dining room remodel in New York
Inspiration for a large country dining room remodel in New York


42