
Search results for "Simple beveled" in Home Design Ideas

 Middlefork Luxury Home Builders
Rising amidst the grand homes of North Howe Street, this stately house has more than 6,600 SF. In total, the home has seven bedrooms, six full bathrooms and three powder rooms. Designed with an extra-wide floor plan (21'-2"), achieved through side-yard relief, and an attached garage achieved through rear-yard relief, it is a truly unique home in a truly stunning environment.
The centerpiece of the home is its dramatic, 11-foot-diameter circular stair that ascends four floors from the lower level to the roof decks where panoramic windows (and views) infuse the staircase and lower levels with natural light. Public areas include classically-proportioned living and dining rooms, designed in an open-plan concept with architectural distinction enabling them to function individually. A gourmet, eat-in kitchen opens to the home's great room and rear gardens and is connected via its own staircase to the lower level family room, mud room and attached 2-1/2 car, heated garage.
The second floor is a dedicated master floor, accessed by the main stair or the home's elevator. Features include a groin-vaulted ceiling; attached sun-room; private balcony; lavishly appointed master bath; tremendous closet space, including a 120 SF walk-in closet, and; an en-suite office. Four family bedrooms and three bathrooms are located on the third floor.
This home was sold early in its construction process.
Nathan Kirkman

 Sub-Zero, Wolf, and Cove Showroom Philadelphia
Design by Robin Komita – Komita Design, LLC & Joanne Hudson – Joanne Hudson & Associates
Example of a trendy galley dark wood floor eat-in kitchen design in Philadelphia with a single-bowl sink, green backsplash, paneled appliances, an island, blue cabinets and glass tile backsplash
Example of a trendy galley dark wood floor eat-in kitchen design in Philadelphia with a single-bowl sink, green backsplash, paneled appliances, an island, blue cabinets and glass tile backsplash

 Contour Cabinets & Millwork
This client wanted clean simple lines, a bright overall feel, and a functional layout in this renovation of a galley style kitchen. It features a built in wall oven/microwave, custom wine storage, drop-in gas range, stainless steel hood, marble countertops, and backsplash tile extending from countertop to ceiling.
Find the right local pro for your project

 Main Line Kitchen Design
Scott Fredrick
Inspiration for a large timeless l-shaped medium tone wood floor eat-in kitchen remodel in Philadelphia with an undermount sink, raised-panel cabinets, white cabinets, granite countertops, brown backsplash, stainless steel appliances, an island and terra-cotta backsplash
Inspiration for a large timeless l-shaped medium tone wood floor eat-in kitchen remodel in Philadelphia with an undermount sink, raised-panel cabinets, white cabinets, granite countertops, brown backsplash, stainless steel appliances, an island and terra-cotta backsplash

 Karndean Designflooring
Molten is one of a group of tiles inspired by weathered steel. Its vivid orange coloration is tempered by darker, speckled elements that reflect the effects of oxidization and weathering. This creates a striking floor that carries the cool, industrial feel of metal yet with the warmth underfoot and ease of maintenance you expect from Karndean.
The wide bevels of Da Vinci emphasise the rectangular outline of these tiles as the light falls across them. Grout strips can be added to introduce a more traditional tile look. Combine this product with plain walls and simple furnishings to create a stark, industrial feel in your home.

 Inspired Interiors - Design. Build. Furnish.
Drawing from the homeowner’s roots, it was important that we evoked European glamour through the entirety of the space. From the lighting to color composition and scale, the home tested our level of creativity and the embodiment of our guiding principle of creating a place for this particular couple to live, love, work and function. Everything from the stone beveled fireplace to cow hide area rug, the spacious sitting room has everything needed to have a dramatic, wow effect.

Example of a huge ornate porcelain tile bathroom design in Philadelphia with an undermount sink, shaker cabinets, white cabinets, quartz countertops, gray walls and white countertops

Sponsored
Fredericksburg, OH

High Point Cabinets
Columbus' Experienced Custom Cabinet Builder | 4x Best of Houzz Winner

 AFFORDABLE KITCHENS & BATHS
Gorgeous vintage-inspired master bathroom renovation with freestanding tub, frameless shower, beveled subway tile, wood vanities, quartz countertops, basketweave tile, white wainscotting, and more.
 Contour Cabinets & Millwork
This client wanted clean simple lines, a bright overall feel, and a functional layout in this renovation of a galley style kitchen. It features a built in wall oven/microwave, custom wine storage, drop-in gas range, stainless steel hood, marble countertops, and backsplash tile extending from countertop to ceiling.
 Signature Innovations LLC
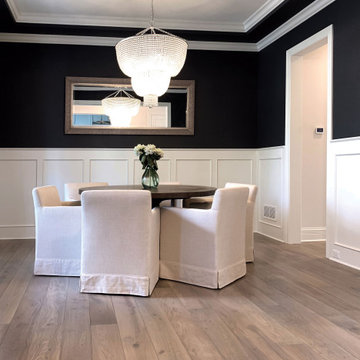
Exuding modern elegance, this airy design is ready for hosting family game night or an up-scale soiree. A grand white marble island and simple pendant lanterns anchor the open kitchen. The great room’s white coffered ceiling complements the pale Dutch Haus® wide-plank floor.
Floor: 7” wide-plank Vintage French Oak | Rustic Character | Dutch Haus® Collection smooth surface | nano beveled edge | color Old Grey | Satin Hardwax Oil

 Clayton Tile
Angela Zion
Alcove shower - large transitional master white tile and ceramic tile porcelain tile and white floor alcove shower idea with shaker cabinets, white cabinets, red walls, an undermount sink, quartz countertops, a hinged shower door and white countertops
Alcove shower - large transitional master white tile and ceramic tile porcelain tile and white floor alcove shower idea with shaker cabinets, white cabinets, red walls, an undermount sink, quartz countertops, a hinged shower door and white countertops
 Contour Cabinets & Millwork
This client wanted clean simple lines, a bright overall feel, and a functional layout in this renovation of a galley style kitchen. It features a built in wall oven/microwave, custom wine storage, drop-in gas range, stainless steel hood, marble countertops, and backsplash tile extending from countertop to ceiling.
 KrimsonHAUS
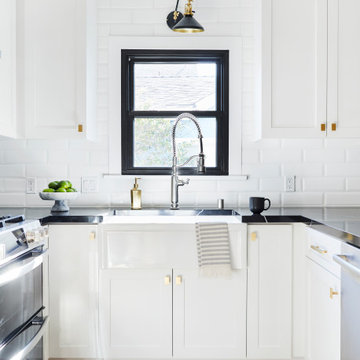
This fresh and airy kitchen was created by using elegant white shaker cabinets paired with a black quartz countertop, and accessorized with brushed brass knobs. Functionality is key when designing a space like this one and its all about the details!

Sponsored
Sunbury, OH

J.Holderby - Renovations
Franklin County's Leading General Contractors - 2X Best of Houzz!

 Pike Properties
Clean and simple guest bathroom space.
Vanity- Allen and Roth Presnell 37 inch ( https://www.lowes.com/pd/allen-roth-Presnell-37-in-Dove-White-Single-Sink-Bathroom-Vanity-with-Carrara-White-Natural-Marble-Top/1000514729)
Mirror- Allen and Roth White Beveled ( https://www.lowes.com/pd/allen-roth-45-5-in-L-x-33-5-in-W-White-Beveled-Wall-Mirror/1171137)
Light- Kichler Braelyn ( https://www.kichler.com/kichler/products/indoor-lighting/bath--vanity-lights/3-light-bath-fixtures/braelyn-3-light-bath-light-in-chrome/)
Faucet- Delta Ashlyn 8" ( https://www.fergusonshowrooms.com/product/delta-faucet-3564MPU-chrome-880882)
Floor Tile- Jeffrey Court 1" Hexagon Ivory ( https://www.jeffreycourt.com/product/11-25x11-25-ceramic-white-mosaic-hexagon-tile-matte-finish/)
 Signature Innovations LLC
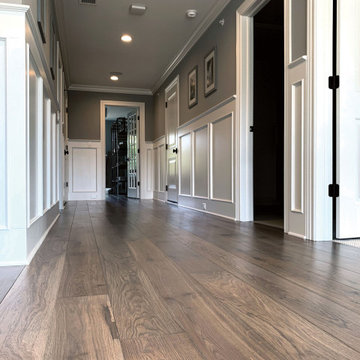
Exuding modern elegance, this airy design is ready for hosting family game night or an up-scale soiree. A grand white marble island and simple pendant lanterns anchor the open kitchen. The great room’s white coffered ceiling complements the pale Dutch Haus® wide-plank floor.
Floor: 7” wide-plank Vintage French Oak | Rustic Character | Dutch Haus® Collection smooth surface | nano beveled edge | color Old Grey | Satin Hardwax Oil

 Pamela Dailey Design
This 400 s.f. studio apartment in NYC’s Greenwich Village serves as a pied-a-terre
for clients whose primary residence is on the West Coast.
Although the clients do not reside here full-time, this tiny space accommodates
all the creature comforts of home.
Bleached hardwood floors, crisp white walls, and high ceilings are the backdrop to
a custom blackened steel and glass partition, layered with raw silk sheer draperies,
to create a private sleeping area, replete with custom built-in closets.
Simple headboard and crisp linens are balanced with a lightly-metallic glazed
duvet and a vintage textile pillow.
The living space boasts a custom Belgian linen sectional sofa that pulls out into a
full-size bed for the couple’s young children who sometimes accompany them.
Efficient and inexpensive dining furniture sits comfortably in the main living space
and lends clean, Scandinavian functionality for sharing meals. The sculptural
handrafted metal ceiling mobile offsets the architecture’s clean lines, defining the
space while accentuating the tall ceilings.
The kitchenette combines custom cool grey lacquered cabinets with brass fittings,
white beveled subway tile, and a warm brushed brass backsplash; an antique
Boucherouite runner and textural woven stools that pull up to the kitchen’s
coffee counter puntuate the clean palette with warmth and the human scale.
The under-counter freezer and refrigerator, along with the 18” dishwasher, are all
panelled to match the cabinets, and open shelving to the ceiling maximizes the
feeling of the space’s volume.
The entry closet doubles as home for a combination washer/dryer unit.
The custom bathroom vanity, with open brass legs sitting against floor-to-ceiling
marble subway tile, boasts a honed gray marble countertop, with an undermount
sink offset to maximize precious counter space and highlight a pendant light. A
tall narrow cabinet combines closed and open storage, and a recessed mirrored
medicine cabinet conceals additional necessaries.
The stand-up shower is kept minimal, with simple white beveled subway tile and
frameless glass doors, and is large enough to host a teak and stainless bench for
comfort; black sink and bath fittings ground the otherwise light palette.
What had been a generic studio apartment became a rich landscape for living.

 Fiorella Design, LLC
Island Paint Benj Moore Kendall Charcoal
Floors- DuChateau Chateau Antique White
Mid-sized transitional light wood floor kitchen/dining room combo photo in San Francisco with gray walls and no fireplace
Mid-sized transitional light wood floor kitchen/dining room combo photo in San Francisco with gray walls and no fireplace

Sponsored
Plain City, OH

Kuhns Contracting, Inc.
Central Ohio's Trusted Home Remodeler Specializing in Kitchens & Baths

 Phinney Design Group
Randall Perry Photography
Cottage bedroom photo in New York with a corner fireplace
Cottage bedroom photo in New York with a corner fireplace

 Downtown Decorators
Two-tone cabinetry and brass hardware complete this gorgeous, open-concept, new kitchen in Hudson County, NJ. Designer-sourced hardware and lighting. Jenn Air stainless steel appliance upgrades. Quartz calcatta-look counter tops. Stainless steel under mount sink. 4" hardwood plank flooring stained in Jacobean by Minwax. Beveled white subway tile with bright white grout.
Photos by Sameer Abdel Khalik (contact designer for contact info).

 User
Powder room - small modern powder room idea in Denver with a pedestal sink and a one-piece toilet
40