
Search results for "Simple copies" in Home Design Ideas


 Allwood Construction Inc

Inspiration for a large rustic open concept concrete floor family room remodel in San Francisco with gray walls, a standard fireplace, a stone fireplace and a wall-mounted tv

 Visbeen Architects
The Laurel was a project that required a rigorous lesson in southern architectural vernacular. The site being located in the hot climate of the Carolina shoreline, the client was eager to capture cross breezes and utilize outdoor entertainment spaces. The home was designed with three covered porches, one partially covered courtyard, and one screened porch, all accessed by way of French doors and extra tall double-hung windows. The open main level floor plan centers on common livings spaces, while still leaving room for a luxurious master suite. The upstairs loft includes two individual bed and bath suites, providing ample room for guests. Native materials were used in construction, including a metal roof and local timber.
Find the right local pro for your project

 J Korsbon Designs
BRANDON STENGER


Inspiration for a bedroom and mid-sized timeless girl carpeted and blue floor kids' bedroom remodel in Minneapolis with blue walls
Inspiration for a bedroom and mid-sized timeless girl carpeted and blue floor kids' bedroom remodel in Minneapolis with blue walls
 NIRAJAN SHRESTHA
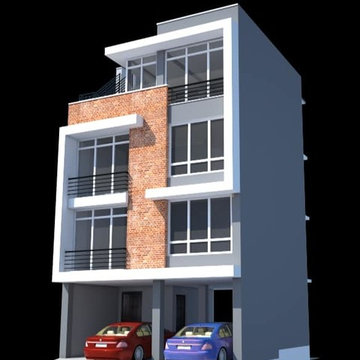
If you want the 3D SketchUp file of the building, Copy and paste the below link in the new browser and search
https://3dwarehouse.sketchup.com/model/bb90d2c9-acd8-4025-8081-c910f14b5790/SMALL-RESIDENCE-EXTERIOR

 Studio H Landscape Architecture
Photography by Studio H Landscape Architecture. Post processing by Isabella Li.
This is an example of a small contemporary drought-tolerant backyard landscaping in Orange County with decking.
This is an example of a small contemporary drought-tolerant backyard landscaping in Orange County with decking.

Sponsored
Columbus, OH

Hope Restoration & General Contracting
Columbus Design-Build, Kitchen & Bath Remodeling, Historic Renovations

 Creative Design Landscapes
Inspiration for a timeless backyard stamped concrete and rectangular partial sun pool remodel in New York

 Dianne Davant and Associates
Kevin Meechan
Bedroom - large rustic guest carpeted and beige floor bedroom idea in Charlotte with beige walls
Bedroom - large rustic guest carpeted and beige floor bedroom idea in Charlotte with beige walls

 J.P. DiMisa Luxury Homes, Inc.
Staircase - mid-sized coastal l-shaped wood railing staircase idea in Miami



Sponsored
Columbus, OH
Hope Restoration & General Contracting
Columbus Design-Build, Kitchen & Bath Remodeling, Historic Renovations
 America’s Floor Source - Memphis

Inspiration for a mid-sized transitional master matchstick tile and gray tile ceramic tile alcove shower remodel with shaker cabinets, white cabinets, gray walls, an undermount sink, solid surface countertops and gray countertops

 O’Hara Interiors
Martha O'Hara Interiors, Interior Design & Photo Styling | John Kraemer & Sons, Remodel | Troy Thies, Photography
Please Note: All “related,” “similar,” and “sponsored” products tagged or listed by Houzz are not actual products pictured. They have not been approved by Martha O’Hara Interiors nor any of the professionals credited. For information about our work, please contact design@oharainteriors.com.
 Miyuki Yamaguchi Design Studio
Patricia Chang

Inspiration for a mid-sized country concrete side porch remodel in San Francisco with a roof extension
Inspiration for a mid-sized country concrete side porch remodel in San Francisco with a roof extension
 L. Martinez Construction

Inspiration for a mid-sized timeless gray two-story wood gable roof remodel in Chicago with a shingle roof

Sponsored
Columbus, OH
Hope Restoration & General Contracting
Columbus Design-Build, Kitchen & Bath Remodeling, Historic Renovations
 Four Chairs Furniture

Inspiration for a timeless bedroom remodel in Salt Lake City with gray walls and no fireplace
 Promenade Design + Build
Luxe Magazine
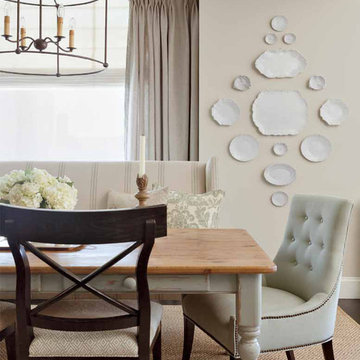
Elegant dark wood floor dining room photo in New York with beige walls
Elegant dark wood floor dining room photo in New York with beige walls
 Carla Aston | Interior Designer
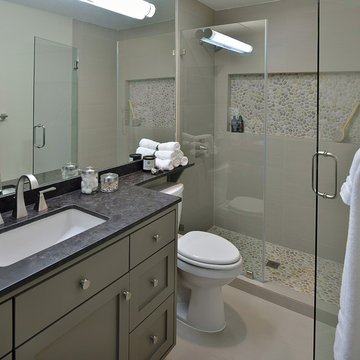
For more information and products for this project, copy and paste this url into your browser. http://carlaaston.com/designed/before-after-bachelor-pad-70s?rq=bachelor%20pad / After images by Miro Dvorscak
10