
Search results for "Simple copies" in Home Design Ideas
 Artisan Remodeling LLC

Example of a small classic gray tile and stone tile marble floor drop-in bathtub design with a pedestal sink, a two-piece toilet, open cabinets, white cabinets and gray walls
 Becker Home Improvement Inc.
Bathroom
©Michelle Wimmer Photography
mwimmerphoto.com

Example of a mid-sized transitional 3/4 white tile and subway tile ceramic tile, multicolored floor and single-sink alcove bathtub design with shaker cabinets, black cabinets, a two-piece toilet, beige walls, an undermount sink, quartzite countertops, white countertops, a niche and a freestanding vanity
Example of a mid-sized transitional 3/4 white tile and subway tile ceramic tile, multicolored floor and single-sink alcove bathtub design with shaker cabinets, black cabinets, a two-piece toilet, beige walls, an undermount sink, quartzite countertops, white countertops, a niche and a freestanding vanity
 Noah Construction & Design
Noah Construction & design
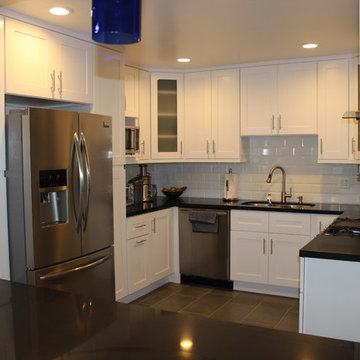
Eat-in kitchen - mid-sized eclectic u-shaped porcelain tile eat-in kitchen idea in Los Angeles with an undermount sink, shaker cabinets, white cabinets, quartz countertops, white backsplash, subway tile backsplash, stainless steel appliances and gray walls
Eat-in kitchen - mid-sized eclectic u-shaped porcelain tile eat-in kitchen idea in Los Angeles with an undermount sink, shaker cabinets, white cabinets, quartz countertops, white backsplash, subway tile backsplash, stainless steel appliances and gray walls
Find the right local pro for your project
 Barclay Butera Interiors

Mid-sized transitional freestanding desk carpeted and beige floor home office photo in Orange County with brown walls

 Sabrina Alfin Interiors
Completely renovated home office with gray cerused oak veneer. Details include pullout keyboard tray, hidden "trough" for wire management, and retractable cabinet doors for access to CPUs and other computer accessories. New porcelain stone-look tile flooring. New flat weave lavender rug with a beige bubble pattern.

 Tradition Outdoor Living
These Katy TX homeowners were looking for a space that would combine their love for the outdoors and watching sports. Tradition Outdoor Living designed a unique open plan that includes a covered patio flanked by two cedar pergolas and a stone fire pit.
This combination of structures provides a fully protected lounge area for TV viewing and two partially shaded areas for grilling and dining in comfort.
The covered patio has an open gable roof with cedar trusses, cedar trimmed columns and beams. The stained tongue and groove ceiling is fitted out with recessed lighting and ceiling fans. The matching pergolas provide partial shade while allowing natural light to filter through.
The concrete was extended to create room for seating around the fire pit. The concrete is stamped and stained to coordinate with the stone fire pit and stone footers.
Rustic lighting, furniture and decor create a laid back, rugged outdoor retreat.
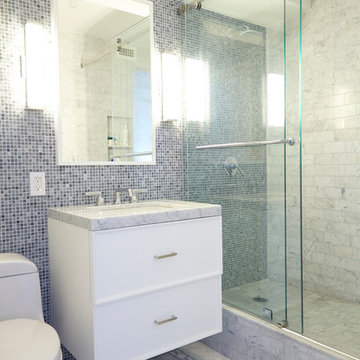
 Lauren Rubin Architecture
Alyssa Kirsten
Small minimalist master gray tile and stone tile marble floor alcove shower photo in New York with an undermount sink, beaded inset cabinets, white cabinets, marble countertops, a one-piece toilet and gray walls
Small minimalist master gray tile and stone tile marble floor alcove shower photo in New York with an undermount sink, beaded inset cabinets, white cabinets, marble countertops, a one-piece toilet and gray walls

Sponsored
Sunbury, OH

J.Holderby - Renovations
Franklin County's Leading General Contractors - 2X Best of Houzz!

 LAWSON CONSTRUCTION
White guest bathroom with tiled floor and claw foot tub.
Lawson Construction
Small cottage brown tile ceramic tile claw-foot bathtub photo with white cabinets, granite countertops and white walls
Small cottage brown tile ceramic tile claw-foot bathtub photo with white cabinets, granite countertops and white walls

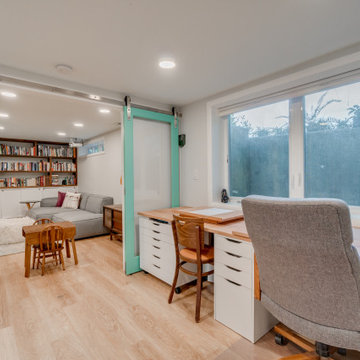
 Lamont Bros. Design & Construction
Home office and living space in basement remodel.
Trendy light wood floor and beige floor home office photo in Portland with gray walls
Trendy light wood floor and beige floor home office photo in Portland with gray walls
 Stephanie Nash

Custom Walk-In Closet shown in a Mahogany finish. This simple and efficient design provides maximum storage for a medium to small space. Integrated hanging areas provide long hang areas for dresses and coats as well as two short hang areas for shirts and pants. Modern metal storage baskets and shoe racks as well as two built in hamper systems (Seen at center lower drawer and lower left of drawers) add to the efficiency of this design. Finishing touches include bronze accent hardware and lower toe kicks.
Call Today to schedule your free in home consultation, and be sure to ask about our monthly promotions.
Tailored Living® & Premier Garage® Grand Strand / Mount Pleasant
OFFICE: 843-957-3309
EMAIL: jsnash@tailoredliving.com
WEB: tailoredliving.com/myrtlebeach
 Kepler Design

Designer: Jan Kepler; Cabinetry: Plato Woodwork; Counter top: White Pearl Quartzite from Pacific Shore Stones; Counter top fabrication: Pyramid Marble, Santa Barbara; Backsplash Tile: Walker Zanger from C.W. Quinn; Photographs by Elliott Johnson
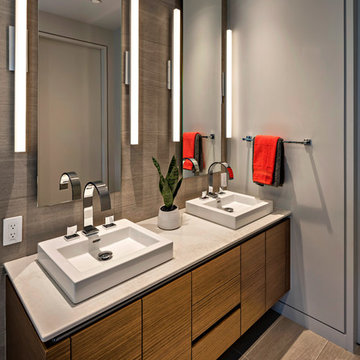
 Tate Studio Architects
Guest Bathroom with floating walnut cabinets. Porcelain tile floors and walls.Builder - Build Inc, Interior Design - Tate Studio Architects, Photography - Thompson Photographic.





 KBG Design
Jane Bai & KBG Design
Example of a mid-sized beach style master gray tile and subway tile light wood floor and beige floor corner shower design in San Francisco with shaker cabinets, white cabinets, an undermount sink, quartzite countertops, a hinged shower door, white countertops and white walls
Example of a mid-sized beach style master gray tile and subway tile light wood floor and beige floor corner shower design in San Francisco with shaker cabinets, white cabinets, an undermount sink, quartzite countertops, a hinged shower door, white countertops and white walls
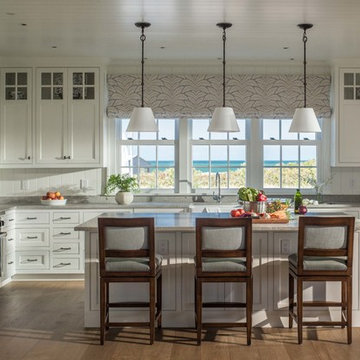
 Pinney Designs
Inspiration for a coastal medium tone wood floor kitchen remodel in Boston with a farmhouse sink, shaker cabinets, white cabinets, granite countertops, paneled appliances and an island
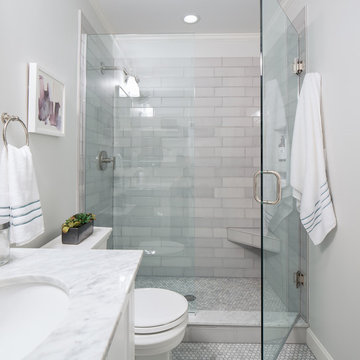
 Jamie Keskin Design
Photo by Kyle Caldwell photography
Bathroom - transitional bathroom idea in Boston
Bathroom - transitional bathroom idea in Boston

Sponsored
Columbus, OH

Hope Restoration & General Contracting
Columbus Design-Build, Kitchen & Bath Remodeling, Historic Renovations
 Kuiken Brothers Company, inc
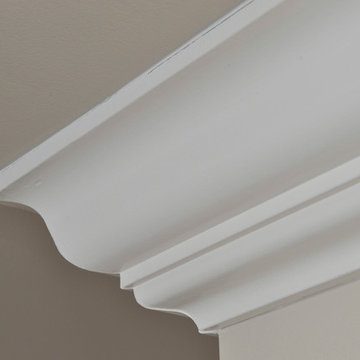
Kuiken Brothers Federal Style Crown Moulding KB317 (3/4" x 4-1/2"). Request a copy of the Kuiken Brothers Moulding & Millwork catalog www.kuikenbrothers.com/moulding
 Bauscher Construction & Remodeling, Inc.
©Tyler Breedwell Photography

Example of a small classic master beige tile and porcelain tile porcelain tile, beige floor and single-sink alcove shower design in Cincinnati with flat-panel cabinets, dark wood cabinets, a two-piece toilet, beige walls, an integrated sink, quartz countertops, a hinged shower door, white countertops and a built-in vanity
Example of a small classic master beige tile and porcelain tile porcelain tile, beige floor and single-sink alcove shower design in Cincinnati with flat-panel cabinets, dark wood cabinets, a two-piece toilet, beige walls, an integrated sink, quartz countertops, a hinged shower door, white countertops and a built-in vanity
24