
Search results for "Simple copies" in Home Design Ideas

 Andrea and Co. Design

Example of a mid-sized transitional open concept dark wood floor and brown floor living room design in Minneapolis with beige walls, a standard fireplace, a stone fireplace and a wall-mounted tv
 RBL Architects
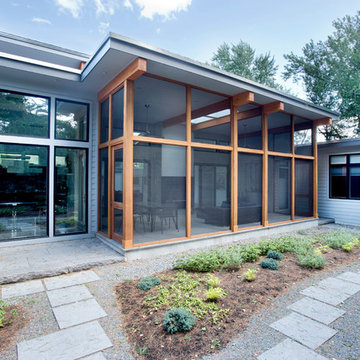
The owners were downsizing from a large ornate property down the street and were seeking a number of goals. Single story living, modern and open floor plan, comfortable working kitchen, spaces to house their collection of artwork, low maintenance and a strong connection between the interior and the landscape. Working with a long narrow lot adjacent to conservation land, the main living space (16 foot ceiling height at its peak) opens with folding glass doors to a large screen porch that looks out on a courtyard and the adjacent wooded landscape. This gives the home the perception that it is on a much larger lot and provides a great deal of privacy. The transition from the entry to the core of the home provides a natural gallery in which to display artwork and sculpture. Artificial light almost never needs to be turned on during daytime hours and the substantial peaked roof over the main living space is oriented to allow for solar panels not visible from the street or yard.
Find the right local pro for your project
 The Kingston Group - Remodeling Specialists
Showcase Photography

Inspiration for a small timeless ceramic tile powder room remodel in Nashville with a vessel sink, dark wood cabinets, a two-piece toilet, beige walls and shaker cabinets
Inspiration for a small timeless ceramic tile powder room remodel in Nashville with a vessel sink, dark wood cabinets, a two-piece toilet, beige walls and shaker cabinets
 Court Atkins Group
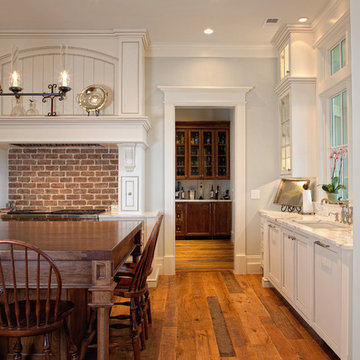
Large elegant u-shaped medium tone wood floor eat-in kitchen photo in Charleston with an undermount sink, beaded inset cabinets, white cabinets, granite countertops, stainless steel appliances, gray walls and an island

 Flooret
Part of the Modin Vinyl Plank Collection, Available Exclusively From www.Flooret.com
$3.49 / sq ft, 22.08 sq ft per box
50% WIDER. 25% LONGER. TWICE AS DURABLE
Luxury Vinyl Plank, 5 mm x 9" x 60" (1.0 mm / 40 mil wear-layer)
Lifetime Residential Warranty, 20 year Commercial Warranty
Nordic simplicity. White floors can be challenging to use, but when pulled off correctly are extremely rewarding. An instant statement-maker, they often present the challenge of maintenance. For Nordland, we specifically created a slightly weathered pattern with darker knots, so that they do not reveal dirt as quickly.
REDEFINING DURABILITY
The most important specification for determining the durability of vinyl flooring is the thickness of the wear-layer. The best wear-layers are made of thick, clear virgin PVC, which covers the paper print-film that gives the floor its unique appearance. Once the wear-layer wears through, the paper is damaged and the floor will need replacement.
Most vinyl floors come with a 8-12 mil wear-layer (0.2-3 mm). The top commercial specs in the industry are higher, at 20-22 mil (0.5 mm). A select few manufacturers offer a "super" commercial spec of 28 mil (0.7 mm).
For Modin, we decided to set a new standard: 40 mil (1.0 mm) of premium virgin PVC. This allows us to offer an industry-leading 20 year Commercial Warranty (Lifetime Residential), compared to nearly all other commercial vinyl floors' 10 year Commercial Warranty.
Beyond our superior wear-layer, we also use a patented click mechanism for superior hold, and a ceramic-bead coating.
SIZE MATTERS
Wider and longer planks create a sense of space and luxury. Most vinyl floors come in 6" or 7" widths, and 36" or 48" lengths.
For Modin, we designed our planks to be 9" wide, and 60" long. This extra large size allows our gorgeous designs to be fully expressed.
DETAILS THAT COUNT
We made sure to get all the details right. Real texture, to create the feel of wire-brushed wood. Low sheen level, to ensure a natural look that wears well over time. 4-sided bevels, to more accurately emulate the look of real planks. When added together they help create the unique look that is Modin.
DESIGNS THAT INSPIRE
We spent nearly a year just focusing on our designs, to ensure they provide the right mix of color and depth. Focusing on timeless wire-brush and European Oak styles, as well as more contemporary modern washes, our collection offers truly beautiful design that is both functional and inspiring.
 Kuiken Brothers Company, inc
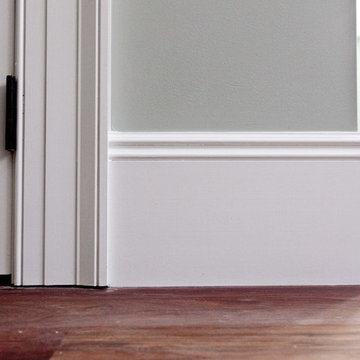
Request a copy of the Kuiken Brothers Moulding & Millwork catalog www.kuikenbrothers.com/moulding
Living room - traditional living room idea in New York
Living room - traditional living room idea in New York

Sponsored
Columbus, OH

Hope Restoration & General Contracting
Columbus Design-Build, Kitchen & Bath Remodeling, Historic Renovations
 Crafted Interiors
Amanda James Photography
Hunt Architecture
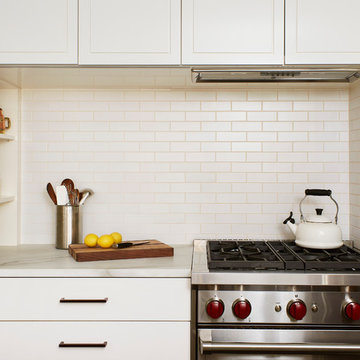
Small trendy u-shaped eat-in kitchen photo in New York with flat-panel cabinets, white backsplash, ceramic backsplash, stainless steel appliances, an island and white countertops
Small trendy u-shaped eat-in kitchen photo in New York with flat-panel cabinets, white backsplash, ceramic backsplash, stainless steel appliances, an island and white countertops
 SEA Design Build
Paul Keitz
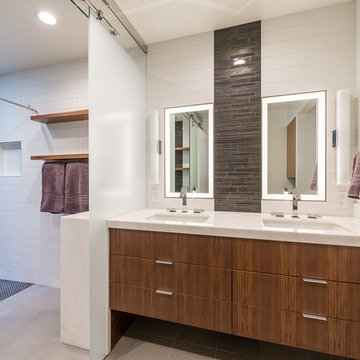
Inspiration for a mid-sized contemporary master white tile alcove shower remodel in San Francisco with an undermount sink, flat-panel cabinets, dark wood cabinets and white walls
Inspiration for a mid-sized contemporary master white tile alcove shower remodel in San Francisco with an undermount sink, flat-panel cabinets, dark wood cabinets and white walls
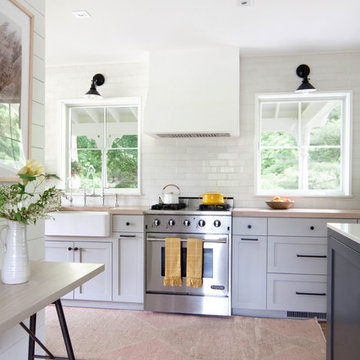
 Garrison Foundry Architecture + Decor
beatrice pediconi, photographer
Kitchen - country kitchen idea in New York
Kitchen - country kitchen idea in New York

 Main Street Homes
Example of one of our traditional breakfast areas turned into a modern sunroom. Design your own Treyburn II Plan, go visit https://www.gomsh.com/plans/one-level-home/treyburn-ii/ifp.

 Copper Sky Design + Remodel
This kitchen renovation in North Druid Hills captures the iconic mid-century modern aesthetic. The warm wood tone of the cabinets combined with minimalist brass hardware is juxtaposed with a multicolor tile backsplash, while the Terrazzo tile floor adds extra character. With thoughtful planning, Copper Sky Design + Remodel expanded the original footprint of this kitchen to include an inviting breakfast nook with built-in seating flanked by floor-to-ceiling cabinetry for extra storage.
 C. O 'Brien Architects, INC.
All images appearing in the C. O'Brien Architects Inc. web site are the exclusive property of Cheryl A. O'Brien and are protected under the United States and International Copyright laws.
The images may not be reproduced, copied, transmitted or manipulated without the written permission of Cheryl A. O'Brien.
Use of any image as the basis for another photographic concept or illustration (digital, artist rendering or alike) is a violation of the United States and International Copyright laws. All images are copyrighted © 2001 - 2014 Cheryl A. O'Brien.

Sponsored
Columbus, OH
Hope Restoration & General Contracting
Columbus Design-Build, Kitchen & Bath Remodeling, Historic Renovations

 FormLA Landscaping
Riots of roses emerge in spring to scent the walk to the front door.
This is an example of a large contemporary drought-tolerant and full sun front yard concrete paver and wood fence garden path in Los Angeles for spring.
This is an example of a large contemporary drought-tolerant and full sun front yard concrete paver and wood fence garden path in Los Angeles for spring.

 Root Architecture and Development, LLC
The modern, high-end, Denver duplex was designed to minimize the risk from a 100 year flood. Built six feet above the ground, the home features steel framing, 2,015 square feet, stucco and wood siding.

 O’Hara Interiors
Martha O'Hara Interiors, Interior Design & Photo Styling | Kyle Hunt & Partners, Builder | Corey Gaffer Photography
Please Note: All “related,” “similar,” and “sponsored” products tagged or listed by Houzz are not actual products pictured. They have not been approved by Martha O’Hara Interiors nor any of the professionals credited. For information about our work, please contact design@oharainteriors.com.

 Remodel Works Bath & Kitchen
This modern kitchen features a Pental quartz in Sparkling White counter-top with a Lucente glass Morning Fog subway tile backsplash and bright white grout. The cabinets were refaced with a Shaker style door and Richelieu pulls. The cabinets all have under-cap LED dimmable tape lights. The appliances are all stainless steel including the range-hood. The sink is a white apron front style sink.
Photography by Scott Basile

Sponsored
Columbus, OH
Hope Restoration & General Contracting
Columbus Design-Build, Kitchen & Bath Remodeling, Historic Renovations

 Just In Time Organizing, LLC
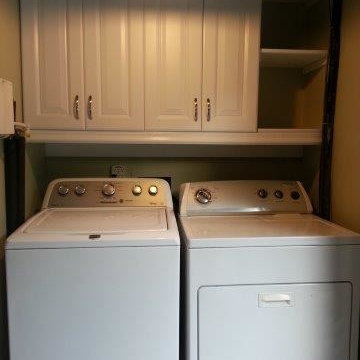
Laundry nook remodel (After) - Installed cabinets, shelves, new light and fresh coat of paint.

Inspiration for a small dedicated laundry room remodel in Jacksonville
Inspiration for a small dedicated laundry room remodel in Jacksonville
 Emilia Decor
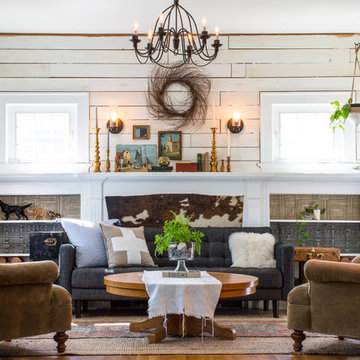
An old cowhide is placed in back of the couch to give visual interest to the space. Since the fireplace is not used, we re-arranged the furniture and placed the sofa in front of the fireplace.
23