
Search results for "Simple cottage" in Home Design Ideas
 Jodi G. Designs
Nancy Neil
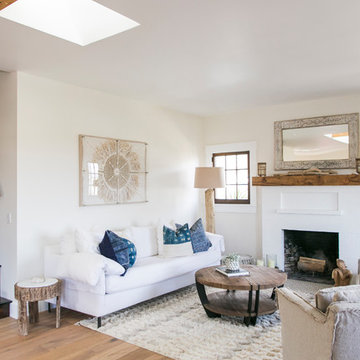
Living room - coastal medium tone wood floor and brown floor living room idea in Santa Barbara with beige walls, a standard fireplace and a brick fireplace
Living room - coastal medium tone wood floor and brown floor living room idea in Santa Barbara with beige walls, a standard fireplace and a brick fireplace
 Moss Yaw Design studio

Vertical cedar, smooth stucco, clean white siding, and metal standing seam roof create a modern cottage aesthetic for curb appeal at the front exterior of this Laguna Beach home.

Find the right local pro for your project
 indi interiors
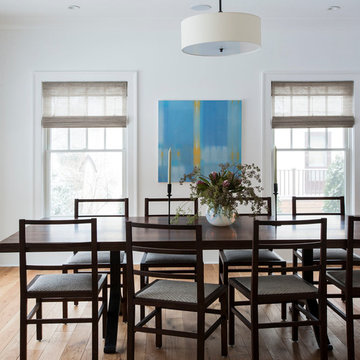
A delicate furniture set and clean white walls makes for a simple yet formal dining room in this cottage.
Matthew Willams Photography
Victoria Kirk Interiors Co-Designer
 Leah Applewhite
Presented by Leah Applewhite, www.leahapplewhite.com
Photos by Pattie O'Loughlin Marmon, www.arealgirlfriday.com

Mid-sized mountain style stone patio photo in Seattle with a fire pit and no cover
Mid-sized mountain style stone patio photo in Seattle with a fire pit and no cover
 Conscious Construction Design Build
Design by Carlos Delgado Architects

Example of a minimalist concrete exterior home design in Other with a shed roof
Example of a minimalist concrete exterior home design in Other with a shed roof


Sponsored
Columbus, OH

Hope Restoration & General Contracting
Columbus Design-Build, Kitchen & Bath Remodeling, Historic Renovations
 Jamie Merida Interiors
Robert Radifera & Charlotte Safavi

Example of a classic blue two-story exterior home design in DC Metro with a shingle roof
Example of a classic blue two-story exterior home design in DC Metro with a shingle roof

 Visbeen Architects
This cozy lake cottage skillfully incorporates a number of features that would normally be restricted to a larger home design. A glance of the exterior reveals a simple story and a half gable running the length of the home, enveloping the majority of the interior spaces. To the rear, a pair of gables with copper roofing flanks a covered dining area that connects to a screened porch. Inside, a linear foyer reveals a generous staircase with cascading landing. Further back, a centrally placed kitchen is connected to all of the other main level entertaining spaces through expansive cased openings. A private study serves as the perfect buffer between the homes master suite and living room. Despite its small footprint, the master suite manages to incorporate several closets, built-ins, and adjacent master bath complete with a soaker tub flanked by separate enclosures for shower and water closet. Upstairs, a generous double vanity bathroom is shared by a bunkroom, exercise space, and private bedroom. The bunkroom is configured to provide sleeping accommodations for up to 4 people. The rear facing exercise has great views of the rear yard through a set of windows that overlook the copper roof of the screened porch below.
Builder: DeVries & Onderlinde Builders
Interior Designer: Vision Interiors by Visbeen
Photographer: Ashley Avila Photography

 Chango
Interior Design, Custom Furniture Design & Art Curation by Chango & Co.
Construction by G. B. Construction and Development, Inc.
Photography by Jonathan Pilkington

 Knickerbocker Group
Knickerbocker Group | ARCHITECT
Knickerbocker Group | BUILDER
Darren Setlow | PHOTOGRAPHER
Knickerbocker Group | FURNISHINGS
Inspiration for a coastal master medium tone wood floor bedroom remodel in Portland Maine with white walls
Inspiration for a coastal master medium tone wood floor bedroom remodel in Portland Maine with white walls

 PEGASUS Design-To-Build LLC
Eat-in kitchen - mid-sized traditional l-shaped eat-in kitchen idea in Boston with a farmhouse sink, louvered cabinets, white cabinets, granite countertops, multicolored backsplash, subway tile backsplash, stainless steel appliances and an island
 PEGASUS Design-To-Build LLC
Inspiration for a mid-sized timeless l-shaped eat-in kitchen remodel in Boston with a farmhouse sink, louvered cabinets, white cabinets, granite countertops, multicolored backsplash, subway tile backsplash, stainless steel appliances and an island

Sponsored
Columbus, OH
Hope Restoration & General Contracting
Columbus Design-Build, Kitchen & Bath Remodeling, Historic Renovations
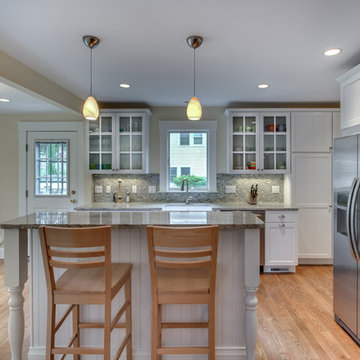 PEGASUS Design-To-Build LLC
Example of a mid-sized classic l-shaped eat-in kitchen design in Boston with a farmhouse sink, louvered cabinets, white cabinets, granite countertops, multicolored backsplash, subway tile backsplash, stainless steel appliances and an island
 PEGASUS Design-To-Build LLC
Eat-in kitchen - mid-sized traditional l-shaped eat-in kitchen idea in Boston with a farmhouse sink, louvered cabinets, white cabinets, granite countertops, multicolored backsplash, subway tile backsplash, stainless steel appliances and an island
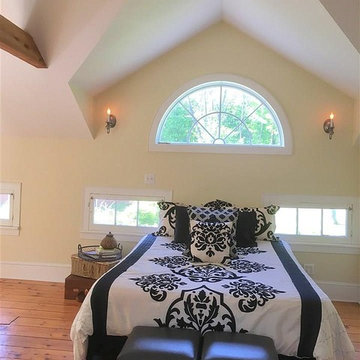
 User
UserBedroom - large traditional master dark wood floor and brown floor bedroom idea in New York with yellow walls and no fireplace
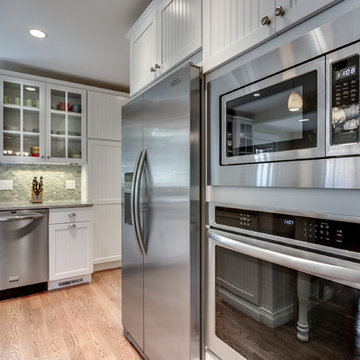 PEGASUS Design-To-Build LLC
Mid-sized elegant l-shaped eat-in kitchen photo in Boston with a farmhouse sink, louvered cabinets, white cabinets, granite countertops, multicolored backsplash, subway tile backsplash, stainless steel appliances and an island

Sponsored
Columbus, OH
Hope Restoration & General Contracting
Columbus Design-Build, Kitchen & Bath Remodeling, Historic Renovations
 PEGASUS Design-To-Build LLC
Inspiration for a mid-sized timeless l-shaped eat-in kitchen remodel in Boston with a farmhouse sink, louvered cabinets, white cabinets, granite countertops, multicolored backsplash, subway tile backsplash, stainless steel appliances and an island
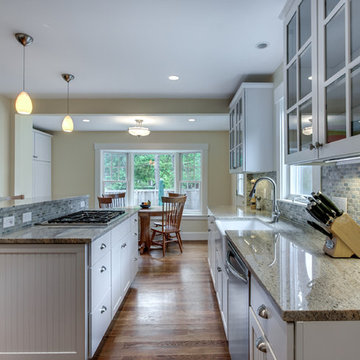 PEGASUS Design-To-Build LLC
Example of a mid-sized classic l-shaped eat-in kitchen design in Boston with a farmhouse sink, louvered cabinets, white cabinets, granite countertops, multicolored backsplash, subway tile backsplash, stainless steel appliances and an island
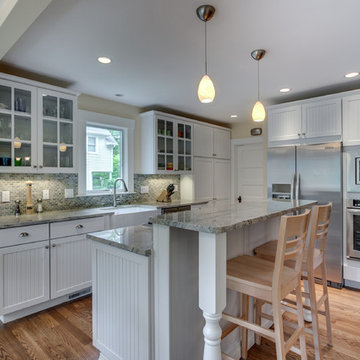 PEGASUS Design-To-Build LLC
Eat-in kitchen - mid-sized traditional l-shaped medium tone wood floor eat-in kitchen idea in Boston with a farmhouse sink, louvered cabinets, white cabinets, granite countertops, multicolored backsplash, subway tile backsplash, stainless steel appliances and an island
12