
Search results for "Simple gaming" in Home Design Ideas
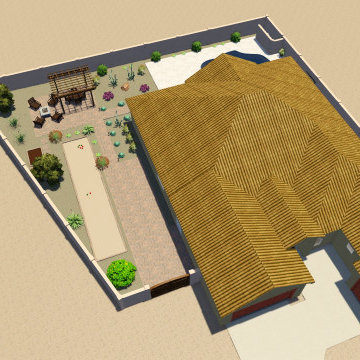
 Shearon Design Collective
This simple desert getaway has had a complete uplift. Perfect for relaxing by the pool, lounging, and even playing a game of shuffleboard. Featuring small plants, a pergola, cacti, gravel, lighting, and planters.
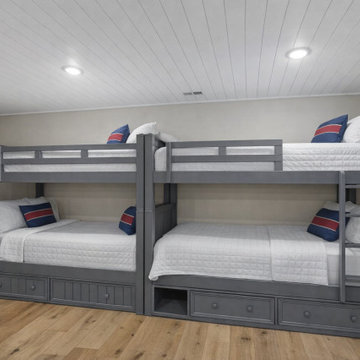
 Alair Homes Hickory
This family room was designed to maximize sleeping space while still providing a fun and functional hangout area for guests. Two custom-built gray bunk beds comfortably sleep four, each outfitted with matching bedding and built-in storage drawers below. The clean lines and neutral palette keep the room feeling bright and organized while the shiplap ceiling and warm wood flooring tie the space into the rest of the basement design.
A ping pong table in the center of the room creates an interactive recreation area, making the space perfect for kids and visiting guests. Recessed lighting provides even illumination throughout the room, while the simple, durable finishes make the space ideal for high-traffic lake house living.

Find the right local pro for your project
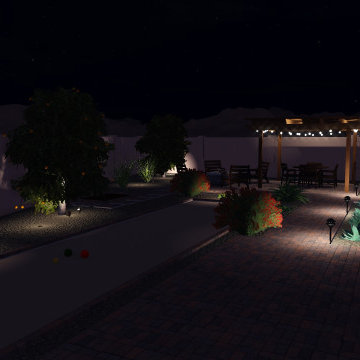 Shearon Design Collective
This simple desert getaway has had a complete uplift. Perfect for relaxing by the pool, lounging, and even playing a game of shuffleboard. Featuring small plants, a pergola, cacti, gravel, lighting, and planters.
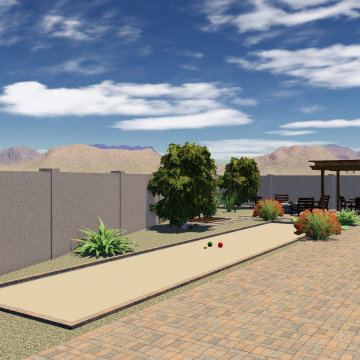 Shearon Design Collective
This simple desert getaway has had a complete uplift. Perfect for relaxing by the pool, lounging, and even playing a game of shuffleboard. Featuring small plants, a pergola, cacti, gravel, lighting, and planters.

 Advanced Renovations Inc
This awesome custom bar has cabinets supplied by the cabinet shop. Great space to entertain your family and friends complete with sink, mini fridge, tv and pool table
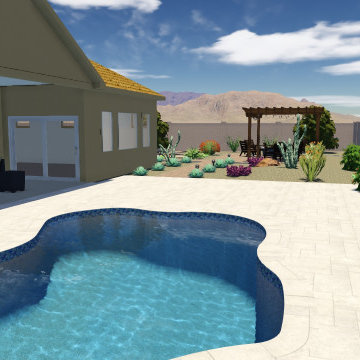 Shearon Design Collective
This simple desert getaway has had a complete uplift. Perfect for relaxing by the pool, lounging, and even playing a game of shuffleboard. Featuring small plants, a pergola, cacti, gravel, lighting, and planters.

Sponsored
Delaware, OH

Buckeye Basements, Inc.
Central Ohio's Basement Finishing ExpertsBest Of Houzz '13-'21
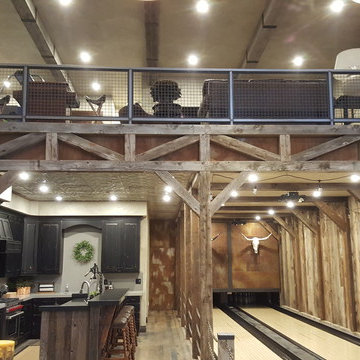
 PC Industries Welding & Fabrication, PCI Metal
This Party Barn was designed using a mineshaft theme. Our fabrication team brought the builders vision to life. We were able to fabricate the steel mesh walls and track doors for the coat closet, arcade and the wall above the bowling pins. The bowling alleys tables and bar stools have a simple industrial design with a natural steel finish. The chain divider and steel post caps add to the mineshaft look; while the fireplace face and doors add the rustic touch of elegance and relaxation. The industrial theme was further incorporated through out the entire project by keeping open welds on the grab rail, and by using industrial mesh on the handrail around the edge of the loft.
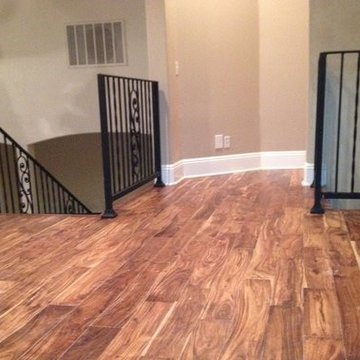
 Simple Floors
The Old World Chisel Collection by Heritage Woodcraft , Natural Acacia.
The planks are 5 in wide and is Handscraped Hardwood.
Example of a mountain style home theater design in Orange County
Example of a mountain style home theater design in Orange County
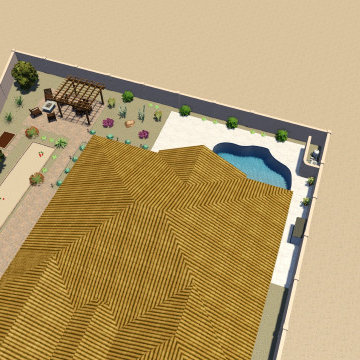 Shearon Design Collective
This simple desert getaway has had a complete uplift. Perfect for relaxing by the pool, lounging, and even playing a game of shuffleboard. Featuring small plants, a pergola, cacti, gravel, lighting, and planters.
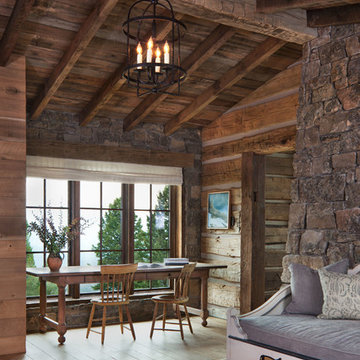

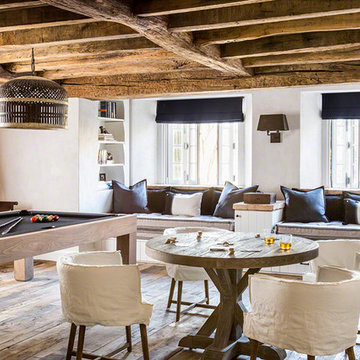
 Don Ziebell
Lisa Romerein (photography)
Oz Architects (Architecture) Don Ziebell Principal, Zahir Poonawala Project Architect
Oz Interiors (Interior Design) Inga Rehmann, Principal Laura Huttenhauer, Senior Designer
Oz Architects (Hardscape Design)
Desert Star Construction (Construction)f

 Syltebo Wight Homes & Jon Syltebo Painting Company
Mike Small Photography
Small transitional enclosed concrete floor game room photo in Phoenix with black walls, no fireplace and a wall-mounted tv
Small transitional enclosed concrete floor game room photo in Phoenix with black walls, no fireplace and a wall-mounted tv

Sponsored
Delaware, OH
Buckeye Basements, Inc.
Central Ohio's Basement Finishing ExpertsBest Of Houzz '13-'21

 ANX / Aaron Neubert Architects
Brian Thomas Jones
Home office library - mid-sized modern medium tone wood floor and brown floor home office library idea in Los Angeles
Home office library - mid-sized modern medium tone wood floor and brown floor home office library idea in Los Angeles
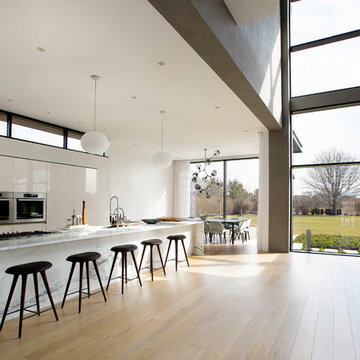


 Synergy Design & Construction
Custom designed and built cabinetry for books and games. The blue back adds a fun pop of color!
Mid-sized transitional open concept light wood floor family room photo in DC Metro with gray walls, a standard fireplace, a wood fireplace surround and a wall-mounted tv
Mid-sized transitional open concept light wood floor family room photo in DC Metro with gray walls, a standard fireplace, a wood fireplace surround and a wall-mounted tv
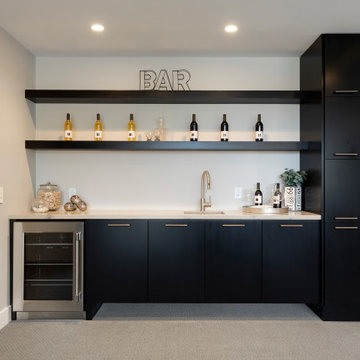


Sponsored
Delaware, OH
Buckeye Basements, Inc.
Central Ohio's Basement Finishing ExpertsBest Of Houzz '13-'21

 HR DESIGN DEPT
The Watonga residence was commissioned by a woman with a big heart for animal fostering. She wanted a house that felt private from the street but visually and physically connected to the backyard. The house needed to consider the typology and scale of the existing neighborhood, and it needed durable materials to accommodate little paws. Finally, it had to support an environmentally conscientious life. The house was intentionally placed on the short end of an irregularly shaped lot, allowing the living spaces to open up to a large native landscape and adjacent lot containing a significant tree grove. This siting allowed for a passive orientation where window walls face north and exposure to the south and west is minimal.
The interior is light-filled, capturing expansive landscape views of an established oak grove to the North and bayou views to the East. A carefully choreographed entry vestibule and screen shield create interior privacy from the street. A two-story volume fills the center of the home with warm, southern light. A palette of tile, Texas stone, and concrete are used for budget friendly durability. The house is derived from a simple diagram with utilitarian functions placed in the stone box and living in a minimal gabled roof that supports solar panel orientation and rainwater collection.
At its core, this home is designed for family, foster dogs, well-curated music, and Aggie game days.
 Inhabit Interiors

Farmhouse Style Laundry Room with Honed Granite Folding Counter, Farmhouse Style Sink, and Grey Subway Tile Backsplash,.
Inspiration for a mid-sized farmhouse single-wall medium tone wood floor and brown floor dedicated laundry room remodel in Jacksonville with a farmhouse sink, glass-front cabinets, white cabinets, granite countertops, white walls, a side-by-side washer/dryer and black countertops
Inspiration for a mid-sized farmhouse single-wall medium tone wood floor and brown floor dedicated laundry room remodel in Jacksonville with a farmhouse sink, glass-front cabinets, white cabinets, granite countertops, white walls, a side-by-side washer/dryer and black countertops
 Martha's Vineyard Interior Design
Interior Design: Liz Stiving-Nicholas Architecture: Estes Twombly Titrington Photographer: Michael J. Lee

Inspiration for a coastal basement remodel in Boston
Inspiration for a coastal basement remodel in Boston
25