
Search results for "Simple gaming" in Home Design Ideas
 Gilley Kitchen + Bath
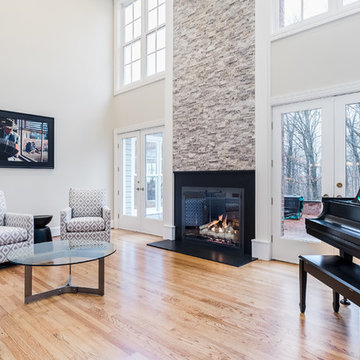
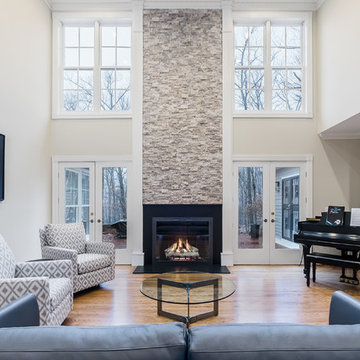
Relatively simple rework here. The old black marble, mirror and colonial moldings were removed and replaced with a clean modern fireplace surround and natural cleft stone that artfully marries the interior and exterior spaces.
 Decorating Den Interiors - Jackson Design Group

Small trendy loft-style ceramic tile and gray floor game room photo in Other with gray walls and a tv stand
 Total Home Technologies
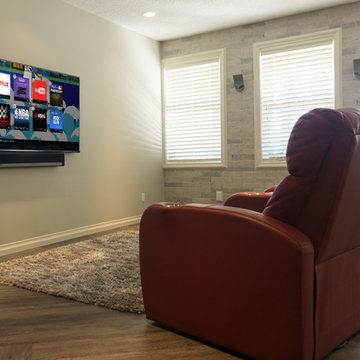
65" UHD (Ultra High Definition) TV with a Sonos Playbar mounted directly below. In-ceiling speakers provide rich surround sound effects. All electronic equipment is hidden in the mechanical room.
Find the right local pro for your project
 Fratantoni Interior Designers
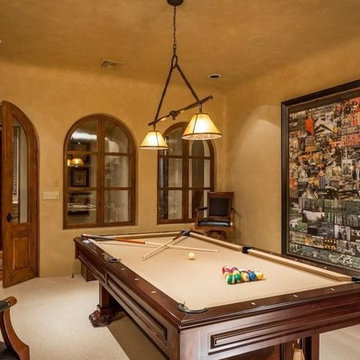
Luxury homes with custom wooden doors by Fratantoni Interior Designers.
Follow us on Pinterest, Twitter, Facebook and Instagram for more inspirational photos!
 Gilley Kitchen + Bath
Relatively simple rework here. The old black marble, mirror and colonial moldings were removed and replaced with a clean modern fireplace surround and natural cleft stone that artfully marries the interior and exterior spaces.
 My Creative Friend
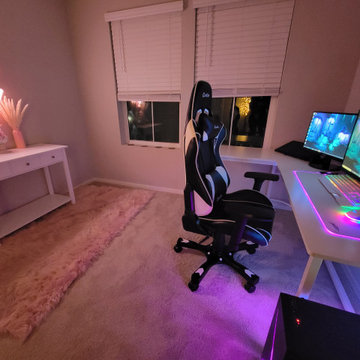
This Game room/office was created simple but colorful, using the client's favorite colors Aqua and Pink.
Mid-sized minimalist home design photo in Portland
Mid-sized minimalist home design photo in Portland
 E Builders Homes

This family room doesn't feel like it is in a basement because of all the large, black, Pella windows that let in so much natural light. The fireplace features a floating hearth and a simple surround. The opposite end of the room has an accent wall clad in reclaimed wood to bring the outside in.

Sponsored
Columbus, OH

Hope Restoration & General Contracting
Columbus Design-Build, Kitchen & Bath Remodeling, Historic Renovations
 Fratantoni Interior Designers

Luxury homes with custom landscape design by Fratantoni Interior Designers.
Follow us on Pinterest, Twitter, Facebook and Instagram for more inspirational photos!
 grouparchitect
grouparchitect

Example of a mid-sized trendy open concept game room design in Seattle with yellow walls, a standard fireplace and a tile fireplace
Example of a mid-sized trendy open concept game room design in Seattle with yellow walls, a standard fireplace and a tile fireplace
 Colorado HomeCraft
Ric Forest

Mid-sized elegant galley seated home bar photo in Denver with an undermount sink, raised-panel cabinets, medium tone wood cabinets, granite countertops, multicolored backsplash and glass tile backsplash
Mid-sized elegant galley seated home bar photo in Denver with an undermount sink, raised-panel cabinets, medium tone wood cabinets, granite countertops, multicolored backsplash and glass tile backsplash
 Visbeen Architects

Huge elegant white floor indoor basketball/tennis/multi-game court photo in Grand Rapids with white walls
 Duke Homes, Inc.

The indoor basketball court features padded walls and the home team's colors and mascot on the wood floors.
Huge elegant light wood floor, brown floor and vaulted ceiling indoor basketball/tennis/multi-game court photo in Indianapolis with white walls
Huge elegant light wood floor, brown floor and vaulted ceiling indoor basketball/tennis/multi-game court photo in Indianapolis with white walls
 Above And Beyond Builders
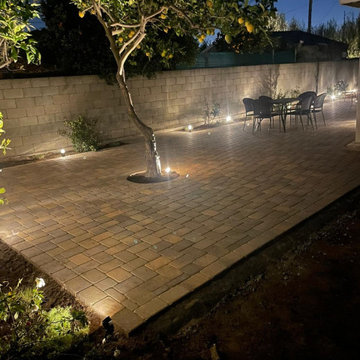
This Manhattan Beach backyard features a clean and functional paver patio designed for comfortable outdoor living in the South Bay coastal climate. The space highlights a mature lemon tree integrated into the hardscape, creating a natural focal point within the patio layout. Low-voltage landscape lighting was installed throughout the yard to softly illuminate the paver surface, surrounding planting areas, and perimeter block wall. The lighting design enhances the texture of the pavers at night while providing a warm and inviting atmosphere for outdoor dining and evening gatherings. The result is a simple, elegant backyard patio that balances hardscape, lighting, and existing trees to create a relaxed Southern California outdoor living environment.

Sponsored
Columbus, OH

Structural Remodeling
Franklin County's Heavy Timber Specialists | Best of Houzz 2020!
 Blatt Billiards
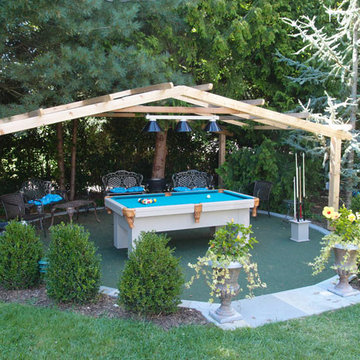
Named after the Greek hunter because this table has wide 8" legs firmly planted and ready for game! This table is a more modern and sleek look for those that enjoy a refined and simple finish.
 Tamarack North
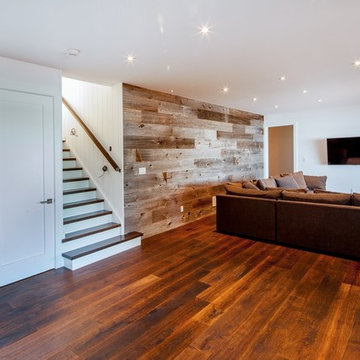
This cottage`s exterior incorporates several different types of textures all the way from shingles to stone to siding, while still allowing for the natural beauty of the property to shine through. It`s close vicinity to the water is accentuated with the walk out feature of the property where one can sit and enjoy the view just steps from the water.
Inside this home is a beautiful, white open concept layout followed by large timber wood beams that highlight the tall ceilings. These clean lines bring a breath of fresh air into the space contrasting with a rustic edge to keep the interior feeling warm and inviting. The rustic wooden accent wall found in the basement family room ties the two floors together beautifully while staying simple.
Tamarack North prides their company of professional engineers and builders passionate about serving Muskoka, Lake of Bays and Georgian Bay with fine seasonal homes.
 Elliott Homes LLC
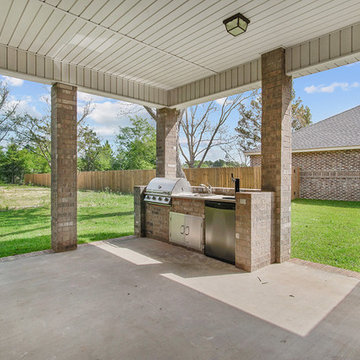
This covered porch with outdoor kitchen is perfect for entertaining.
This is an example of a mid-sized transitional concrete porch design in Other with a roof extension.
This is an example of a mid-sized transitional concrete porch design in Other with a roof extension.
 Alida Landscape Design

Inspiration for a huge transitional partial sun backyard outdoor basketball/tennis/multi-game court in San Francisco.

Sponsored
Delaware, OH

Buckeye Basements, Inc.
Central Ohio's Basement Finishing ExpertsBest Of Houzz '13-'21
 Bauer Design Group
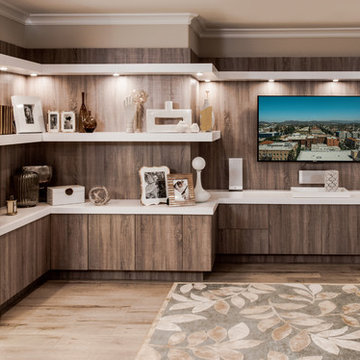
The focal point of the family room was a custom media center that enhances an oddly shaped room. We went through several design iterations with the client to attian the ideal balance of display area and hidden storage for stereo components and other media. Accessories of white, gold, and mercury glass create a simple but dynamic color palette for the room. The design is balanced out by a bold geometric rug with complimentary blues and golds. Photography by Michael Davello

 Burns Building & Associates, Inc.
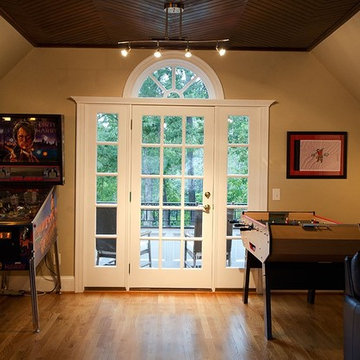
Adding a smoking porch allows for entertaining to be simple. Just open the door and you add square footage to the party, and easy access for smokers.
27