
Search results for "Simple gaming" in Home Design Ideas
 Hillview Custom Renovations
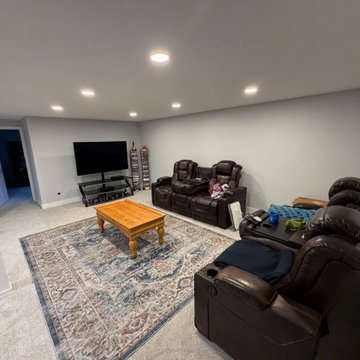
Bright, Functional Basement Remodel Designed for Everyday Living
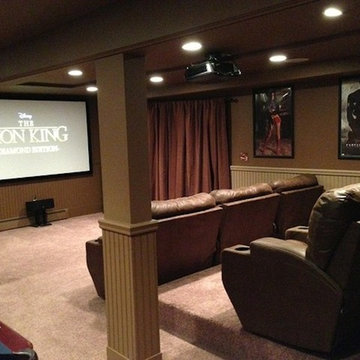
This basement transformation focused on creating a warm, inviting space where the whole family could relax, entertain, and unwind. The goal was simple: turn an underutilized lower level into a comfortable extension of the home — without sacrificing durability or long-term value.
A neutral color palette keeps the space light and open, while recessed LED lighting throughout eliminates dark corners and enhances ceiling height. New plush carpeting adds comfort underfoot, making the space ideal for movie nights, game days, and everyday lounging.
Strategically placed support columns were integrated seamlessly into the layout, preserving structural integrity while maintaining open sightlines across the room. The flexible floor plan allows for multiple zones — including a dedicated media area, gaming space, and additional room for hobbies or future customization.
Clean trim details, fresh paint, updated doors, and cohesive finishes give the basement a polished, finished feel that mirrors the quality of the main living levels upstairs.
At Hillview Custom Renovations, we believe basements should feel intentional — not like an afterthought. This project demonstrates how thoughtful planning and quality craftsmanship can transform a lower level into one of the most loved spaces in the home.
 LU Design Build

Our Clients were ready for a complete overhaul of their existing finished basement. The existing layout did not work for their family and the finishes were old and dated. We started with the fireplace as we wanted it to be a focal point. The interlaced natural stone almost has a geometric texture to it. It brings in both the natural elements the clients love and also a much more modern feel. We changed out the old wood burning fireplace to gas and our cabinet maker created a custom maple mantel and open shelving. We balanced the asymmetry with a tv cabinet using the same maple wood for the top.
The bar was also a feature we wanted to highlight- it was previously in an inconvenient spot so we moved it. We created a recessed area for it to sit so that it didn't intrude into the space around the pool table. The countertop is a beautiful natural quartzite that ties all of the finishes together. The porcelain strip backsplash adds a simple, but modern feel and we tied in the maple by adding open shelving. We created a custom bar table using a matching wood top with plenty of seating for friends and family to gather.
We kept the bathroom layout the same, but updated all of the finishes. We wanted it to be an extension of the main basement space. The shower tile is a 12 x 24 porcelain that matches the tile at the bar and the fireplace hearth. We used the same quartzite from the bar for the vanity top.
Overall, we achieved a warm and cozy, yet modern space for the family to enjoy together and when entertaining family and friends.
 PC Industries Welding & Fabrication, PCI Metal

This Party Barn was designed using a mineshaft theme. Our fabrication team brought the builders vision to life. We were able to fabricate the steel mesh walls and track doors for the coat closet, arcade and the wall above the bowling pins. The bowling alleys tables and bar stools have a simple industrial design with a natural steel finish. The chain divider and steel post caps add to the mineshaft look; while the fireplace face and doors add the rustic touch of elegance and relaxation. The industrial theme was further incorporated through out the entire project by keeping open welds on the grab rail, and by using industrial mesh on the handrail around the edge of the loft.
Find the right local pro for your project
 AIBD - American Institute of Building Design
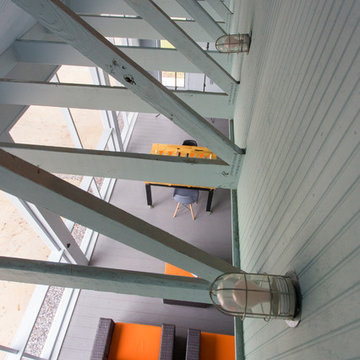
This design is a Gulf-side 2nd home in a historically designated area. The simple goals for the home are to create a small interior 3 bedroom 2 bath house, efficient in space and low on maintenance, while maximizing the exterior spaces. The more complicated goals include designing a house that can be open when occupied and closed when not as it is 300’ from the Gulf of Mexico and must be secure from storms. The clients requested that the house could be boarded up as part of the design. They wanted the house to look inviting even when it was closed for a storm.
A Grand ARDA for Custom Home Design goes to
emerymcclure architecture
Designers: Michael McClure and Ursula Emery McClure with Sarah Young
From: Lafayette, Louisiana
 Kitchen and Bath

Full Basement Built at Morristown area. Simple finished basement, with children's corner.
Basement game room - small eclectic ceramic tile and wall paneling basement game room idea in New York
Basement game room - small eclectic ceramic tile and wall paneling basement game room idea in New York
 Elterman Finer Architects, PC
Marc J. Harary - City Architectural Photography. 914-420-9293

Game room - large eclectic open concept dark wood floor game room idea in New York with white walls, no fireplace, a wood fireplace surround and a media wall
Game room - large eclectic open concept dark wood floor game room idea in New York with white walls, no fireplace, a wood fireplace surround and a media wall
 Echo Systems
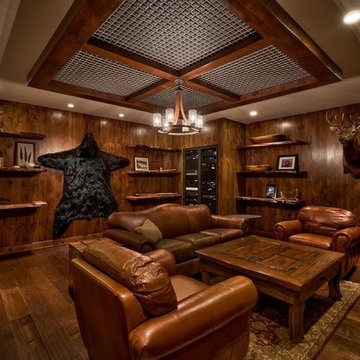
Watching movies at home with your friends and family has long been an important part of our social lives. Imagine that, with our help, the sound and picture can rival that of a commercial theater. The comfort of your own living room is far greater than that of a typical theater. The fridge is much closer. Whether you are needing a simple surround sound system or a fully engineered and dedicated private theater…we are the director.

Sponsored
Columbus, OH

Hope Restoration & General Contracting
Columbus Design-Build, Kitchen & Bath Remodeling, Historic Renovations
 Custom Woodworking Inc.
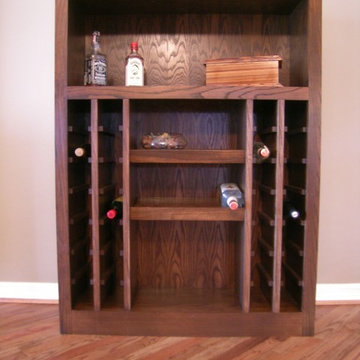
Simple and economical, this dry bar can organize everything you need for the casual gathering.
Game room - small traditional open concept light wood floor game room idea in Dallas
Game room - small traditional open concept light wood floor game room idea in Dallas
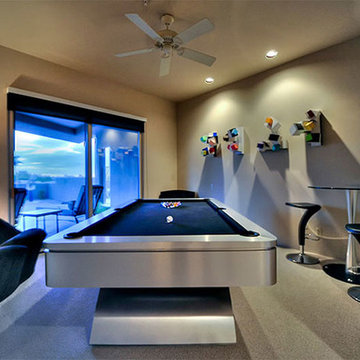
 Fratantoni Interior Designers
Luxury homes with elegant lighting by Fratantoni Interior Designers.
Follow us on Pinterest, Twitter, Facebook and Instagram for more inspirational photos!
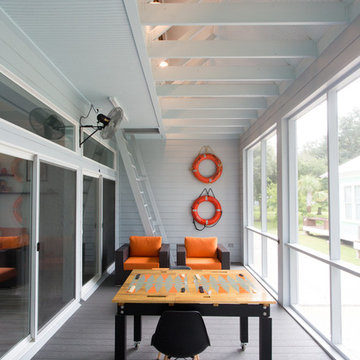 AIBD - American Institute of Building Design
This design is a Gulf-side 2nd home in a historically designated area. The simple goals for the home are to create a small interior 3 bedroom 2 bath house, efficient in space and low on maintenance, while maximizing the exterior spaces. The more complicated goals include designing a house that can be open when occupied and closed when not as it is 300’ from the Gulf of Mexico and must be secure from storms. The clients requested that the house could be boarded up as part of the design. They wanted the house to look inviting even when it was closed for a storm.
A Grand ARDA for Custom Home Design goes to
emerymcclure architecture
Designers: Michael McClure and Ursula Emery McClure with Sarah Young
From: Lafayette, Louisiana

 Pearl Remodeling
This house was only 1,100 SF with 2 bedrooms and one bath. In this project we added 600SF making it 4+3 and remodeled the entire house. The house now has amazing polished concrete floors, modern kitchen with a huge island and many contemporary features all throughout.

 Athena Garden - Hand Sculpted Home & Garden Decor
Cast Stone Hearth
Game room - large farmhouse open concept medium tone wood floor game room idea in Other with white walls, a wood stove and a plaster fireplace
Game room - large farmhouse open concept medium tone wood floor game room idea in Other with white walls, a wood stove and a plaster fireplace
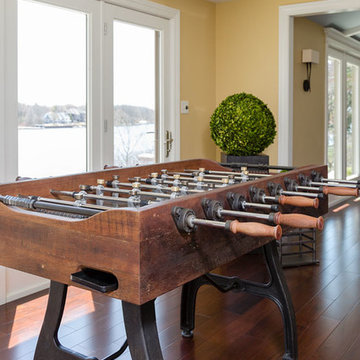
 H.J. Martin and Son
We took the home owners love of classic design incorporated with unexpected rich color to create a casual yet sophisticated home. Vibrant color was used to inspire energy in some rooms, while peaceful watery tones were used in others to evoke calm and tranquility. The master bathroom color pallet and overall aesthetic was designed to be reminiscent of suite bathrooms at the Trump Towers in Chicago. Materials, patterns and textures are all simple and clean in keeping with the scale and openness of the rest of the home. While detail and interest was added with hardware, accessories and lighting by incorporating shine and sparkle with masculine flair.
Photo: Mary Santaga

Sponsored
Delaware, OH

Buckeye Basements, Inc.
Central Ohio's Basement Finishing ExpertsBest Of Houzz '13-'21
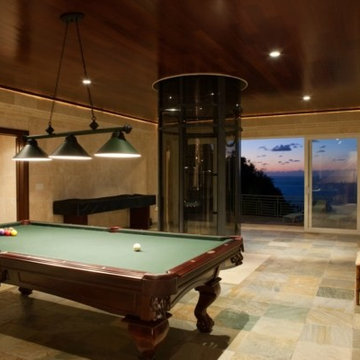 Fratantoni Interior Designers
Luxury homes with elegant custom windows designed by Fratantoni Interior Designers.
Follow us on Pinterest, Twitter, Facebook and Instagram for more inspirational photos with window ideas!

 Fratantoni Interior Designers
Luxury homes with custom landscape design by Fratantoni Interior Designers.
Follow us on Pinterest, Twitter, Facebook and Instagram for more inspirational photos!
 RénoDéco etc.
designer Lyne Brunet
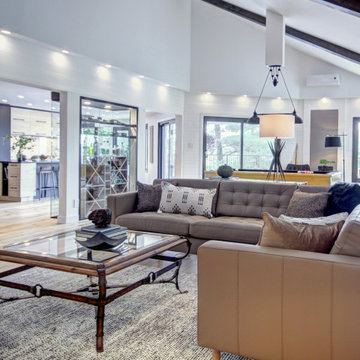
Huge transitional open concept light wood floor and exposed beam game room photo in Montreal with white walls
Huge transitional open concept light wood floor and exposed beam game room photo in Montreal with white walls

Sponsored
Columbus, OH
Hope Restoration & General Contracting
Columbus Design-Build, Kitchen & Bath Remodeling, Historic Renovations
 Crespo Design Group
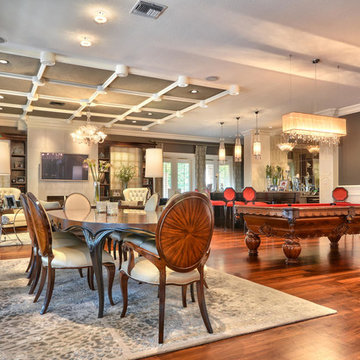
This transitional dining room is kept clean and simple. The dark mahogany chairs and table are extremely elegant, and when paired with the custom area rug and larger than life house plants, creates the perfect ambiance for a relaxed dinner with friends and family.
Home located in Tampa, Florida. Designed by Florida-based interior design firm Crespo Design Group, who also serves Malibu, Tampa, New York City, the Caribbean, and other areas throughout the United States.
 Fratantoni Interior Designers
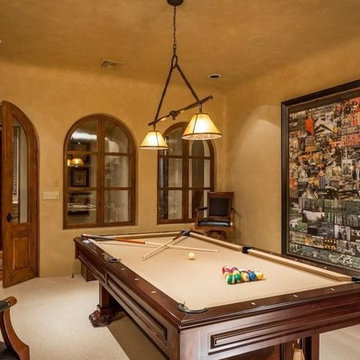
Luxury homes with custom wooden doors by Fratantoni Interior Designers.
Follow us on Pinterest, Twitter, Facebook and Instagram for more inspirational photos!
 Gilley Kitchen + Bath
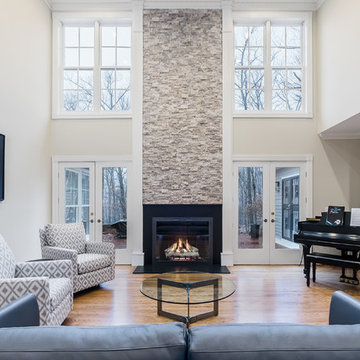
Relatively simple rework here. The old black marble, mirror and colonial moldings were removed and replaced with a clean modern fireplace surround and natural cleft stone that artfully marries the interior and exterior spaces.
29