
Search results for "Simple joy" in Home Design Ideas

 Joyfully Growing Blog, LLC
This kitchen renovation project made a huge impact! The final result was awesome!
Example of a large country l-shaped medium tone wood floor kitchen design with an island, an undermount sink, raised-panel cabinets, white cabinets, white backsplash, stainless steel appliances and white countertops
Example of a large country l-shaped medium tone wood floor kitchen design with an island, an undermount sink, raised-panel cabinets, white cabinets, white backsplash, stainless steel appliances and white countertops

 User
Userthe full look of the cathedral cement tile in the kitchen. such a traditional look evoking a classic, traditional nordic design. very austere and simple, yet joyful. want to give your home a lovely cheerful pop?
shop the tile here: https://www.cletile.com/collections/cement-tiles-patterns-8x8-squares/products/moroccan-encaustic-cement-tile-cathedral?variant=41225759046
Designed By Forge and Bow
Photography By christatippmann

 Laura Medicus Interiors
This home was a joy to work on! Check back for more information and a blog on the project soon.
Photographs by Jordan Katz
Interior Styling by Kristy Oatman
Find the right local pro for your project


 Country Joe Homes
Mid-sized transitional carpeted u-shaped staircase photo in Minneapolis with carpeted risers

 Raykon Construction
Mid-sized transitional open concept dark wood floor family room photo in Salt Lake City with gray walls, a standard fireplace, a stone fireplace and a wall-mounted tv

 Tim Barber Architects
Photography by Laura Hull.
Inspiration for a small transitional bedroom remodel in Los Angeles
Inspiration for a small transitional bedroom remodel in Los Angeles

Sponsored
Columbus, OH

Hope Restoration & General Contracting
Columbus Design-Build, Kitchen & Bath Remodeling, Historic Renovations
 Laura Medicus Interiors
This home was a joy to work on! Check back for more information and a blog on the project soon.
Photographs by Jordan Katz
Interior Styling by Kristy Oatman

 Krista + Home
Bedrooms should feel joyful. This master suite is happy and inviting, fresh and invigorating, relaxing and fresh. Photos by Troy Campbell. Design by Krista Watterworth Alterman. Krista Watterworth Design Studio, Palm Beach Gardens, Florida.

 Shana Cunningham Designs, LLC
Shana Cunningham
Nursery - mid-sized transitional gender-neutral carpeted nursery idea in Los Angeles with green walls
Nursery - mid-sized transitional gender-neutral carpeted nursery idea in Los Angeles with green walls
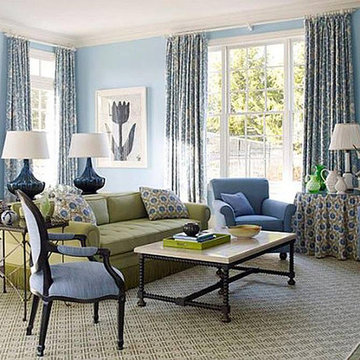
 Joy of Living Creative Interiors, Inc.
This client requested a fresh, clean and calming look for their well-used room. We brought cool blues, balanced grays, and natural greens together to create this family space. Simple window treatment panels allow the outdoors to come in. Contemporary artwork livens up the more traditional setting.



Sponsored
Columbus, OH

Structural Remodeling
Franklin County's Heavy Timber Specialists | Best of Houzz 2020!
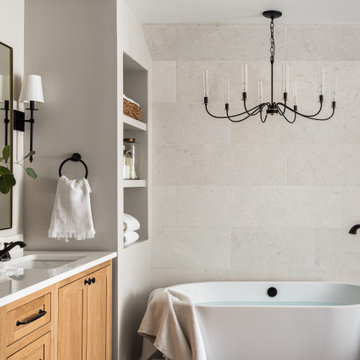
 Joy Edwards Design
Reconfiguration of this primary bath allowed for an L-shaped design that now envokes a luxurious spa-like retreat.
Freestanding bathtub - large country master white tile and marble tile ceramic tile, black floor and double-sink freestanding bathtub idea in DC Metro with shaker cabinets, light wood cabinets, beige walls, an undermount sink, quartz countertops, a hinged shower door, white countertops and a freestanding vanity
Freestanding bathtub - large country master white tile and marble tile ceramic tile, black floor and double-sink freestanding bathtub idea in DC Metro with shaker cabinets, light wood cabinets, beige walls, an undermount sink, quartz countertops, a hinged shower door, white countertops and a freestanding vanity

 Windhill+Co.
Set on the calm blue back drop of the Atlantic Ocean sits Peach's Point in Marblehead, Massachusetts, just 16 miles northeast of Boston. Once a tired grand estate, this complete renovation has rejuvenated this home, returning it to its original grandeur but with all the modern luxuries and amenities! Designed for entertaining and living on a grand scale, the cool palette, awash with its blue, white, black and wood shades, reminiscent of the seashore, promises relaxation and joyful memories for the family.

 Michelle Reichel Interiors
Designing this light-filled nursery for my first child was a dream come true and every detail speaks to the hopes I have for him and the life I want to give him- filled with possibilities, space to find his true self, and the pure joyfulness of childhood.
 Allison Jaffe Interior Design LLC

Mid-sized trendy master white tile and porcelain tile limestone floor, black floor and double-sink freestanding bathtub photo in Austin with flat-panel cabinets, brown cabinets, white walls, an undermount sink, quartz countertops, a hinged shower door, white countertops and a floating vanity

Sponsored
Columbus, OH
Hope Restoration & General Contracting
Columbus Design-Build, Kitchen & Bath Remodeling, Historic Renovations

 TOC design & construction inc.
Designed by: TOC design
Construction by : TOC design & Construction inc.
Pictures by: Mathieu Laflamme
Kitchens - their successful design is an imperative part of a working interior. It really can be the small, simple details - tailored to the way that you cook and use the space - that make it a joy to use. Whether it's having jars of ingredients on open shelving, or something clean white and minimal .

 Sea Island Builders LLC
Front of two story craftsman coastal cottage home built in 2016 by Sea Island Builders. White hardie exterior with Anderson impact windows and metal roof.
 Kimberlee Marie Interiors

It’s always a blessing when your clients become friends - and that’s exactly what blossomed out of this two-phase remodel (along with three transformed spaces!). These clients were such a joy to work with and made what, at times, was a challenging job feel seamless. This project consisted of two phases, the first being a reconfiguration and update of their master bathroom, guest bathroom, and hallway closets, and the second a kitchen remodel.
In keeping with the style of the home, we decided to run with what we called “traditional with farmhouse charm” – warm wood tones, cement tile, traditional patterns, and you can’t forget the pops of color! The master bathroom airs on the masculine side with a mostly black, white, and wood color palette, while the powder room is very feminine with pastel colors.
When the bathroom projects were wrapped, it didn’t take long before we moved on to the kitchen. The kitchen already had a nice flow, so we didn’t need to move any plumbing or appliances. Instead, we just gave it the facelift it deserved! We wanted to continue the farmhouse charm and landed on a gorgeous terracotta and ceramic hand-painted tile for the backsplash, concrete look-alike quartz countertops, and two-toned cabinets while keeping the existing hardwood floors. We also removed some upper cabinets that blocked the view from the kitchen into the dining and living room area, resulting in a coveted open concept floor plan.
Our clients have always loved to entertain, but now with the remodel complete, they are hosting more than ever, enjoying every second they have in their home.
17