
Search results for "Simple metal railing" in Home Design Ideas
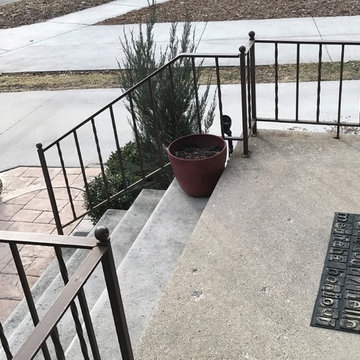
 Great Lakes Metal Fabrication
Previous railings were about 2'-0" tall with oversize spacing and rust.
Brown and mid-sized arts and crafts multicolored metal and two-story mixed siding gable roof photo in Detroit
Brown and mid-sized arts and crafts multicolored metal and two-story mixed siding gable roof photo in Detroit

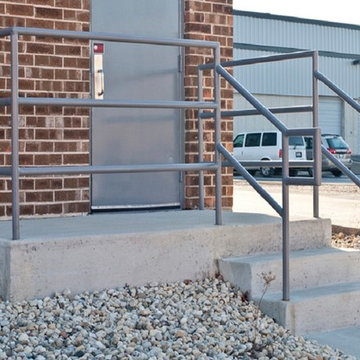
 Signature Metal Works
A custom warehouse commercial railing system installed and fabricated for a building in Northbrook.
(312) 912-7405
Inspiration for an industrial staircase remodel in Chicago
Inspiration for an industrial staircase remodel in Chicago
Find the right local pro for your project

 J. Morrow Construction, LLC

Deck - mid-sized traditional backyard deck idea in Indianapolis with no cover


 O’Hara Interiors
Martha O'Hara Interiors, Interior Design & Photo Styling | John Kraemer & Sons, Remodel | Troy Thies, Photography
Please Note: All “related,” “similar,” and “sponsored” products tagged or listed by Houzz are not actual products pictured. They have not been approved by Martha O’Hara Interiors nor any of the professionals credited. For information about our work, please contact design@oharainteriors.com.
 Mom's Design Build

Inspiration for a mid-sized mid-century modern partial sun side yard metal fence driveway in Minneapolis with decking for summer.


 PC Industries Welding & Fabrication, PCI Metal
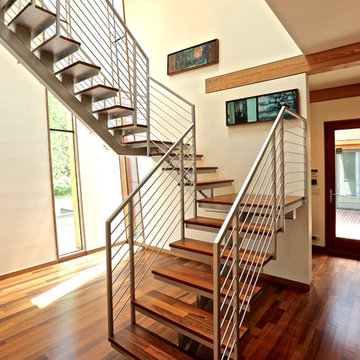
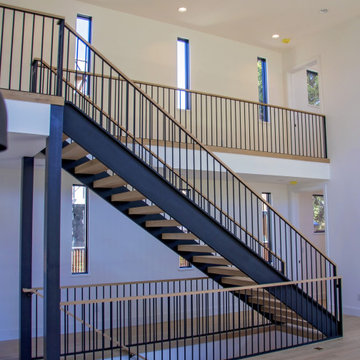
This Downtown Jackson home is full of contemporary steel. The handrail and stairs are simple yet functional and were installed in sections and mounted to the floor and walls. Steel columns were positioned on the decks outside so the wood screen would act as a privacy barrier for the close downtown residences. A horizontal rail was installed to match the privacy screen that was installed. Each horizontal bar was shop welded in place and installed in one section. The emergency ladder was manufactured out of steel and installed under an external floor grate. Hinges were welded into place creating a trap door egress to allow an easy exit access if required. All in all, this Downtown abode encompasses steel and wood in a contemporary modern variation.
 PC Industries Welding & Fabrication, PCI Metal
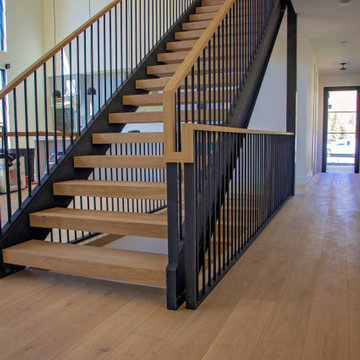
This Downtown Jackson home is full of contemporary steel. The handrail and stairs are simple yet functional and were installed in sections and mounted to the floor and walls. Steel columns were positioned on the decks outside so the wood screen would act as a privacy barrier for the close downtown residences. A horizontal rail was installed to match the privacy screen that was installed. Each horizontal bar was shop welded in place and installed in one section. The emergency ladder was manufactured out of steel and installed under an external floor grate. Hinges were welded into place creating a trap door egress to allow an easy exit access if required. All in all, this Downtown abode encompasses steel and wood in a contemporary modern variation.

 SBI Construction
Inspiration for a large transitional beige floor foyer remodel in Seattle with brown walls

 Emperial Hardwood Flooring
Mid-sized transitional wooden l-shaped mixed material railing staircase photo in Atlanta with painted risers


 In Site Designs
The Entrance into this charming home on Edisto Drive is full of excitement with simple architectural details, great patterns, and colors. The Wainscoting and Soft Gray Walls welcome every pop of color introduced into this space.

Sponsored
Columbus, OH

Hope Restoration & General Contracting
Columbus Design-Build, Kitchen & Bath Remodeling, Historic Renovations

 Element Construction Partners
JS Gibson
Large transitional brick floor and gray floor sunroom photo in Charleston with a standard ceiling and no fireplace
Large transitional brick floor and gray floor sunroom photo in Charleston with a standard ceiling and no fireplace



 Danny Deck Construction, Inc.
Danny Shushan
Example of a mid-sized 1950s backyard deck design in Los Angeles with no cover
Example of a mid-sized 1950s backyard deck design in Los Angeles with no cover
 From The Hip Photo
From The Hip Photo
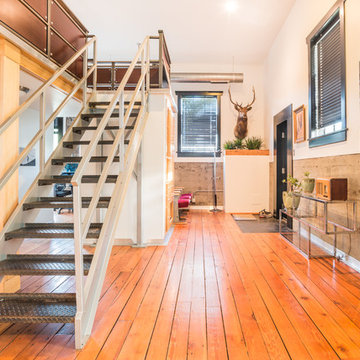
Example of an urban metal straight medium tone wood floor and open staircase design in Denver with white walls
Example of an urban metal straight medium tone wood floor and open staircase design in Denver with white walls

Sponsored
Sunbury, OH

J.Holderby - Renovations
Franklin County's Leading General Contractors - 2X Best of Houzz!

 Clean Design
Photo by Donna Dotan Photography Inc.
Transitional laundry room photo in New York with white cabinets, a side-by-side washer/dryer and white countertops
Transitional laundry room photo in New York with white cabinets, a side-by-side washer/dryer and white countertops
 Robert Elliott Custom Homes
Nathan Schroder Photography
BK Design Studio
Robert Elliott Custom Homes
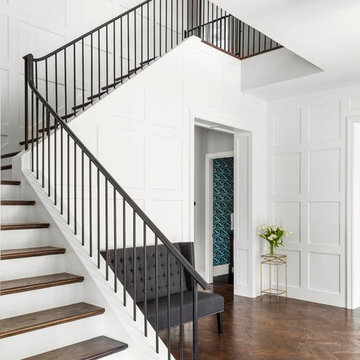
Example of a small transitional medium tone wood floor staircase design in Dallas with white walls
Example of a small transitional medium tone wood floor staircase design in Dallas with white walls


54