
Search results for "Simple metal railing" in Home Design Ideas
 Pritzkat & Johnson Architects
Siri Birting

Tuscan terra-cotta metal railing staircase photo in Los Angeles with tile risers
Tuscan terra-cotta metal railing staircase photo in Los Angeles with tile risers

 TOTAL CONCEPTS
Inspiration for a cottage stone screened-in porch remodel in San Francisco with a roof extension
 PC Industries Welding & Fabrication, PCI Metal
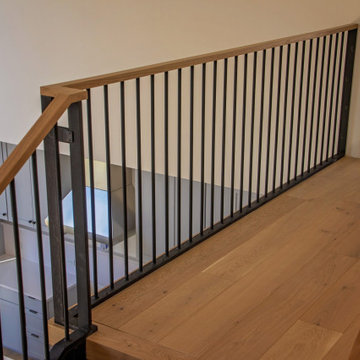
This Downtown Jackson home is full of contemporary steel. The handrail and stairs are simple yet functional and were installed in sections and mounted to the floor and walls. Steel columns were positioned on the decks outside so the wood screen would act as a privacy barrier for the close downtown residences. A horizontal rail was installed to match the privacy screen that was installed. Each horizontal bar was shop welded in place and installed in one section. The emergency ladder was manufactured out of steel and installed under an external floor grate. Hinges were welded into place creating a trap door egress to allow an easy exit access if required. All in all, this Downtown abode encompasses steel and wood in a contemporary modern variation.
Find the right local pro for your project
 Baird Brothers Fine Hardwoods
Quarter Sawn White Oak Flooring

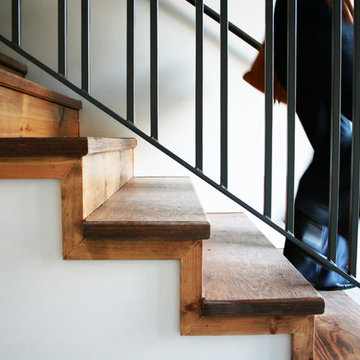
Inspiration for a mid-sized transitional wooden straight mixed material railing staircase remodel
Inspiration for a mid-sized transitional wooden straight mixed material railing staircase remodel

 A&E Custom Metal Fabrication and Welding
KatiLyn VanNosdall

Staircase - large contemporary wooden l-shaped laminate floor and metal railing staircase idea in Denver with gray walls, a medium wood front door and wooden risers
Staircase - large contemporary wooden l-shaped laminate floor and metal railing staircase idea in Denver with gray walls, a medium wood front door and wooden risers
 Revision LLC
Spacecrafting

Example of a mid-sized trendy wooden curved metal railing staircase design in Minneapolis with painted risers
Example of a mid-sized trendy wooden curved metal railing staircase design in Minneapolis with painted risers

Sponsored
Columbus, OH

Snider & Metcalf Interior Design, LTD
Leading Interior Designers in Columbus, Ohio & Ponte Vedra, Florida



 Roomscapes Cabinetry and Design Center
Upper Wall: Benjamin Moore Gray Cashmere Paint.
Lower wall: Crushed glass with stone rhomboid mosaic from the Aura Harlequin Collection in silver cloud color, that comes in 12" x 12" sheets, finished with 2" x 12" honed marble chair rail with ogee edge.
TOTO Pedestal sink & Water closet from the Guinevere Collection.
 Richard Wodehouse
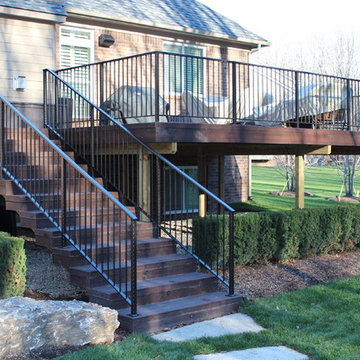

Example of a mid-sized trendy backyard deck design in San Francisco with a roof extension

 Boyce Design + Build
The upper level of this gorgeous Trex deck is the central entertaining and dining space and includes a beautiful concrete fire table and a custom cedar bench that floats over the deck. The dining space is defined by the stunning, cantilevered, aluminum pergola above and cable railing along the edge of the deck. Adjacent to the pergola is a covered grill and prep space. Light brown custom cedar screen walls provide privacy along the landscaped terrace and compliment the warm hues of the decking. Clean, modern light fixtures are also present in the deck steps, along the deck perimeter, and throughout the landscape making the space well-defined in the evening as well as the daytime.
 DNM Architecture
Joseph Schell
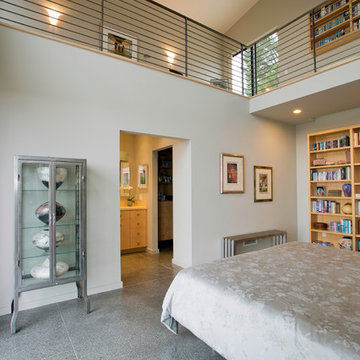
Inspiration for a contemporary concrete floor bedroom remodel in San Francisco with gray walls
Inspiration for a contemporary concrete floor bedroom remodel in San Francisco with gray walls

Sponsored
Delaware, OH

Buckeye Basements, Inc.
Central Ohio's Basement Finishing ExpertsBest Of Houzz '13-'21
 Lake Shore Stair Company

Example of a large transitional backyard deck design in Chicago with no cover
 Carolina V. Gentry, RID

Being that everything really is bigger in Texas, this double-volume space was architecturally grand and ready to be transformed with the Pulp touch. The entry is the place that sets the tone for the rest of the home, so we wanted to create a space that welcomed guests in with boldness and flair. The space is filled with vibrant colors and patterns, yet feels highly curated and collected.

 Crush Collective
SpaceCrafting
Example of a small danish wooden l-shaped staircase design in Minneapolis with painted risers
Example of a small danish wooden l-shaped staircase design in Minneapolis with painted risers

 Portland Stair Company
White Oak wall railing
Inspiration for a large modern wooden u-shaped mixed material railing staircase remodel in Portland with painted risers
Inspiration for a large modern wooden u-shaped mixed material railing staircase remodel in Portland with painted risers

Sponsored
Sunbury, OH

J.Holderby - Renovations
Franklin County's Leading General Contractors - 2X Best of Houzz!

 Melton Builders
Example of a mid-sized urban wooden u-shaped metal railing staircase design in Dallas with wooden risers
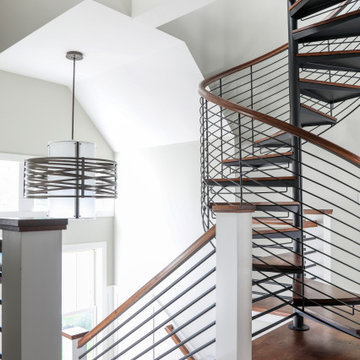
 Lowell Custom Homes
LOWELL CUSTOM HOMES, LAKE GENEVA, WI Custom Home built on beautiful Geneva Lake features New England Shingle Style architecture on the exterior with a thoroughly modern twist to the interior. Artistic and handcrafted elements are showcased throughout the detailed finishes and furnishings.

 Dynamic Architectural Windows & Doors
Fork River Residence by architects Rich Pavcek and Charles Cunniffe. Thermally broken steel windows and steel-and-glass pivot door by Dynamic Architectural. Photography by David O. Marlow.
53