
Search results for "Simple metal railing" in Home Design Ideas
 Christen Ales Interiors


Inspiration for a mid-sized 1960s wooden l-shaped metal railing staircase remodel in Austin with wooden risers



 Marvin
Architect: Blaine Bonadies, Bonadies Architect
Photography By: Jean Allsopp Photography
“Just as described, there is an edgy, irreverent vibe here, but the result has an appropriate stature and seriousness. Love the overscale windows. And the outdoor spaces are so great.”
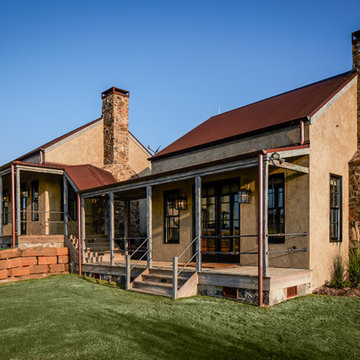
Situated atop an old Civil War battle site, this new residence was conceived for a couple with southern values and a rock-and-roll attitude. The project consists of a house, a pool with a pool house and a renovated music studio. A marriage of modern and traditional design, this project used a combination of California redwood siding, stone and a slate roof with flat-seam lead overhangs. Intimate and well planned, there is no space wasted in this home. The execution of the detail work, such as handmade railings, metal awnings and custom windows jambs, made this project mesmerizing.
Cues from the client and how they use their space helped inspire and develop the initial floor plan, making it live at a human scale but with dramatic elements. Their varying taste then inspired the theme of traditional with an edge. The lines and rhythm of the house were simplified, and then complemented with some key details that made the house a juxtaposition of styles.
The wood Ultimate Casement windows were all standard sizes. However, there was a desire to make the windows have a “deep pocket” look to create a break in the facade and add a dramatic shadow line. Marvin was able to customize the jambs by extruding them to the exterior. They added a very thin exterior profile, which negated the need for exterior casing. The same detail was in the stone veneers and walls, as well as the horizontal siding walls, with no need for any modification. This resulted in a very sleek look.
MARVIN PRODUCTS USED:
Marvin Ultimate Casement Window
Find the right local pro for your project
 Detail Homes, Inc
Spacecrafting Photography
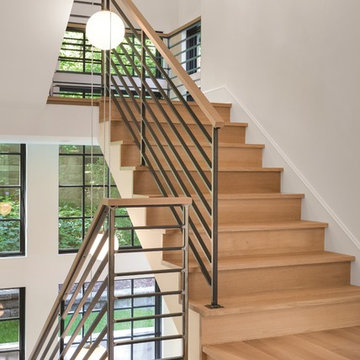
Inspiration for a contemporary wooden staircase remodel in Minneapolis with wooden risers
Inspiration for a contemporary wooden staircase remodel in Minneapolis with wooden risers
 Ornamental Elegance by All Weather

Example of a mid-sized classic side yard deck design in Salt Lake City with no cover
 Dependable Renovations Ltd

Inspiration for a large contemporary wooden u-shaped wood railing staircase remodel in Calgary with wooden risers
 Mullet's Aluminum Products

Inspiration for a large coastal rooftop deck remodel in Tampa with no cover

Sponsored
Columbus, OH

Hope Restoration & General Contracting
Columbus Design-Build, Kitchen & Bath Remodeling, Historic Renovations
 User
UserPhotography by David Duncan Livingston

Staircase - large transitional wooden curved staircase idea in San Francisco with painted risers
Staircase - large transitional wooden curved staircase idea in San Francisco with painted risers

 HP Metal Fabrication
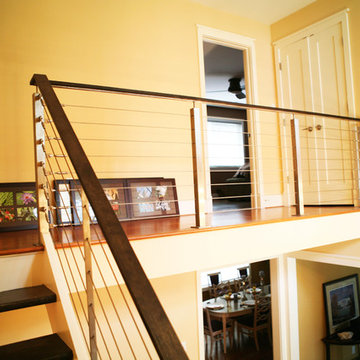
This is a beautiful stair made of wood stair combined with cable railing and stainless steel post with wood top rail.
Staircase - mid-sized contemporary dark wood floor staircase idea in DC Metro with yellow walls and a yellow front door
Staircase - mid-sized contemporary dark wood floor staircase idea in DC Metro with yellow walls and a yellow front door




Sponsored
Sunbury, OH

J.Holderby - Renovations
Franklin County's Leading General Contractors - 2X Best of Houzz!
 ULFBUILT

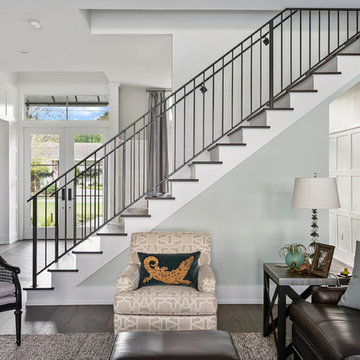
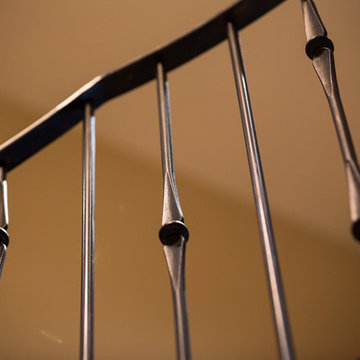
This black wrought iron handrails and balusters matched best to the wooden treads and risers. They're thin and simple yet elegant.
Built by ULFBUILT. Putting together the details to build dream homes is our specialty. Contact us to learn more.

 building Lab, inc.
Floating stairs are crafted from solid oak beams salvaged from a barn in Oregon. The stringer is black painted steel. The enclosed stairwell acts as a sculptural anchor. Behind the stairwell on the left is a laundry closet concealed by a large sliding door and steps leading up to the mud room.
photos by scott hargis





 Demax Staircase&Railing
Stair diameter: 1200mm ( 48" )
Stair total riser: 2600mm ( 102")
The stair is customized for college library project, fabricated by Demax Staircase&Railing. The client required only ten steps, so the step riser is a little bit high, but it is also okay to go up and down. The metal post and banister in matt back finish, with solid timber tread and PVC handrail looks great. Want a custom spiral staircase? Please contact us right now.
 PC Industries Welding & Fabrication, PCI Metal
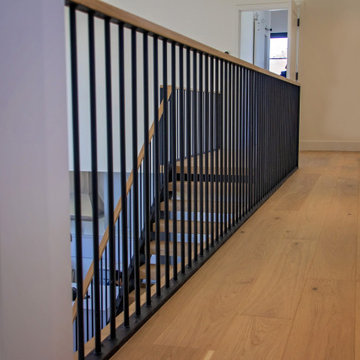
This Downtown Jackson home is full of contemporary steel. The handrail and stairs are simple yet functional and were installed in sections and mounted to the floor and walls. Steel columns were positioned on the decks outside so the wood screen would act as a privacy barrier for the close downtown residences. A horizontal rail was installed to match the privacy screen that was installed. Each horizontal bar was shop welded in place and installed in one section. The emergency ladder was manufactured out of steel and installed under an external floor grate. Hinges were welded into place creating a trap door egress to allow an easy exit access if required. All in all, this Downtown abode encompasses steel and wood in a contemporary modern variation.
 Forte Building Group, LLC
Inspiration for a mid-sized 1950s wooden floating open and metal railing staircase remodel in Nashville
55