
Search results for "Simple method" in Home Design Ideas
 Lincoln Lighthill Architect
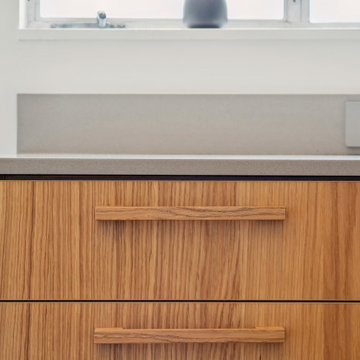
How do you modernize modernism on a budget? This house had charming midcentury character and lots of potential but had been neglected for many years and was sorely in need of a refresh to bring it up to modern standards of comfort, finish, and sustainability. The tight budget dictated that it would not be a down-to-the-studs, gut remodel, but more of a surgical intervention.
Built in 1955, the house had settled on the downhill side, making the floors slope almost 4” from the front to the back of the house. Using an innovative and inexpensive push-pile method, the foundation was reinforced and the house was jacked back up. It now sits solidly on bedrock and the floor is level to within a half-inch throughout.
Inside, the original kitchen was worn and needed replacement. This presented an opportunity to remove the walls separating it from the living and dining area and create a wide-open great room with a peninsula counter for guests to gather and an almost continuous wall of windows to take in views of the hills, trees, and bay.
Throughout the rest of the house, most finishes were restored, or replaced when necessary. Wood floors were refinished, and new cork flooring, a slightly less durable but much less expensive alternative to tile and similar materials, was used in all wet areas, with the added benefit of warmth and resiliency. The existing textured walls and ceilings were skim-coated smooth with plaster, dark beams painted white, and existing wood wall paneling in the living room was cleaned and color-matched where new pieces were required. All of the existing frameless, direct-glazed windows were replaced with double pane units, and a new floor-to-ceiling window on the south side of the living room provides a key source of natural light.
In the bathrooms, existing tile and vanities were saved, and a strangely colored tub and sinks were re-glazed. Flooring, toilets, lighting, double medicine cabinets, and paint in each space make these mostly unaltered rooms feel new again.
Sustainability and comfort upgrades include an induction range (step one of an eventual transition to full electrification), spray foam insulation under the floor, spray-in cellulose in the walls, and warm-dim LED lighting throughout on a simple whole-house control system. Combined with a modern thermostat, the house’s systems are all accessible via app from anywhere.
And the most sustainable feature of all? What we didn’t do: tear it down and start over. In a country that demolishes a million homes a year- 1% of our residential housing stock- reusing an existing home is the greenest solution of all.
 Soak Barrel Co. – Cedar Hot Tubs & Outdoor Saunas
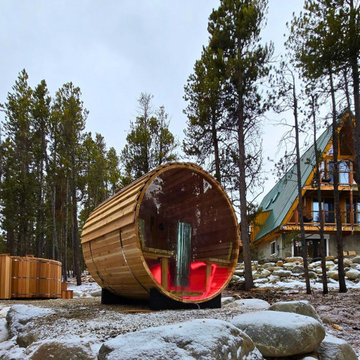
This panoramic outdoor sauna is handcrafted from solid Western Red Cedar and designed for long-term durability in outdoor environments.
Western Red Cedar naturally resists moisture, mold, and decay, making it significantly more stable and reliable than many common wood species used in outdoor construction. Unlike standard softwoods, cedar handles temperature changes and humidity with minimal movement, helping the structure remain tight and stable over time.
The panoramic window creates an open and relaxing atmosphere while maintaining efficient heat retention and even temperature distribution throughout the sauna.
One of the main advantages of cedar construction is the simple and natural maintenance. The exterior can be protected with standard wood oils or sealers if desired, while the interior typically requires only basic cleaning and ventilation.
Built using solid cedar components and traditional construction methods, this sauna is designed to perform reliably for 15–20+ years outdoors, providing a natural and durable alternative to mass-produced units.
 Vanguard Doors
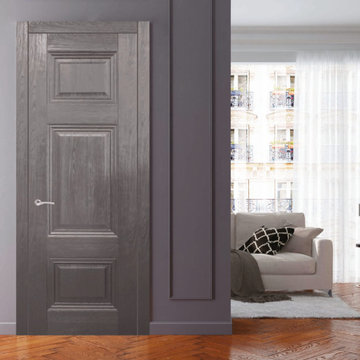
Triplex Doors are important part of the interior. And it is crucial to be attentive while choosing one. Each of us is guided by our own tastes and preferences while selecting a door for the rooms of our apartment (or for our home). You can choose simple wooden door or door with a glass. And if you have decided to buy door with a glass, the best choice is triplex door. Triplex glass is a several layer glass, which is made with the help ofpressing while heating. There are different variations of triplex, for example, there are types of glass, which are soundproof or have electric heating, etc. Triplex is produced with a special technique: in between two glass a specific membrane is placed, after which they are being glued at a certain pressure and temperature. Triplex doors are famous for their strength and long lasting operational term. The protective function of these doors is that they absorb ultraviolet lights, but at the same time let in a normal daylight. They don't require an extraordinary care. All these characteristics make doors with triplex convenient for usage. Doors with triplex glass can be applied in various ways. With the help of diverse designs and saturated colors, they will be perfect for bathroom, kitchen, living room and bedroom. It is possible to choose not only transparent but also frosted glass. The feature of these doors is that they expand the space and also scatter the light. It is also very important to point out the fact, that due to the manufacturing method and used materials, doors with triplex are ecologically clean.
Find the right local pro for your project
 Mogul Interior
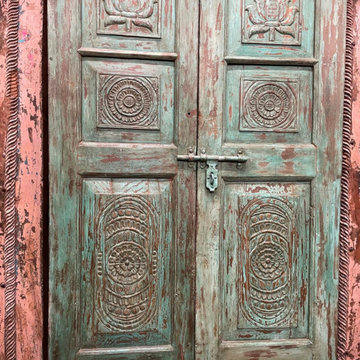
A vagabond mix of color and texture, rustic vintage and cutting edge modern, simple yet extravagant, the design speaks to your unique personality of thinking outside the box. Although it is freedom of the free spirited and conflicting ideas, it is one of the most difficult styles to get right. Clashing tones, mixing colors and textures, yet appealing to the eye, there is an inner method to the eclectic design style.

 China Marmoglass Co.,Limited
Home > Products
Crystallized Glass,Crystallized stone 6
Crystallized Glass,Crystallized stone,Crystallized glass panel
Marmoglass,Nanoglass,Marmoglass Composite Collectively referred to as Crystallized Glass
Crystallized Glass Application:
1). Interior & external wall cladding
2). Flooring Tile, Stair, Column cladding
3). Basin, Countertop, Table, Bar
4). bath, Kitchen, any tops, round pillar and furniture decoration etc .
Crystal white is a kind of artificial stone . It is made of glass ,which should be burned in the oven for two days under the more than 1000C temperature . It is much different from natural stone from all sides.
1. Natural and soft texture,
2. Varied colors such white, beige, carrara white
3. Good weather resisting property and durability
4. Zero percent of water absorption , not be polluted easily
5. Green environmental building material
6. High-intensity, light weight
7. Bending formation, economical, time saving
8. scratch resistant ,withstand high-heat .
More details about it :
1. There are more than 10 colors of crystallized glass panel products available: Pure white, yellow, silver yellow, silver grey, grey in white, grey spot white, USA grey spot white, yellow in white….
2. Panel thickness: 10-30MM
3. Normal specifications (mm):
1800*3000*18 1200*2400*18 600*600*18 1200*1200*18
1600*2400*18 1800*3000*30 800*800*18 1000*1000*18
Thin tiles:
305*305*12mm, 450*450*12mm
457*457*12mm, 400*400*12mm
600*600*12mm 1200*2400*12mm
4. Material: crystal quartz sand
5. Packaging: Fumigated wooden crates, Bundles,foam
6. Brand name: China Marmoglass / Nanoglass
7. Place of origin: Xiamen, Fujian ,China
8. Model NO.: GS001, SN002, NANO2009, NNAO2011
9. Supply ability: 20000M2/MONTH, 30TON/DAY
10. Delivery time: generally within 10 days, after the order confirmed and the deposit received
11. Arc panel specifications (mm):
Thickness: 18-30mm
Diameter : 30cm-120cm
1.What is crystallized glass stone(Marmoglass SN002 )?
The micro crystal stone is an innovative product designed as a substitute for the rare natural white marble. It is superior to the natural white marble in terms of characteristics, where the micro crystal stone possesses extreme density making it anti-breakage, giving it zero water absorption qualities, and making it resistant to acidic and alkaline substances. at the pace that mankind is consuming the natural resources in today’s world, the micro crystal stone is the ultimate solution, the superior alternative for the external and internal applications. It is certainly a revolutionary product and the finest construction material of the 21st century.
2.Why choose crystallized glass stone(Marmoglass SN002)?
The micro-crystal stone, also known as the micro-crystal glass, Marmoglass, is a new type of high-level decoration material. It is derived from natural inorganic material through a high temperature process, and it possesses excellent characteristics including the followings:
1. High Performance
The micro-crystal stone has even texture and high density, which makes it crush resistant, anti-bending and high resistant resulting its performance being higher than natural stone. It can be used for long period with minimal damage.
2. Acid-proof alkalinity and anti-corrosion
Not only does the micro-crystal stone posses special micro-crystal characteristics, it also has special glass features such as a fine texture, shiny surface and light reflection effect.
3. Fine Texture
We have the flexibility to manufacture any colors as per customer requirements while also making up the defect of color differences, which exists in natural stone. While the product is widely used for interior and interior decoration of star-level hotels, subways, local landmark buildings, airports, and office building etc, it is more suitable for high-level home decoration.
4. Pollution-resistance and easy maintenance
The micro-crystal is a kind of inorganic crystalline material with stable chemical characteristics. Its acid proof alkalinity and anti-corrosion nature are superior to nature stone, specifically its anti-weather characteristics whereby it is unaffected by the wind or sunlight.
5.A wide application range
The water absorption rare of micro-crystal is quite low, close to zero. Several types of dirty pulps and dyed solution have difficulty in penetrating it. Any dirt on the surface is easily cleaned and it is convenient to mankind.
6. Heat-bend reformation
With the heating method, the micro-crystal can be made into various arched profiles and arched slabs. the process is simple and it allows us to save time, cost, material and resources.
7. No radioactive elements
In the process of manufacturing the micro-crystal stone, we have integrated the elimination of all the harmful radioactive elements that are found in natural stone from its components. It is therefore the safest and most environmentally friendly building material in our modern world.
Crystallized glass can be processed into slab, tile, countertop, column and vanity top, wash basin and etc. It is applicable for flooring, interior and exterior wall cladding, stairs and table. Contributed to the character of no color difference, so it is widely used for top grade hotel, business building shopping mall and such great construction.
Physical Parameter
Density
2.70 g/cm
Water Absorption
0.01%
Compressive Strength
126 Mpa
Radioactive
Class A (Suitable for indoor and outdoor)
Size
Slabs
2400/2600/2800/3000 x 1800/1600/1400/1500mm
Cut-to-size Tiles
30 / 40 / 50 / 60 / 80 / 100cm X 30 /40/50 /60/80 /100cm
12"x12", 24"X12", 24"x24" or customized size
Thickness
1.2cm,1.8cm (3/4'), 2.0cm, 2.5cm, 3.0cm,
Finishing
Polished, honed
Usage
Flooring, Walls, Stairs / Steps, Counter tops, Vanity, Paving / Curbstone, Pillar, Column, Border, Skirting, Window Sills
Quality Control
Thickness Tolerance
+- 1mm;
Polishing Grade
above 100 degree
Crack / Spot
EU / US Standard: zero
QC Standard
AQL2.5/4.0 ITS
Certificate
CE, ISO, GB/T19001-2008
Advantage
1. Own factory with stable supply;
2. Factory direct with good price and prompt delivery;
3. Good Management System for good quality;
4. Value-added service.
large glass white artificial stone of Packing
Inner Packing
Cover with foam and plastic film, corner paper board protection
Individual Carton
Individual carton packing with trademark is available upon request
Outer Packing
Plastic tapes in 6 sides, further strengthened with iron sheet in the corner
Shipping Mark
OEM
Port of Loading
Xiamen Port of China
Delivery Lead Time
Normally 10-15 days for one 20’ GP, faster delivery is available upon confirmation
Trade Term
FOB, CFR, CIF, etc.
Loading Info.
Thickness
Qty per pallet
Pallets per 20ft container
QTY per 20ft container
Square Meter per 20ft container
Weight per 20ft container
Big slab size
3000*1200mm
12mm
25pcs
7
175pcs
600-900 m2
21000kgs
3000*1400mm
15mm
20pcs
7
175pcs
500-700 m2
21000kgs
3000*1600mm
20mm
15pcs
7
105pcs
350-500 m2
21000kgs
3200*1600mm
30mm
10pcs
7
70pcs
250-358 m2
21000kgs
Installation Recommendations
Wall Cladding
1.Wall should be leveled and cleaned,
2.Fix the panel on the wall with wire and expansion screw tightly,
3.Fill the space between the panel and the wall with cement mortar of ratio 1:3,
4.Clean the extra mortar and dirt on the surface.
Floor Installation
1.Mark out the baseline of gound level,
2.Mix the mortar with ratio of 1 cement to 4 sand to have semi-day mortar,
3.Lay the mixed mortar in level with a layer of 3-4cm thickness,place the tile over the mortar and adjust the height properly to be leveled,
4.Remove the tile after level adjustment.Put a thin layer of cement powder on the mortar and add water on it to become wet,
5.Put the tile on top and gently knock with rubber hammer until it sealed with the mortar properly. Make sure the tile is leveled and has the same space between each other. Those tiles which are not leveled with others should be removed and repeat the leveling procedure in step 4.Genetally,the space between two tiles should be 2mm for water evaporation and normal expansion.
Daily maintenance of Micro Crystal Stone
1.The laying area of micro crystal stone can only be opened for use or stacking any item on top after at least 24 hours of filling the gap,
2.The ground must be covered with plywood or carpet for protection in case of doing other decoration work after the installation of micro crystal stone floor,
3.In areas like exit and entrance, the surface of micro crystal stone floor should be covered by carpet or plywood to protect it from the damage of abrasion of sand or other hard material.
4.Do not use general floor wax on micro crystal stone,General floor wax is an oil-based wax which is easily stuck to dust.
5.Please use rubber wheels for shopping cart and trolley on micro crystal stone floor, for the hard wheel may scratch and damage the surface,
6.Regular care and maintenance is the key for long lasting of micro crystal stone’s high glossy and reflection.
Important Notice
1.Make sure the ground of laying area is dry and clean before laying mortar. The ratio 1:3(volume ratio) must be strictly followed and no extra water added during the installation progress
2.In the choice of using white cement as the filling material, the strength and quality of the cement must be checked properly.
3.It is not recommended to store micro crystal stone outdoor for long time. It should be covered with rock wool in winter and moved into indoor 2 hours in advance before installation. It also needs to be covered with waterproof cloth when installing during the rainy days outdoor,
4.When using micro crystal stone as ground floor,2mm wild gap must be left between the joints for the benefit of the water vaporization and physical expansion. In the case of large-scale installation, it is recommended to leave an 8mm expansion joint,
5.It is recommended that the area of micro crystal stone to remain-not used-for at least 24 hours and kept 2-3 days before passing or storing items on top.
Marmoglass Polished Edge, Shining !
China Marmoglass SN002 Slabs Packing and Ready for ship
We not only make Slabs, we also can make:
- Project Tiles
- Countertop
- Tabletop
- Vanitytop
- Column
Tags: Marmoglass, Crystallized glass panel, nano crystallized glass panel, pore marmoglass, pore crystallized glass panel, Artificial Stone, Hole-Free Micro Crystal Stone, Pure white stone, Crystallized glass tile, Crystal glass tile, pure white artificial white marble, Marmo Glass, Glass Marble, White Marble, Marmoglass, nano marmoglass, no pore marmoglass, non-pore crystallized glass panel, glass marble, white marble, crystal white marble, white stone, white marble tile, Micro-crystal stone, Crystallized glass, Crystallized White Stone, Crystallized White Stone, Micro-crystallized composite tile, Hole-Free Micro Crystal Stone, Micro-crystallized composite tile, White Marble Tiles, pure white marble
China Marmoglass SN002 Strong Packing Crates
China Marmoglass SN002 and Nanoglass NANO3 Container Loading
Welcome to our product page of China Marmoglass, in which you can find detailed information of Marmoglass. China Marmoglass Co.,Limited offer Crystallized White Marmoglass is good in quality and competitive in price. China Marmoglass Co.,Limited is the manufacturer and supplier of Marmoglass,White Crystallized Glass Panel,Nanoglass. Crystallized Glass Stone,Crystallized Glass Panel,Crystallized Glass Stone Tile,Crystallized Glass Stone Countertop,Marmoglass also known as Nanoglass and White Crystallized Glass,Marmoglass, Crystallized Glasss is the popular materials for interior and exterior applications, including kitchen countertops, bathroom vanities, commercial foyer wall claddings, etc. China Marmoglass Co.,Limited is the Manufacturer and export Crystallized Glass and Crystallized Glass products. Crystallized Glass can be used Interior & external wall cladding, Flooring Tile, Stair, Column cladding, Basin, Countertop, Table, Bar, bath, Kitchen, any tops, round pillar and furniture decoration etc. Super White Nanoglass Slab, You Can Buy Various High Quality Super White Nanoglass Slab Products from Super White Nanoglass Slab Suppliers and Super White Nanoglass Slab Manufacturers at Chinamarmoglass.com
 Live Good
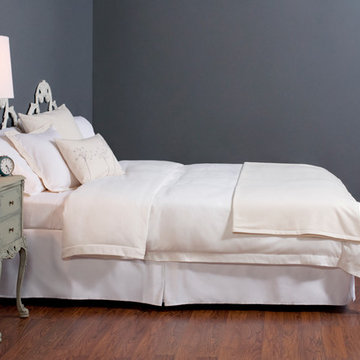
This smooth expanse of silky Organic Supima sateen turns your bed into an oasis of pure, natural cotton comfort. Available in white, golden wheat, stone blue, or arctic gray, this soft yet sturdy duvet closes with natural, unfinished wood buttons for a simple, elegant look. Read more on our locally sourced, certified organic dyes. Available in full/queen or king sizes. Organic Supima is a rare, luxurious extra-long staple cotton grown exclusively in the United States.
Our goal is to model and inspire conscientious manufacturing: promoting local, organic methods that make a positive impact on people and the planet. By manufacturing in the United States, Live Good can ensure that the highest standards of hygiene and fair labor practices are maintained. All products are manufactured in California using 100% certified organic source materials and eco-conscious, community-minded practices.
 A Designed Space
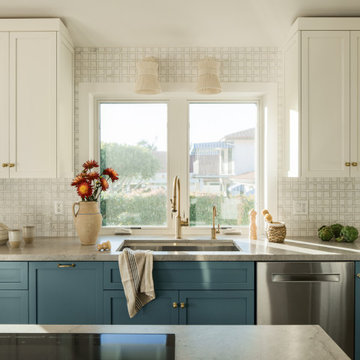
Our client sought to modernize their classic 1970s home while preserving its original charm. This full-home renovation prioritized openness and functionality. We transformed the kitchen into a bright, welcoming space, leveled the sunken living room to expand the living area, and designed seamless indoor-outdoor connections to showcase breathtaking south-west facing golf course & ocean views. The result? A beautifully updated home that harmonizes mid-century character with contemporary comfort.
The architecture was fun to work with, featuring dramatic roof pitches, a striking two-story double-sided fireplace, and thoughtfully designed room-to-room connections. Strategic wall cutouts and varying floor levels added interest and character, making this home a truly unique and dynamic space.
The kitchen connects to the exterior, dining room, and living room, and features a peninsula and a cozy morning nook for gathering. Thoughtful flow was essential for this busy space, creating distinct yet harmonious spaces to enjoy throughout the home.
Texture was thoughtfully incorporated using natural materials, including quartzite with cloud-like movement, woven light fixtures, and high-variation ceramic tile. The oak flooring, rich with knots and striking grain patterns, adds warmth and character to the space.

Sponsored
Delaware, OH

Buckeye Basements, Inc.
Central Ohio's Basement Finishing ExpertsBest Of Houzz '13-'21
 UL Studios

Laminate Counter tops were resurfaced by Miracle Method. Trim was added above and below standard laminate counter tops as well as lighting above and below. Hardware was changed out for simple brushed nickle. Butcher Block Counter top by Ikea. Tile from Wayfair. Bar Stools from Ikea. Lighting and Cabinet HArdware from Lowe's.
 Magnolia Outdoors
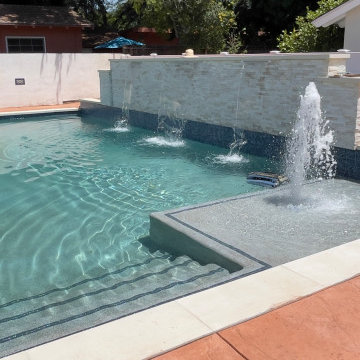
What was once an ordinary backyard is now the centerpiece of this luxury residential pool construction in North Hollywood. The goal of the project was to create a space that works just as well for quiet afternoons as it does for hosting family and friends. The custom pool includes premium finishes, an integrated spa, LED lighting, energy-efficient equipment, and advanced automation features that make day-to-day operation simple. Every detail was planned to complement the home's design and make better use of the outdoor space. Built with high-quality materials and proven construction methods, the finished project delivers a backyard retreat that homeowners can enjoy for years to come.
Pool Design and Construction in North Hollywood CA - https://www.magnoliaoutdoors.net/pool/
 Alderwood Landscape Architecture and Construction
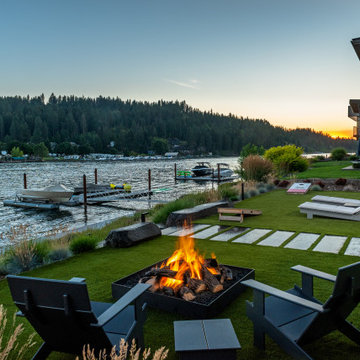
Continuing to complement our clients' style, this simple fire pit and seating provided the gorgeous view of the lawn and lake that the homeowner was looking for. Bringing synthetic grass and a stone paver walkway offered the low-maintenance and drainage-issue-free lawn our client desired.
 UL Studios
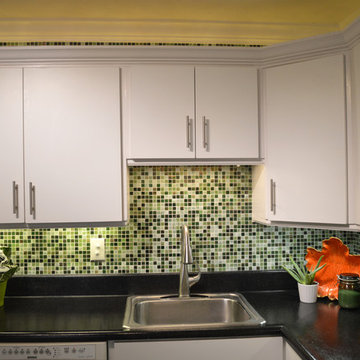
Laminate Counter tops were resurfaced by Miracle Method. Trim was added above and below standard laminate counter tops as well as lighting above and below. Hardware was changed out for simple brushed nickle. Butcher Block Counter top by Ikea. Tile from Wayfair. Bar Stools from Ikea. Lighting and Cabinet HArdware from Lowe's.

 Dallas Builders Association
The Dallas Builders Association’s Parade of Homes — presented by Atmos Energy — will hold open six luxury Dallas residences from 10 a.m. to 5 p.m. on May 7. This scattered-site, self-guided tour benefits Operation FINALLY HOME, an organization that provides custom mortgage-free homes to combat-wounded U.S. military veterans and their families. The Association’s eighth project is currently underway in Irving.
Featured homes are situated in several neighborhoods in Dallas, including Briarwood, Midway Hollow, and East Dallas near White Rock Lake, as well as in West Dallas just south of the Trinity River.
Hoffmann Homes builds award-winning innovative green homes using quality materials, sustainable building practices, smart technologies, and reliable and efficient energy sources for maximum comfort.
Pioneering home builder and residential developer Alan Hoffmann was first inspired to pursue alternative construction methods after visiting his ancestral home on the Spanish island of Ibiza. The 400 year old home had three-foot thick perimeter walls comprised of stone excavated from the building site. The mass of these walls allowed the ground’s ambient temperature to conduct up through the walls to keep the house cool in the summer and warmer in the winter. Hoffmann replicates this elegantly simple system today in his distinctive mode of construction with Insulated Concrete Forms (ICFs).
Our Parade of Homes build in the Abode @ White Rock community is 2111 Autumn Sage Place. Old-world features such as thick thermal mass walls, breezeways and whitewashed cement finishes are reimagined in a modern context in Hoffmann Homes’ newest build. Situated in the Abode @ White Rock green community, the home features high-performance windows, proper housing orientation and a storm shelter/pantry. Each home in the community is certified with the Department of Energy’s Net Zero Ready program, Energy Star Program and Green Built Texas.
While every Hoffmann Home starts with a high-performance building envelope (ICF), they also include conditioned attics, seal combustion furnaces, whole house dehumidification, whole house water filtration for indoor air and water quality. The homes are also solar-ready and are pre-wired for rapid electric vehicle charging. Other features include a natural gas tankless water heater, high-efficiency gas furnace, sealed combustion gas fireplace. These natural gas appliances help reduce energy use, lower utility costs and reduce emissions while increasing homeowner comfort.
For more info visit www.hoffmannhomes.com.
Tickets for the Parade of Homes are $25 for ages 12 and older. They are available at ParadeofHomesDallas.com. Tour maps will be emailed to ticket holders a week prior to the event.
 User
User

This quilted mattress pad features a blend of generous fill and super-soft fabric to add a cloud like surface to the bed. The pad is made from micro plush fabric with a sumptuous hand and stuffed with 100% polyester fiber fill. An end-to-end box stitch design ensures even distribution of the fill, and mitered borders prevent shifting and flat spots. Sewn with deep pockets and a fully elasticized edge, the pad doubles as a mattress topper and a mattress protector, and it fits even deep mattresses like pillow-tops. Designed to go in the washer and dryer for simple care, it comes in Twin, Full, Queen, King. (Twin: 39" x 76") (Full: 54" x 76") (Queen: 60" x 80") (King: 78" x 80") This exclusive and extraordinary fiber technology gives you the look and feel of down only better, and makes the cover 100% hypoallergenic and 100% washable. The expandable skirt allows the cover to fit any thicker pillow top mattress with ease.

Sponsored
Columbus, OH

Hope Restoration & General Contracting
Columbus Design-Build, Kitchen & Bath Remodeling, Historic Renovations
 Green Oxen Design
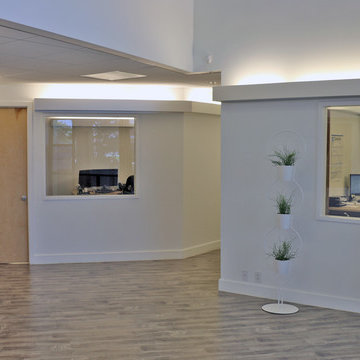
Green Oxen's Aluria Cove Lighting System for offices.
The Aluria Cove Lighting System from Green Oxen is a powerful and simple-to-install solution for energy-saving lighting in offices, homes, businesses and hotels. The design creates a hidden aesthetic that is modern and casts a sophisticated reflective light that is soft, intimate, yet ubiquitous. Each fixture is custom built to fit any wall in any room. The industrial aluminum construction ensures a sturdy, seamless mount that disappears behind any room’s accents.
 User

UserBathroom organization made simple with great bins to help hold and divide his and hers toiletry items in a cabinet.
Elegant master bathroom photo in St Louis
Elegant master bathroom photo in St Louis

 YR Architecture + Design
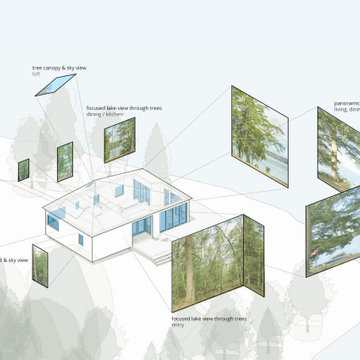

A concept design for a modest off-grid home that brings practical, modern design into reach. Intended to be self-built, the structure has a simple floor plan, efficient design, a limited material palette of local materials, and uses common construction methods.


 YR Architecture + Design

A concept design for a modest off-grid home that brings practical, modern design into reach. Intended to be self-built, the structure has a simple floor plan, efficient design, a limited material palette of local materials, and uses common construction methods.
 YR Architecture + Design
A concept design for a modest off-grid home that brings practical, modern design into reach. Intended to be self-built, the structure has a simple floor plan, efficient design, a limited material palette of local materials, and uses common construction methods.
 spacehouse
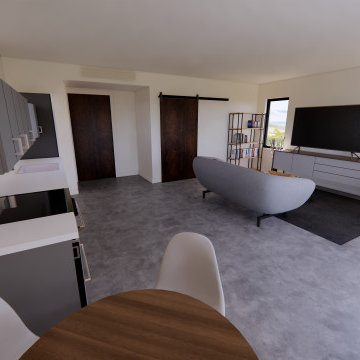
600 Square Foot (55.75 m2) Accessory Dwelling Unit design based on flexibility while utilizing proven construction methods. Designed for open concept living. All spaces are ADA compliant. The layout is simple, and flexible to suit varying interior layouts and sites. The casement windows are consistent sizes and based on conventional product availability. Overall building dimensions are friendly to typical lumber dimensions. Mini-split and radiant flooring ready.
17