
Search results for "Simple minded cabot" in Home Design Ideas
 Board & Vellum
Photo by Tina Witherspoon.
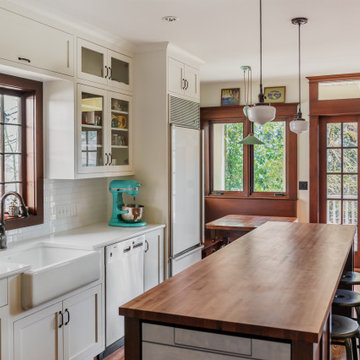
Inspiration for a mid-sized craftsman l-shaped dark wood floor eat-in kitchen remodel in Seattle with a farmhouse sink, glass-front cabinets, marble countertops, subway tile backsplash, stainless steel appliances, an island, white countertops, white cabinets and white backsplash
Inspiration for a mid-sized craftsman l-shaped dark wood floor eat-in kitchen remodel in Seattle with a farmhouse sink, glass-front cabinets, marble countertops, subway tile backsplash, stainless steel appliances, an island, white countertops, white cabinets and white backsplash
 Countertop Store Association
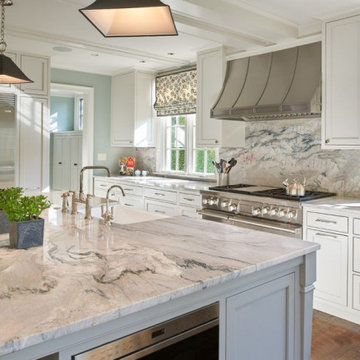
True to its name, Macaubus Fantasy brings to mind a calm, cool breeze across relaxing oceans. Ideal for kitchens and bathrooms or outdoor surfaces and tiles, this versatile white quartzite swirls shades of blue, grey, and subtle tans across a white background. Quartzite is resistant to scratching, staining, and fading, and the beauty is unmatched.
Just make drawing (Doesn’t have to professionally Drown take a picture and Upload) in simple 3 steps you can get countertop estimate in 24 Hours, no need for wait around and waste your time.
https://countertopstores.com/get-started-estimate
 K.Penner Construction
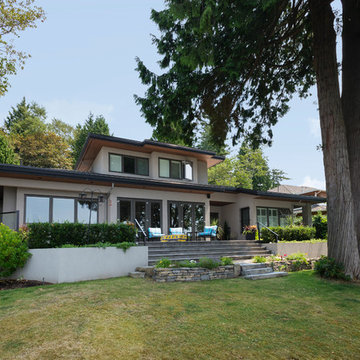
This simple modern custom home was crafted with minimal maintenance in mind. Using materials that look great, but won't take excessive work to maintain.
Find the right local pro for your project

 Lochwood-Lozier Custom Homes
Inspiration for a large contemporary master white tile and stone tile marble floor and white floor freestanding bathtub remodel in Seattle with flat-panel cabinets, white cabinets, an undermount sink, quartz countertops, gray walls and white countertops

 The Decorators Unlimited
This coastal contemporary condominium is a place of peace and relaxation. Inspired by a lifestyle of mindfulness and wellness, this condo was designed to reflect the vision of the developer. Enjoy a home that is as tranquil as the ocean. With soft hues of blue and simple and clean design elements, this home is the perfect blend of coastal and contemporary.

 Sarah Tombaugh Architect
Photography by Jon Shireman
Small trendy master marble tile marble floor and gray floor drop-in bathtub photo in New York with flat-panel cabinets, white cabinets, a one-piece toilet, white walls, a wall-mount sink and a hinged shower door
Small trendy master marble tile marble floor and gray floor drop-in bathtub photo in New York with flat-panel cabinets, white cabinets, a one-piece toilet, white walls, a wall-mount sink and a hinged shower door
 Hortulus Animae llc - Mindful Garden Design
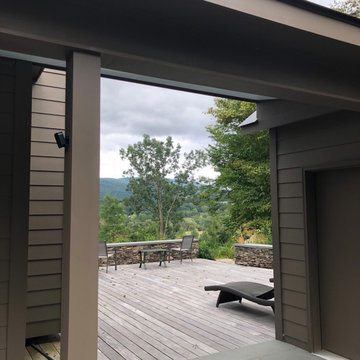
A celebrated actor couple’s relaxing Hudson Valley retreat stands at the edge of a spectacular east-facing slope.
The house boasts sweeping panoramic views of the Berkshires and surrounding hills and fields. Nestled amongst 14 acres of meadows and mature, mixed woodland, the garden’s rustic hardscaping, sitting walls, steps and paths, spiral, terracing and benches are constructed from rough hewn slabs of local New York fieldstone and granite reclaimed from the site excavation.
Durable swaths of deer resistant native plants explode with color throughout the season. Simple, yet thoughtful detailing sets the tone for a relaxing and inspiring atmosphere, where pollinators can thrive and creative minds can be set free.

Sponsored
Columbus, OH

Hope Restoration & General Contracting
Columbus Design-Build, Kitchen & Bath Remodeling, Historic Renovations

 Atelier507
Transitional white tile and marble tile wood-look tile floor, brown floor and double-sink alcove shower photo in Phoenix with white cabinets, white walls, white countertops, a freestanding vanity, recessed-panel cabinets, an undermount sink and a hinged shower door
 Alima Deneke Interior Design
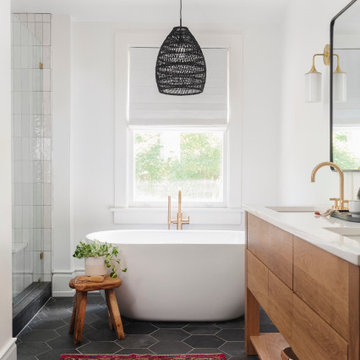
Inspiration for a mid-sized contemporary master white tile and stone tile ceramic tile, black floor and double-sink freestanding bathtub remodel in Birmingham with light wood cabinets, white walls, an undermount sink, solid surface countertops, a hinged shower door, white countertops and a freestanding vanity


 Clarum Homes
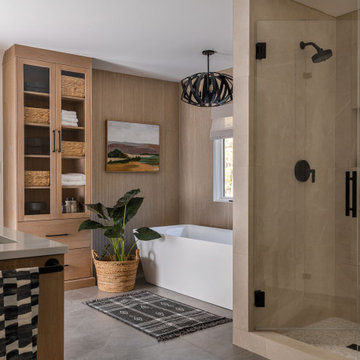
Inspiration for a transitional bedroom remodel in San Francisco with gray walls and no fireplace

 Alliston Home Hardware Building Centre
Our kitchen designer created this fresh & inviting kitchen in the Greenbriar Community of Alliston, ON.
The home owner wanted to update their kitchen keeping in mind he may sell in the coming years. Our kitchen designer selected neutral finishes that would be appealing for re-sale. Specifically the beautiful & durable quartz countertop with simple grey veining.

 Rose T Bien-Aime
Modern Chic home with Bold Pop of Colors
My client are engineers and very tech savvy. Being analyticals, they did their research and requested me to be their designer.
They were in the process of renovating their home to a modern design and wanted the interior to also reflect that aesthetic. The goals and needs were simple: modern living room with bold color accents.
With that in mind, I designed the room with smaller pieces and artwork that are bold in color and allowed the main furniture to remain neutral. This allows them a canvas to change out the pops of colors as of as they like.
Photography by Jordany Metelus
Sponsored
Columbus, OH
Hope Restoration & General Contracting
Columbus Design-Build, Kitchen & Bath Remodeling, Historic Renovations
 Nukitchens
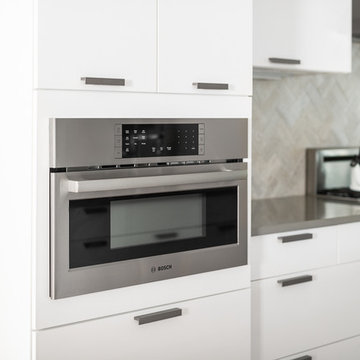
This modern kitchen in Cos Cob was designed in the center of a modern house with simplicity in mind. We designed with high gloss cabinetry to achieve a modern and clean aesthetic. The back wall features the range withe pro-style hood, pot filler, and ample prep space on either side. The wall cabinets utilize lift-up hinges to preserve the symmetry and horizontal lines in the design.

 PS & Daughters
Jaime Alverez
Example of a mid-sized transitional enclosed dark wood floor and brown floor living room design in Philadelphia with beige walls, a corner fireplace, a plaster fireplace and a wall-mounted tv
Example of a mid-sized transitional enclosed dark wood floor and brown floor living room design in Philadelphia with beige walls, a corner fireplace, a plaster fireplace and a wall-mounted tv
 DGI Design x Build
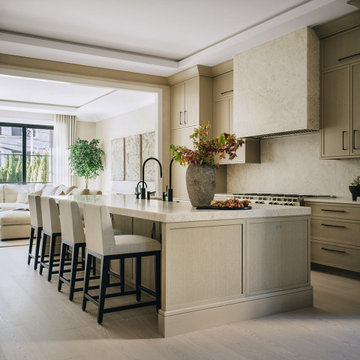
The kitchen features dramatic Iceberg quartzite countertops, creating another striking focal point as it wraps up the backsplash and envelops the hood. The island was designed with symmetry in mind, while also maximizing functionality for the space. Details like the five-foot-long sink, two dishwashers, and two sinks were thoughtfully integrated to preserve the room's balance and design. Additionally, a hidden, integrated paper towel holder offers both convenience and a sleek, unobtrusive design element, keeping the space clean and organized.


Sponsored
Columbus, OH

Structural Remodeling
Franklin County's Heavy Timber Specialists | Best of Houzz 2020!
 Urbanhaus Designs
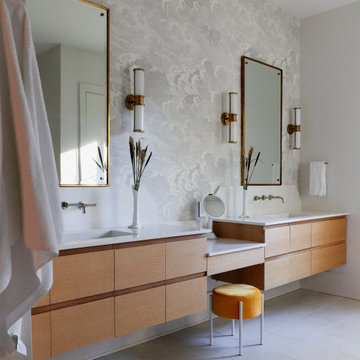
This bathroom was created with the tagline "simple luxury" in mind. Each detail was chosen with this and daily function in mind. Ample storage was created with two 60" vanities and a 24" central makeup vanity. The beautiful clouds wallpaper creates a relaxing atmosphere while also adding dimension and interest to a neutral space. The tall, beautiful brass mirrors and wall sconces add warmth and a timeless feel. The marigold velvet stool is a gorgeous happy pop that greets the homeowners each morning.

 NJW Renovations Unlimited
What this Mid-century modern home originally lacked in kitchen appeal it made up for in overall style and unique architectural home appeal. That appeal which reflects back to the turn of the century modernism movement was the driving force for this sleek yet simplistic kitchen design and remodel.
Stainless steel aplliances, cabinetry hardware, counter tops and sink/faucet fixtures; removed wall and added peninsula with casual seating; custom cabinetry - horizontal oriented grain with quarter sawn red oak veneer - flat slab - full overlay doors; full height kitchen cabinets; glass tile - installed countertop to ceiling; floating wood shelving; Karli Moore Photography

 Rumor Design + reDesign
Todd Wilson
Example of a mid-sized country white tile porcelain tile freestanding bathtub design in Denver with a drop-in sink, marble countertops and white walls
Example of a mid-sized country white tile porcelain tile freestanding bathtub design in Denver with a drop-in sink, marble countertops and white walls
134