
Search results for "Simple minded cabot" in Home Design Ideas

 Rose T Bien-Aime
Modern Chic home with Bold Pop of Colors
My client are engineers and very tech savvy. Being analyticals, they did their research and requested me to be their designer.
They were in the process of renovating their home to a modern design and wanted the interior to also reflect that aesthetic. The goals and needs were simple: modern living room with bold color accents.
With that in mind, I designed the room with smaller pieces and artwork that are bold in color and allowed the main furniture to remain neutral. This allows them a canvas to change out the pops of colors as of as they like.
Photography by Jordany Metelus

 Alliston Home Hardware Building Centre
Our kitchen designer created this fresh & inviting kitchen in the Greenbriar Community of Alliston, ON.
The home owner wanted to update their kitchen keeping in mind he may sell in the coming years. Our kitchen designer selected neutral finishes that would be appealing for re-sale. Specifically the beautiful & durable quartz countertop with simple grey veining.
 Rose T Bien-Aime
Modern Chic home with Bold Pop of Colors
My client are engineers and very tech savvy. Being analyticals, they did their research and requested me to be their designer.
They were in the process of renovating their home to a modern design and wanted the interior to also reflect that aesthetic. The goals and needs were simple: modern living room with bold color accents.
With that in mind, I designed the room with smaller pieces and artwork that are bold in color and allowed the main furniture to remain neutral. This allows them a canvas to change out the pops of colors as of as they like.
Photography by Jordany Metelus
Find the right local pro for your project

 Margaret Wright Photography
Photo: Margaret Wright © 2017 Houzz
Styling: Liz Martin
Bedroom - 1960s bedroom idea in Charleston
Bedroom - 1960s bedroom idea in Charleston

 Spazio LA
The master bathroom was completely redone, from the layout to the details, and it features a freestanding tub and custom frameless glass shower doors, flat pebbles natural stone tiles on shower and tub area, wood look porcelain floor tiles and light concrete look porcelain wall tiles - all from Spazio LA Tile Gallery. The toilet area was separated with a custom frosted glass toilet room, next to the new fireplace with matching wall tiles. Behind the enclosed shower, next to the custom stained barndoor, an open closet was created for linens and towels. The space also includes Hansgrohe plumbing fixtures, Wayfair lighting fixtures and mirrors, and a double vanity with plenty of storage room.
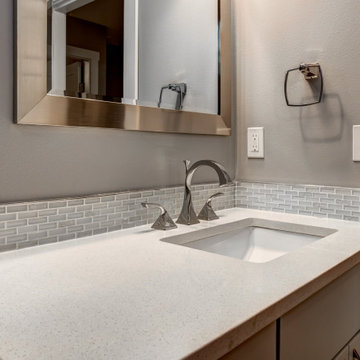
 J T Construction & Design LLC
This powder room was designed for simple use and practicality in mind with quartz countertops and tile splash along with schluter edging to finish the tile splash off nicely

 Kingsmill Kitchens & Baths
With a particular vision in mind, we helped create this stunning space for our discerning clients. No upper cabinets were used to keep the area feeling open. Storage in tall pantries and base cabinets were maximized with roll-outs and drawers.

Sponsored
Delaware, OH

Buckeye Basements, Inc.
Central Ohio's Basement Finishing ExpertsBest Of Houzz '13-'21
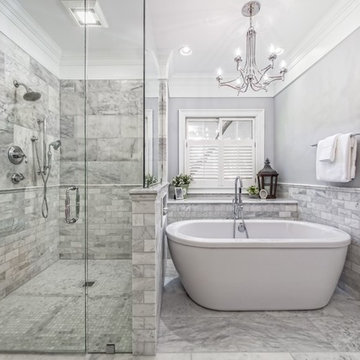


 Kingsmill Kitchens & Baths
With a particular vision in mind, we helped create this stunning space for our discerning clients. No upper cabinets were used to keep the area feeling open. Storage in tall pantries and base cabinets were maximized with roll-outs and drawers.
 Kingsmill Kitchens & Baths
With a particular vision in mind, we helped create this stunning space for our discerning clients. No upper cabinets were used to keep the area feeling open. Storage in tall pantries and base cabinets were maximized with roll-outs and drawers.
 Kingsmill Kitchens & Baths
With a particular vision in mind, we helped create this stunning space for our discerning clients. No upper cabinets were used to keep the area feeling open. Storage in tall pantries and base cabinets were maximized with roll-outs and drawers.
 Kingsmill Kitchens & Baths
With a particular vision in mind, we helped create this stunning space for our discerning clients. No upper cabinets were used to keep the area feeling open. Storage in tall pantries and base cabinets were maximized with roll-outs and drawers.

Sponsored
Columbus, OH

Hope Restoration & General Contracting
Columbus Design-Build, Kitchen & Bath Remodeling, Historic Renovations
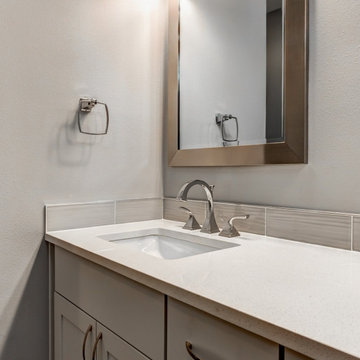 J T Construction & Design LLC
This powder room was designed for simple use and practicality in mind with quartz countertops and tile splash along with schluter edging to finish the tile splash off nicely

 Turan Designs, Inc.
Sacha Griffin
Eat-in kitchen - mid-sized transitional galley medium tone wood floor eat-in kitchen idea in Atlanta with a single-bowl sink, recessed-panel cabinets, white cabinets, quartz countertops, white backsplash, stainless steel appliances, beige walls and no island
Eat-in kitchen - mid-sized transitional galley medium tone wood floor eat-in kitchen idea in Atlanta with a single-bowl sink, recessed-panel cabinets, white cabinets, quartz countertops, white backsplash, stainless steel appliances, beige walls and no island
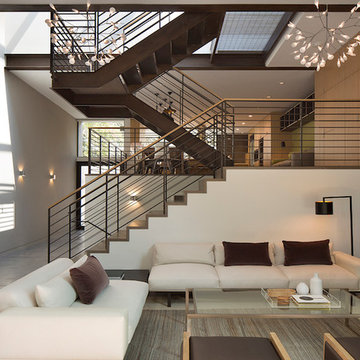

 Urbanhaus Designs
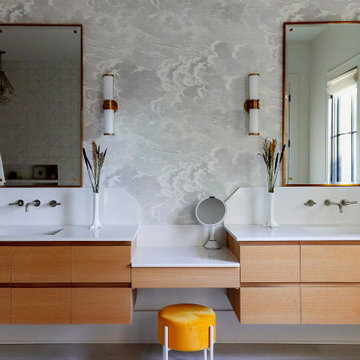
This bathroom was created with the tagline "simple luxury" in mind. Each detail was chosen with this and daily function in mind. Ample storage was created with two 60" vanities and a 24" central makeup vanity. The beautiful clouds wallpaper creates a relaxing atmosphere while also adding dimension and interest to a neutral space. The tall, beautiful brass mirrors and wall sconces add warmth and a timeless feel. The marigold velvet stool is a gorgeous happy pop that greets the homeowners each morning.
Sponsored
Columbus, OH
Hope Restoration & General Contracting
Columbus Design-Build, Kitchen & Bath Remodeling, Historic Renovations

 Michael Nash Design, Build & Homes
The simple use of black and white…classic, timeless, elegant. No better words could describe the renovation of this kitchen, dining room and seating area.
First, an amazing wall of custom cabinets was installed. The home’s 10’ ceilings provided a nice opportunity to stack up decorative glass cabinetry and highly crafted crown moldings on top, while maintaining a considerable amount of cabinetry just below it. The custom-made brush stroke finished cabinetry is highlighted by a chimney-style wood hood surround with leaded glass cabinets. Custom display cabinets with leaded glass also separate the kitchen from the dining room.
Next, the homeowner installed a 5’ x 14’ island finished in black. It houses the main sink with a pedal style control disposal, dishwasher, microwave, second bar sink, beverage center refrigerator and still has room to sit five to six people. The hardwood floor in the kitchen and family room matches the rest of the house.
The homeowner wanted to use a very selective white quartzite stone for counters and backsplash to add to the brightness of their kitchen. Contemporary chandeliers over the island are timeless and elegant. High end appliances covered by custom panels are part of this featured project, both to satisfy the owner’s needs and to implement the classic look desired for this kitchen.
Beautiful dining and living areas surround this kitchen. All done in a contemporary style to create a seamless design and feel the owner had in mind.


 Jane Vorbrodt
Example of a 1950s gender-neutral light wood floor nursery design in Vancouver with white walls
136