
Search results for "Simple minded chatbot" in Home Design Ideas


 User
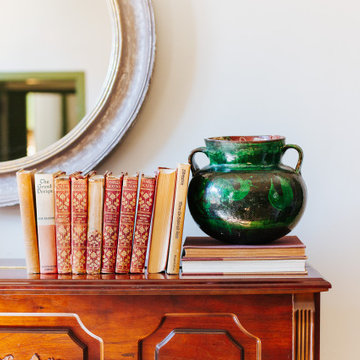
Our client Laura always wanted to learn how to play the piano, so when we purposed putting one on the wall here, she was already ahead of us - when one in mind! Layering it with vintage books and pottery, the instrument looks as if it has been there for years.
 Organizational Logistics LLC.
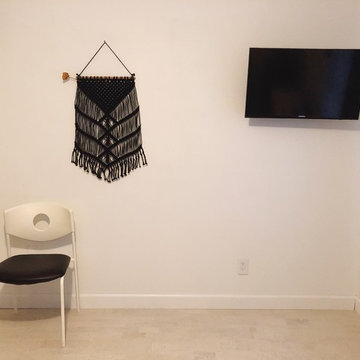
This west facing wall is clean and kept minimal. Perfect for letting the mind wonder when needed to be creative.
Home design - mid-sized scandinavian freestanding desk cork floor and white floor home design idea in Austin with blue walls
Home design - mid-sized scandinavian freestanding desk cork floor and white floor home design idea in Austin with blue walls
Find the right local pro for your project

 Milestone Av Technologies
Built with the consumer in mind, the Premium Series unites form and function with high-quality materials, superior finish and an intuitive, simple installation template. With eleven models ranging in size and position, there is a perfect mount choice for every DIY installer. The entire line of mounts include a magnetic level and stud-finder tool, fully assembled interface and pre-installed finger tightening fasteners that eliminate the need for tools, and greatly reduce installation complexity, while ensuring that the TV is always perfectly positioned.
Pictured here: the VMT5 Tilt Mount
 SpiceGirl Remodeling & Design
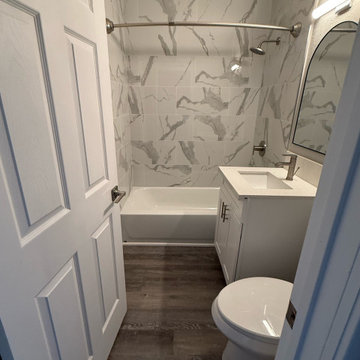
Designed with both style and function in mind, this bathroom remodel makes the most of a small space. The tub and shower area is wrapped in beautiful marble-look tile, giving it a clean and upscale feel without the maintenance of natural stone.
A bright white vanity and modern fixtures keep the room feeling fresh and open, while the darker wood-style flooring adds warmth and character. Simple, elegant details—like the brushed nickel hardware and curved mirror—pull everything together into a space that feels both comfortable and polished.

 Frenchs Cabinet Gallery llc
This kitchen was designed with the clients dogs in mind. There are pullouts for dog food, special areas for their bowls, toys, leashes and brushes. This collected style is created by pulling different textures and colors together from Giallo Napoleon granite and stainless steel countertops to a rustic tumbled travertine backsplash. A simple shaker cabinet with Chestnut stain is paired with a rustic raised panel with custom rub-thru paint.
Designed & Photographed by Erin Hurst, CKD
 Chicagoland Home Products
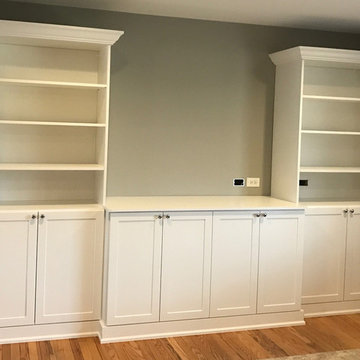
 continually exceeds customer expectations by delivering the best storage solutions, so, it is not shocking to find them helping a client in Glen Ellyn surprise his wife with a custom built-in project.
CHP’s customer wanted to surprise his wife with a special entertainment center. It needed to house books and receivers on the upper sections. Eight shelves provided exactly what he, and, maybe, more importantly, she was looking for.
Below the shelves, storage cabinets provide room to hide all the things that would create clutter. A perfect surface, with conveniently placed hook ups, set the scene for entertainment. Below the platform for television or other devices, more cabinets wait to do what Chicagoland Home Products does best, provide space for organization and storage.
All this would be helpful even if it didn’t look good but, CHP always makes sure their projects look great. This was no exception, with the white shaker fronts, crown and base molding, and round polished chrome knobs. Top it off with white panel backing and the customization of this entertainment center is complete.
Keep in mind that, if you don’t like shaker or white or polished chrome knobs, CHP will provide what you prefer.
Your project doesn’t have to be a surprise. CHP, you, your child, a significant other can all collaborate on your storage, window treatment and closet solutions.

Sponsored
Columbus, OH

Hope Restoration & General Contracting
Columbus Design-Build, Kitchen & Bath Remodeling, Historic Renovations

 Scott Basile Photography
Scott Basile
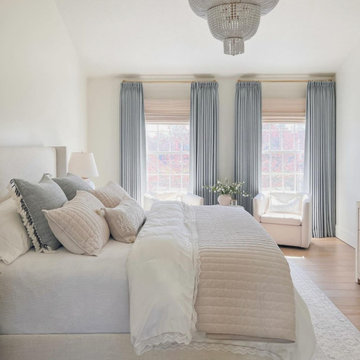
Bedroom - huge traditional master dark wood floor bedroom idea in San Diego with white walls and a standard fireplace
Bedroom - huge traditional master dark wood floor bedroom idea in San Diego with white walls and a standard fireplace


 Claire Day Interiors
For two growing boys, the client wanted a practical and modern bathroom that would be easy to keep clean and tidy. This was an addition bump out from the boys' bedroom. Porcelain tile on the floor and walls is very low maintenance.

 Nicole Arnold Interiors
To honor their roots, this eclectic 2018 new build capitalizes on the couples’ personalities in many ways. With an affinity for geodes and rock formations, as well as keeping glass and organic elements in mind, inspiration is evident in every room. The couple’s Colorado background encouraged we incorporate refined western nods throughout the residence, while sophisticated features of transitional and traditional designs. Each room was designed with consideration of the clients’ love of color except the master bedroom and bath suite, which was done in soothing neutrals.


 Moss Interior Co
Large transitional u-shaped medium tone wood floor open concept kitchen photo in Denver with a farmhouse sink, shaker cabinets, dark wood cabinets, quartz countertops, green backsplash, glass tile backsplash, stainless steel appliances and an island

Sponsored
Columbus, OH
Hope Restoration & General Contracting
Columbus Design-Build, Kitchen & Bath Remodeling, Historic Renovations

 Veritas Fine Homes Inc
Photos credited to Imagesmith- Scott Smith
Open and functional kitchen, access everything with your fingertips. Including the dining room, wood burning stove, and living area. The structural Douglas Fir post and ceiling beams set the tone along with the stain matched 2x6 pine tongue and groove ceiling –this also serves as the finished floor surface at the loft above. Dreaming a cozy feel at the kitchen/dining area a darker stain was used to visual provide a shorter ceiling height to a 9’ plate line. The knotty Alder floating shelves and wall cabinetry share their own natural finish with a chocolate glazing. The island cabinet was of painted maple with a chocolate glaze as well, this unit wanted to look like a piece of furniture that was brought into the ‘cabin’ rather than built-in, again with a value minded approach. The flooring is a pre-finished engineered ½” Oak flooring, and again with the darker shade we wanted to emotionally deliver the cozier feel for the space. Additionally, lighting is essential to a cook’s –and kitchen’s- performance. We needed there to be ample lighting but only wanted to draw attention to the pendants above the island and the dining chandelier. We opted to wash the back splash and the counter tops with hidden LED strips. We then elected to use track lighting over the cooking area with as small of heads as possible and in black to make them ‘go away’ or get lost in the sauce.

 CRW Building Co.
Inspiration for a large transitional u-shaped beige floor kitchen remodel in Seattle with an undermount sink, flat-panel cabinets, white cabinets, gray backsplash, subway tile backsplash, stainless steel appliances and white countertops

 Grand Home Solutions, Inc
The stair treads are repurposed beams from a factory
Inspiration for a rustic wooden straight open staircase remodel in St Louis
Inspiration for a rustic wooden straight open staircase remodel in St Louis
 Parker Rose Design
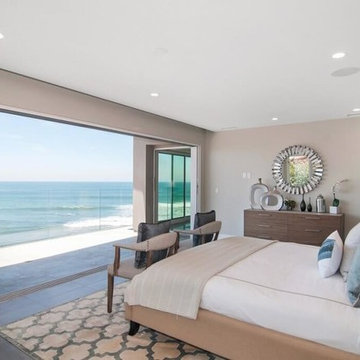
Sea Ridge is an oceanfront residential that already has an amazing view with an open floor plan that allows multiple layouts. The furniture layout for Sea Ridge was simple making it look modern and clean, when designing each room, we kept in mind that the furniture needed to be the focal point, there was lots of negative space around it so people can move comfortably around the room. The color pallet was important since one of the aspects of coastal design is the ability to make you feel relax, we started with a base of neutrals and added pops of blues to give that beachy sensation.

Sponsored
Columbus, OH

Structural Remodeling
Franklin County's Heavy Timber Specialists | Best of Houzz 2020!

 Cornerstone Remodeling, LLC
Photo Credit: Living Radiant Photography
Bathroom - contemporary bathroom idea in Baltimore
Bathroom - contemporary bathroom idea in Baltimore

 STACT Wine Displays Inc.
Learn more at http://www.stact.co/glasscellars
The STACT modular wine rack system offers the best balance of simplicity, usability, and style. We at STACT are passionate about our products. We have a single minded goal to offer the very best in wine storage, with designs that are simple, stunning, and a pleasure to live with for a long period of time.
STACT glass-enclosed wine cellars are the ideal wine storage solution when it comes to showcasing wine, without compromise. Boasting up to 40% more bottle capacity than traditional wine racks, STACT's sleek yet sturdy aircraft-grade anodized aluminum frame offers the highest-capacity on the market.
Uniquely versatile and space efficient, the patented STACT modular design easily integrates into any space or décor. Unrivaled refinement, beauty and minimalist aesthetic of the STACT Wine Wall system make it the obvious choice for wine collectors who demand the very best, particularly within glass wine cellars where the prized collection is on display - not the wine rack itself.

 Counterparts, Inc.
This beautiful kitchen has countertops fabricated in Cambria Swanbridge Quartz. The cabinets were designed and installed by Jamestown Designer Kitchens. The countertops were fabricated and installed by Counterparts, Inc. The design was by Van Tyson Custom Home Builders. The kitchen photographs were taken by Amy Greene.
142