
Search results for "Simple minded chatbot" in Home Design Ideas


 Mitchell Designs LLC
Silk drapery panels with banding trim in a simple pattern compliment this traditional living room.
Inspiration for a mid-sized timeless formal and enclosed light wood floor living room remodel in Bridgeport with beige walls, a standard fireplace, a brick fireplace and no tv
Inspiration for a mid-sized timeless formal and enclosed light wood floor living room remodel in Bridgeport with beige walls, a standard fireplace, a brick fireplace and no tv

 Twisted Rock Terrascape & Design, Inc.
Nice and clean!! Great curb appeal!! Our client wanted a simple and functional yard and as the property was located on a corner they wanted it to look great as you approached their home. We tied a bed from the front along the side to allow for some plantings to soften the rock on the house. Concrete edging and a vinyl fence added a great look while keeping in mind ease of maintenance. An engraved address rock and some nice plantings brought the project to life!!
Find the right local pro for your project

 Stanton Homes
This estate home is a castle among luxury homes. Take a look at medieval gone modern, in this "million dollar mansion" that's a classic in luxury living. From the exterior, you see the dual white column entrance, double front door, arched window styles, brick exterior, and stone fronts.
Raleigh luxury home builder Stanton Homes.

 Jaeger & Ernst Custom Cabinetmakers
Restoration of an older home on Nantucket Island requires a deft hand and a creative mind. Bentley & Churchill Architects beautifully fulfilled the challenge. With glass doors subtly informing the arts and crafts style of New England, the narrow beaded porch and beam ceiling reflected on the curved island ends, the worn soapstone countertops and the simple cup drawer pulls reminiscent of the early 1900’s completes the kitchen’s appeal. Jaeger & Ernst cabinet-makers were pleased to have been chosen as a working partner with such talented architects. Image # 20138.1

 Jackson Design & Remodeling
A couple with an affinity for Asian and contemporary themes needed a new guest bathroom for visiting family and overnight guests. With extended visits from their parents and other family members in mind, the couple wanted a design that more that one person could comfortably share. The existing bathroom was dark, dated and fussy and did little to reflect the personality of its owners. The couple wanted to express their penchant for clean, Asian-inspired design in the new guest bathroom and bring renewed energy and functionality to the space.
A sense of simple, light-filled luxury was created in the guest bathroom by harmonizing tranquil colors, the visuals of flowing waterfalls, and the serenity of clean, Asian-inspired lines. An innovative Shoji screen-style door opens in three widths for varying degrees of privacy. This peaceful oasis now communicates the clients’ passion for Asian themes while providing their guests with a calm, private space for relaxation and reinvigoration.

 STACT Wine Displays Inc.
Learn more at http://www.stact.co/glasscellars
The STACT modular wine rack system offers the best balance of simplicity, usability, and style. We at STACT are passionate about our products. We have a single minded goal to offer the very best in wine storage, with designs that are simple, stunning, and a pleasure to live with for a long period of time.
STACT glass-enclosed wine cellars are the ideal wine storage solution when it comes to showcasing wine, without compromise. Boasting up to 40% more bottle capacity than traditional wine racks, STACT's sleek yet sturdy aircraft-grade anodized aluminum frame offers the highest-capacity on the market.
Uniquely versatile and space efficient, the patented STACT modular design easily integrates into any space or décor. Unrivaled refinement, beauty and minimalist aesthetic of the STACT Wine Wall system make it the obvious choice for wine collectors who demand the very best, particularly within glass wine cellars where the prized collection is on display - not the wine rack itself.

Sponsored
Sunbury, OH

J.Holderby - Renovations
Franklin County's Leading General Contractors - 2X Best of Houzz!

 John Kraemer & Sons
Builder: John Kraemer & Sons | Architect: Murphy & Co . Design | Interiors: Twist Interior Design | Landscaping: TOPO | Photographer: Corey Gaffer
Inspiration for a large contemporary gender-neutral beige floor indoor basketball/tennis/multi-game court remodel in Minneapolis with gray walls
Inspiration for a large contemporary gender-neutral beige floor indoor basketball/tennis/multi-game court remodel in Minneapolis with gray walls
 Twisted Rock Terrascape & Design, Inc.
Nice and clean!! Great curb appeal!! Our client wanted a simple and functional yard and as the property was located on a corner they wanted it to look great as you approached their home. We tied a bed from the front along the side to allow for some plantings to soften the rock on the house. Concrete edging and a vinyl fence added a great look while keeping in mind ease of maintenance. An engraved address rock and some nice plantings brought the project to life!!

 Haas Development and Construction
NW Architectural Photography
Large arts and crafts u-shaped dark wood floor and brown floor eat-in kitchen photo in Seattle with a drop-in sink, shaker cabinets, white cabinets, white backsplash, ceramic backsplash, stainless steel appliances, an island, granite countertops and gray countertops
Large arts and crafts u-shaped dark wood floor and brown floor eat-in kitchen photo in Seattle with a drop-in sink, shaker cabinets, white cabinets, white backsplash, ceramic backsplash, stainless steel appliances, an island, granite countertops and gray countertops

 MARGARITA BRAVO
This was a brand new construction in a really beautiful Denver neighborhood. My client wanted a modern style across the board keeping functionality and costs in mind at all times. Beautiful Scandinavian white oak hardwood floors were used throughout the house.
I designed this two-tone kitchen to bring a lot of personality to the space while keeping it simple combining white countertops and black light fixtures.
Project designed by Denver, Colorado interior designer Margarita Bravo. She serves Denver as well as surrounding areas such as Cherry Hills Village, Englewood, Greenwood Village, and Bow Mar.
For more about MARGARITA BRAVO, click here: https://www.margaritabravo.com/
To learn more about this project, click here: https://www.margaritabravo.com/portfolio/bonnie-brae/
 STACT Wine Displays Inc.
Learn more at http://www.stact.co/glasscellars
The STACT modular wine rack system offers the best balance of simplicity, usability, and style. We at STACT are passionate about our products. We have a single minded goal to offer the very best in wine storage, with designs that are simple, stunning, and a pleasure to live with for a long period of time.
STACT glass-enclosed wine cellars are the ideal wine storage solution when it comes to showcasing wine, without compromise. Boasting up to 40% more bottle capacity than traditional wine racks, STACT's sleek yet sturdy aircraft-grade anodized aluminum frame offers the highest-capacity on the market.
Uniquely versatile and space efficient, the patented STACT modular design easily integrates into any space or décor. Unrivaled refinement, beauty and minimalist aesthetic of the STACT Wine Wall system make it the obvious choice for wine collectors who demand the very best, particularly within glass wine cellars where the prized collection is on display - not the wine rack itself.
 Bradford Custom Homes & Remodeling
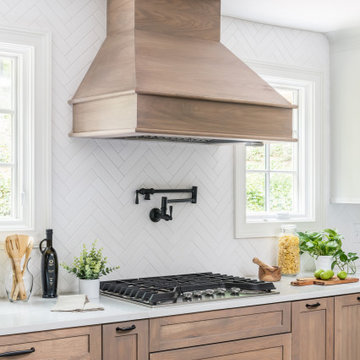
The hood repeats the wood finish of the lower cabinetry. A dark articulated pot filler sits against the white herringbone backsplash, directly above the cooktop.

Sponsored
Columbus, OH

Structural Remodeling
Franklin County's Heavy Timber Specialists | Best of Houzz 2020!

 Visbeen Architects
Featuring a classic H-shaped plan and minimalist details, the Winston was designed with the modern family in mind. This home carefully balances a sleek and uniform façade with more contemporary elements. This balance is noticed best when looking at the home on axis with the front or rear doors. Simple lap siding serve as a backdrop to the careful arrangement of windows and outdoor spaces. Stepping through a pair of natural wood entry doors gives way to sweeping vistas through the living and dining rooms. Anchoring the left side of the main level, and on axis with the living room, is a large white kitchen island and tiled range surround. To the right, and behind the living rooms sleek fireplace, is a vertical corridor that grants access to the upper level bedrooms, main level master suite, and lower level spaces. Serving as backdrop to this vertical corridor is a floor to ceiling glass display room for a sizeable wine collection. Set three steps down from the living room and through an articulating glass wall, the screened porch is enclosed by a retractable screen system that allows the room to be heated during cold nights. In all rooms, preferential treatment is given to maximize exposure to the rear yard, making this a perfect lakefront home.

 Simply Home Decorating
This spacious home in North Vancouver's Deep Cove community had been built and decorated just over 20 years ago and was in need of updating. Our clients who are empty nesters, spend much of their time in the kitchen and family room so we focused on these spaces keeping in mind that the more formal spaces on the main floor will follow in a few years time. For the most part the layout of their kitchen worked well for them so our role was to tweak the kitchen and family room furniture layout and to select updated finishes and furnishings. Since this home transformation is not happening all at once, we purposefully selected classic finishes, like antique brass hardware, that will tie in with the rest of the home's decor until it can be updated. The resulting refresh stays true to the original feel of the house while giving it a clean, updated look.
 User
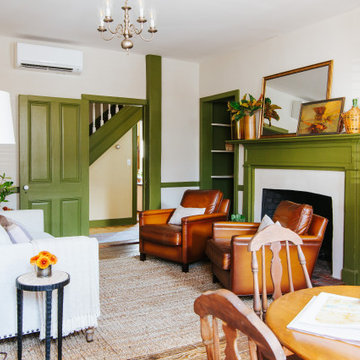
Specifically designed with “gathering” and “family time” in mind, we created a few different “areas” in this living room. The first being a small round table, when you first walk in. Flanked by four, vintage chairs, this was created with the intention of game nights. Another seating area is the one directly in front of the fireplace - two leather chairs and a deep, linen sofa beckon you to curl up with a good read.

 Laura Morton Design
In this project we employed colorful foliage with texture to invoke a quiet elegance. Photos all jeff dunas
Design ideas for a small asian backyard landscaping in Los Angeles with decking.
Design ideas for a small asian backyard landscaping in Los Angeles with decking.

Sponsored
Columbus, OH

Hope Restoration & General Contracting
Columbus Design-Build, Kitchen & Bath Remodeling, Historic Renovations

 Kirk Martin
Detached Garage
Mid-sized arts and crafts detached two-car garage workshop photo in DC Metro
Mid-sized arts and crafts detached two-car garage workshop photo in DC Metro

 Room & Board
We designed this shelf with versatility in mind. Use it to display picture frames and other favorite objects or mount it next to a bed as a floating nightstand. Two sturdy shelves provide plentiful storage space and cut-out on the bottom shelf lets you run a cord through it to easily charge devices.


157