
Search results for "Simple process" in Home Design Ideas



 HOBBS INC
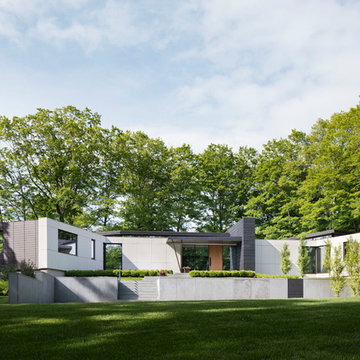
Architect: Amanda Martocchio Architecture & Design
Photography: Michael Moran
Project Year:2016
This LEED-certified project was a substantial rebuild of a 1960's home, preserving the original foundation to the extent possible, with a small amount of new area, a reconfigured floor plan, and newly envisioned massing. The design is simple and modern, with floor to ceiling glazing along the rear, connecting the interior living spaces to the landscape. The design process was informed by building science best practices, including solar orientation, triple glazing, rain-screen exterior cladding, and a thermal envelope that far exceeds code requirements.
Find the right local pro for your project

 Noz Design
Colin Price Photography
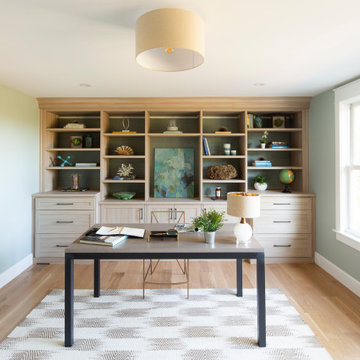
Inspiration for a mid-sized transitional formal and enclosed dark wood floor living room remodel in San Francisco with brown walls, a standard fireplace and a stone fireplace
Inspiration for a mid-sized transitional formal and enclosed dark wood floor living room remodel in San Francisco with brown walls, a standard fireplace and a stone fireplace

 Advance Design Studio, Ltd.
Karen and Chad of Tower Lakes, IL were tired of their unfinished basement functioning as nothing more than a storage area and depressing gym. They wanted to increase the livable square footage of their home with a cohesive finished basement design, while incorporating space for the kids and adults to hang out.
“We wanted to make sure that upon renovating the basement, that we can have a place where we can spend time and watch movies, but also entertain and showcase the wine collection that we have,” Karen said.
After a long search comparing many different remodeling companies, Karen and Chad found Advance Design Studio. They were drawn towards the unique “Common Sense Remodeling” process that simplifies the renovation experience into predictable steps focused on customer satisfaction.
“There are so many other design/build companies, who may not have transparency, or a focused process in mind and I think that is what separated Advance Design Studio from the rest,” Karen said.
Karen loved how designer Claudia Pop was able to take very high-level concepts, “non-negotiable items” and implement them in the initial 3D drawings. Claudia and Project Manager DJ Yurik kept the couple in constant communication through the project. “Claudia was very receptive to the ideas we had, but she was also very good at infusing her own points and thoughts, she was very responsive, and we had an open line of communication,” Karen said.
A very important part of the basement renovation for the couple was the home gym and sauna. The “high-end hotel” look and feel of the openly blended work out area is both highly functional and beautiful to look at. The home sauna gives them a place to relax after a long day of work or a tough workout. “The gym was a very important feature for us,” Karen said. “And I think (Advance Design) did a very great job in not only making the gym a functional area, but also an aesthetic point in our basement”.
An extremely unique wow-factor in this basement is the walk in glass wine cellar that elegantly displays Karen and Chad’s extensive wine collection. Immediate access to the stunning wet bar accompanies the wine cellar to make this basement a popular spot for friends and family.
The custom-built wine bar brings together two natural elements; Calacatta Vicenza Quartz and thick distressed Black Walnut. Sophisticated yet warm Graphite Dura Supreme cabinetry provides contrast to the soft beige walls and the Calacatta Gold backsplash. An undermount sink across from the bar in a matching Calacatta Vicenza Quartz countertop adds functionality and convenience to the bar, while identical distressed walnut floating shelves add an interesting design element and increased storage. Rich true brown Rustic Oak hardwood floors soften and warm the space drawing all the areas together.
Across from the bar is a comfortable living area perfect for the family to sit down at a watch a movie. A full bath completes this finished basement with a spacious walk-in shower, Cocoa Brown Dura Supreme vanity with Calacatta Vicenza Quartz countertop, a crisp white sink and a stainless-steel Voss faucet.
Advance Design’s Common Sense process gives clients the opportunity to walk through the basement renovation process one step at a time, in a completely predictable and controlled environment. “Everything was designed and built exactly how we envisioned it, and we are really enjoying it to it’s full potential,” Karen said.
Constantly striving for customer satisfaction, Advance Design’s success is heavily reliant upon happy clients referring their friends and family. “We definitely will and have recommended Advance Design Studio to friends who are looking to embark on a remodeling project small or large,” Karen exclaimed at the completion of her project.
 Leandra Fremont-Smith Interiors

Kitchen - coastal l-shaped kitchen idea in Portland Maine with an undermount sink, shaker cabinets, blue cabinets, multicolored backsplash, stainless steel appliances, an island and black countertops
 Story & Space Interior Design
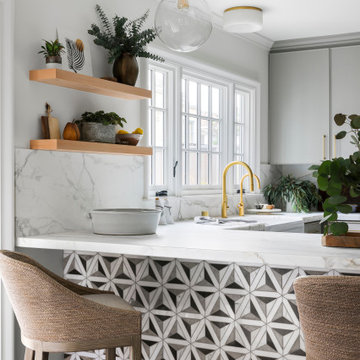
Mid-sized transitional u-shaped medium tone wood floor and brown floor enclosed kitchen photo in San Francisco with a farmhouse sink, raised-panel cabinets, gray cabinets, marble countertops, white backsplash, marble backsplash, stainless steel appliances, a peninsula and white countertops



 Valentini Kids Furniture Brooklyn NY
Italian Wall Unit Line 2 by LC Mobili
Made in Italy
Line by LC Mobili is a collection of modern Italian wall units and entertainment centers manufactured with care and sense of style to furnish your modern home. Wall unit from the Line Collection can be a perfect design and functional solution for any contemporary or modern interior: living room, family room and even office. It is a modular line that consists of a selection of individual units: Cube Vitrine, TV Stand, Sideboard, Wall Shelf, Shelving units (three version: A, B, C), and hanging horizontal and vertical cabinets. The individual pieces can be arranged as you want, giving you complete flexibility in designing the entertainment center you need. Being modular, Line Collection allows to build a wall unit both for tight apartments and spacious houses. Feel free to choose from our pre-design wall unit compositions as well as remove or add the units to create your own entertainment center. See addition images of other units from Line Collection and finishes available!
Please contact our office if some customization is needed!
Features:
E1-Class ecological panels, which are made exclusively through a wood recycling process
The lacquered structures and front are made of REAL POLISH SCRATCH PROOF LACQUERING, which is both non toxic and non allergenic
Light (optional): RGB multicolor LED light is supplied with a remote control
The starting price is for the Wall Unit Composition Line 2 as shown in the main picture in Matt Beige and Honey finishes. (Consists of: Two Large Horizontal Unis, Small Vertical Unit and Hanging Cube Vitrine). The Lights are not included in the price.
Dimensions:
Wall Unit: W102" x D14.2" x H75"
 Mark Davis Design
Adam Rouse

Example of a mid-sized trendy freestanding desk light wood floor and beige floor study room design in San Francisco with white walls
Example of a mid-sized trendy freestanding desk light wood floor and beige floor study room design in San Francisco with white walls
 Corynne Pless
Photo: Corynne Pless © 2013 Houzz
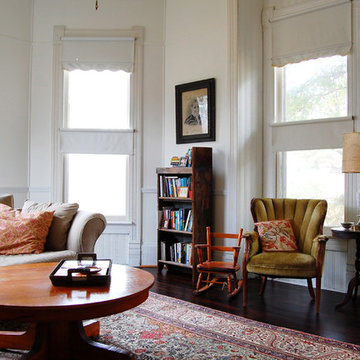
Inspiration for an eclectic living room remodel in New York
Inspiration for an eclectic living room remodel in New York

 Architecture Office
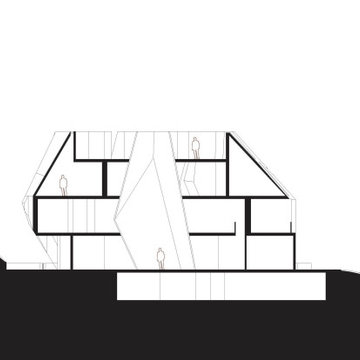
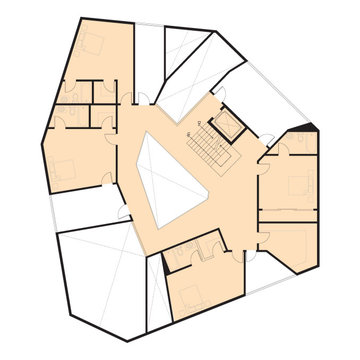
The Potrero Residence is the archetype for Architecture Office’s iterative process. Nestled in the Santa Monica mountains and surrounded by avocado farms, our client asked us to design a monumental hilltop home with views facing every direction and an underground ten car garage. We developed three concepts, choosing one developed by modelling a floorplate and populating it with cube forms. Using modelling software, we “sliced” the cubes at different points and rotated them across the plate. Via the interplay of these segmented cubes, this process created unique trapezoidal forms on each floorplate.
Each floor in the Potrero residence functions as a unique relationship of forms and voids. In this building, each exterior-facing void—the spaces between the rotated cubes—is either walled with glass to create a floor to ceiling window, or subtracted to create a balcony. These punctures provide each exterior facing room in the house with a panoramic view over a different area of the property. The balconies give this home a variety of lighting conditions throughout the day, sometimes dark and sometimes light, reminiscent of cave dwellings.
This design process creates a unique exterior wall across every face of the building. The driveway-facing facade is sculpted to resemble a traditional gable roofed house. Working around the house reveals a much more complex and digitally derived form. In the center of the house, a gem-shaped courtyard offers light within the relatively deep floor plates.
Following the form building process, we developed a material solution using cast-in-place, board formed concrete—giving the house a weighty appearance and reinforcing its cave-like volumes. The rotated cube forms create diverse atmospheres within the interior, and singular aesthetic relationships to the exterior environment. Though grand in scale, our design process creates a fundamentally simple form, while the interior’s spatial conditions evoke the comforts of home.
 Architecture Office
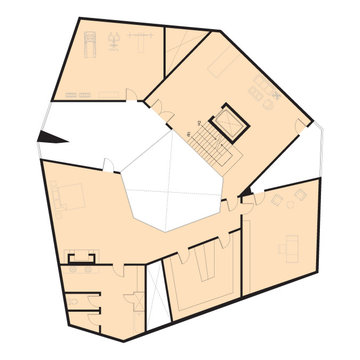
The Potrero Residence is the archetype for Architecture Office’s iterative process. Nestled in the Santa Monica mountains and surrounded by avocado farms, our client asked us to design a monumental hilltop home with views facing every direction and an underground ten car garage. We developed three concepts, choosing one developed by modelling a floorplate and populating it with cube forms. Using modelling software, we “sliced” the cubes at different points and rotated them across the plate. Via the interplay of these segmented cubes, this process created unique trapezoidal forms on each floorplate.
Each floor in the Potrero residence functions as a unique relationship of forms and voids. In this building, each exterior-facing void—the spaces between the rotated cubes—is either walled with glass to create a floor to ceiling window, or subtracted to create a balcony. These punctures provide each exterior facing room in the house with a panoramic view over a different area of the property. The balconies give this home a variety of lighting conditions throughout the day, sometimes dark and sometimes light, reminiscent of cave dwellings.
This design process creates a unique exterior wall across every face of the building. The driveway-facing facade is sculpted to resemble a traditional gable roofed house. Working around the house reveals a much more complex and digitally derived form. In the center of the house, a gem-shaped courtyard offers light within the relatively deep floor plates.
Following the form building process, we developed a material solution using cast-in-place, board formed concrete—giving the house a weighty appearance and reinforcing its cave-like volumes. The rotated cube forms create diverse atmospheres within the interior, and singular aesthetic relationships to the exterior environment. Though grand in scale, our design process creates a fundamentally simple form, while the interior’s spatial conditions evoke the comforts of home.

Sponsored
Columbus, OH

Hope Restoration & General Contracting
Columbus Design-Build, Kitchen & Bath Remodeling, Historic Renovations
 Architecture Office
The Potrero Residence is the archetype for Architecture Office’s iterative process. Nestled in the Santa Monica mountains and surrounded by avocado farms, our client asked us to design a monumental hilltop home with views facing every direction and an underground ten car garage. We developed three concepts, choosing one developed by modelling a floorplate and populating it with cube forms. Using modelling software, we “sliced” the cubes at different points and rotated them across the plate. Via the interplay of these segmented cubes, this process created unique trapezoidal forms on each floorplate.
Each floor in the Potrero residence functions as a unique relationship of forms and voids. In this building, each exterior-facing void—the spaces between the rotated cubes—is either walled with glass to create a floor to ceiling window, or subtracted to create a balcony. These punctures provide each exterior facing room in the house with a panoramic view over a different area of the property. The balconies give this home a variety of lighting conditions throughout the day, sometimes dark and sometimes light, reminiscent of cave dwellings.
This design process creates a unique exterior wall across every face of the building. The driveway-facing facade is sculpted to resemble a traditional gable roofed house. Working around the house reveals a much more complex and digitally derived form. In the center of the house, a gem-shaped courtyard offers light within the relatively deep floor plates.
Following the form building process, we developed a material solution using cast-in-place, board formed concrete—giving the house a weighty appearance and reinforcing its cave-like volumes. The rotated cube forms create diverse atmospheres within the interior, and singular aesthetic relationships to the exterior environment. Though grand in scale, our design process creates a fundamentally simple form, while the interior’s spatial conditions evoke the comforts of home.
 Independent Home Walk in Tubs of Florida
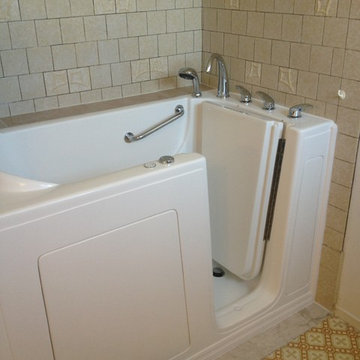
Independent Home recently completed a walk in tub installation in Orlando. John contacted us looking to surprise his mom, Colleen, with a tub that would help maintain her independence. Check out our installation process and how a walk in tub could help you or a loved one.
The process started with meeting with John for a pre-installation meeting. We discussed what type tub would best fit Colleen’s needs, the best location, and what type of finish to add. Our installation team decided that our celebrity walk in tub model was the best option for Colleen.
The celebrity model was the best choice because of its safety and spa like features. For safety, the tub has a non-slip floor, seat, and a low threshold for simple entering and exiting. With the hydrotherapy spa, Colleen is able to enjoy a deep soaking massage that will help take away her joint pain.
After the pre-installation meeting, our installation experts were able to begin the preparation period. Preparation includes taking out the customer’s old tub or shower, removing the foundation, and disconnecting the plumbing fixtures.
The installation of Colleen’s walk in tub could now begin. The installation included bringing in the tub, leveling the legs, connecting the plumbing, and making sure that leaking wouldn’t occur. The final step in the installation process was building the finish. John had wanted to maintain his mom’s tile wall surround, which was simple to do.

 Gallery KBNY
The owner of this historic and landmarked town-home renovation in Hudson Square, originally built in 1826, hired Gallery Kitchen and Bath to fully gut-renovate this 3-unit row-home. The scope of work included a full-scale renovation of the owners unit, including the renovation of the kitchen, one 4-piece master ensuite bathroom, one 3-piece bathroom with a walk-in steam shower, and a beautiful powder room. Additional work in the owners unit also included flooring, electrical upgrade, major plumbing work, new HVAC system, restoration of a fireplace, installation of a fully integrated smart home system and landmarked approved windows.
CELLAR RENOVATION IN NYC LANDMARKED TOWN-HOME
Rounding out the owners unit we renovated the cellar, which was converted into an entertainment space and featured a custom glass curtain wall, along with a custom staircase with an exposed brick wall. During the demolition phase of the cellar, our team discovered 56 wine jugs filled with wine from the prohibition era, leading us to name this project the prohibition house. For the two tenant units, Gallery Kitchen and Bath undertook the renovation of 2 kitchens, 4 bathrooms, new hardwood flooring throughout, along with detailed carpentry work in the entire home.
WHY GALLERY KITCHEN AND BATH
After interviewing multiple contractors, our client decided on Gallery Kitchen and Bath primarily because of our turnkey design, selection, and build process. In a renovation of this magnitude it is crucial to have a centralized full service contractor under one roof to handle all of the aspects and simultaneous moving parts of the project. Decentralizing the entire process by having multiple unaffiliated vendors handle various parts of the process can easily become chaotic, time consuming, and costly.
Because Gallery Kitchen and Bath undertook the entire process, from the design of the entire space to the selection and procurement of all finishes and fixtures, down to the procurement of all permits and LPC filings, it made a seemingly chaotic project a’lot more manageable.
PHASE 1: DESIGN, SELECTION, PROCUREMENT
Our client wanted the renovation to incorporate a fully modern design into his Hudson Square town-house. Being that this is a landmarked property, the exterior facade had to be restored and kept with the original aesthetic, the interior of the home however was a whole different story.
In keeping up with the modern aesthetic, our designers went to work to design a custom kitchen that included fully custom flat panel base cabinets in a white high gloss finish and an absolute matte black appliance/pantry wall. The kitchen design also included a white quartz countertop and backsplash with a waterfall edge island. To bring warmth to the modern kitchen, our designers incorporated a rifted and quartered select oak wood floor in a herringbone pattern, and custom blended stain with matte polyurethane finish. For continuity, the wood floor was also extended throughout the entire owners unit.
In the ensuite bathroom we created a “wet area” which houses a standalone soaking tub as well as a beautiful rainfall shower, completely leveled with the rest of the floor in the bathroom. Some highlights within this space include a tiled square drain, large niche cutouts with a carrera marble accents. Once again, to bring warmth to this modern bathroom, our designers incorporated a floating rustic oak vanity and carrera marble mosaic floor tile.
Last on the list on the owners unit floor was the cellar, which our client wanted to utilize as an entertainment space for his friends and family. During the design phase, we incorporated an open concept layout, wedding the indoor and outdoor space with a custom glass curtain wall. The design also included custom walnut built-ins that serve as a custom wet bar and storage piece.
With the design approved and selections made our office liaisons moved to procure all of the material selections and finishes.
PHASE 2: DEMO
Because this home is almost two centuries old, we had to take extra precaution during the interior demolition phase of the project. One specific area that we had to pay special attention to was the existing brick. Over time the mortar in old brick homes deteriorates and turns into dust – for this reason it was extremely important that a thorough and ongoing inspection of the exteriors and interior walls took place during the demolition of the space.
After 14 30-yard debris containers and 56 wine filled jugs from the prohibition era later , the demolition of this historic Hudson Square town-home came to an end. If you are wondering whether we tried the wine? After notifying the owner we agreed to open one of the jugs and try them together – nothing but vinegar.
PHASE 3: BUILD
One of the challenges in a renovation project of this scope is nailing down the logistics and delivery of fixtures and finish material. Adding to this challenge was a narrow entry door that required us to use a boom truck in order to deliver some of the larger materials on site. To ensure a succinct time schedule, we boomed all of the materials through the 3rd floor for the entire project and worked our renovation work from top floor to cellar. This technique also insured that any unexpected water issues during the renovation process would not damage a finished floor.
With all roughing and framing complete, the Gallery KBNY team proceeded to execute on the design plan.
THE REVEAL
From what was once a dilapidated town-home with nothing but potential, to a glamorous and luxurious modern interior space – the prohibition house was complete. Ready to speak with us about your renovation project? Contact us to schedule your free consultation and let Gallery KBNY show you why our all-inclusive approach to your renovation is the smartest way to renovating in NYC.

Sponsored
Columbus, OH
Hope Restoration & General Contracting
Columbus Design-Build, Kitchen & Bath Remodeling, Historic Renovations
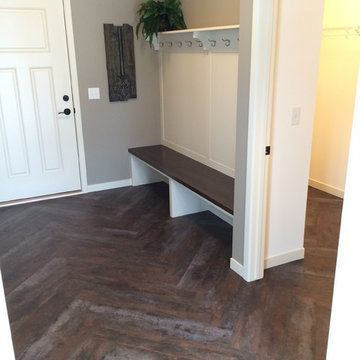
 CAP Carpet & Flooring
This trendy Herringbone pattern is matched with a rustic-looking wood to create vintage charm in the modern home.
CAP Carpet & Flooring is the leading provider of flooring & area rugs in the Twin Cities. CAP Carpet & Flooring is a locally owned and operated company, and we pride ourselves on helping our customers feel welcome from the moment they walk in the door. We are your neighbors. We work and live in your community and understand your needs. You can expect the very best personal service on every visit to CAP Carpet & Flooring and value and warranties on every flooring purchase. Our design team has worked with homeowners, contractors and builders who expect the best. With over 30 years combined experience in the design industry, Angela, Sandy, Sunnie,Maria, Caryn and Megan will be able to help whether you are in the process of building, remodeling, or re-doing. Our design team prides itself on being well versed and knowledgeable on all the up to date products and trends in the floor covering industry as well as countertops, paint and window treatments. Their passion and knowledge is abundant, and we're confident you'll be nothing short of impressed with their expertise and professionalism. When you love your job, it shows: the enthusiasm and energy our design team has harnessed will bring out the best in your project. Make CAP Carpet & Flooring your first stop when considering any type of home improvement project- we are happy to help you every single step of the way.

 Atelier Lawrence Cheung
The definitive idea behind this project was to create a modest country house that was traditional in outward appearance yet minimalist from within. The harmonious scale, thick wall massing and the attention to architectural detail are reminiscent of the enduring quality and beauty of European homes built long ago.
It features a custom-built Spanish Colonial- inspired house that is characterized by an L-plan, low-pitched mission clay tile roofs, exposed wood rafter tails, broad expanses of thick white-washed stucco walls with recessed-in French patio doors and casement windows; and surrounded by native California oaks, boxwood hedges, French lavender, Mexican bush sage, and rosemary that are often found in Mediterranean landscapes.
An emphasis was placed on visually experiencing the weight of the exposed ceiling timbers and the thick wall massing between the light, airy spaces. A simple and elegant material palette, which consists of white plastered walls, timber beams, wide plank white oak floors, and pale travertine used for wash basins and bath tile flooring, was chosen to articulate the fine balance between clean, simple lines and Old World touches.
The walnut door was distressed and had gone through a multi-step staining and finishing process.

 River Valley Landscapes
Blending contemporary forms and lush plantings, this Garden maximizes the sensory experience of the materials and planting from inside and outside the home. The garden occupies an interior courtyard framed by four interior walls. The home, designed by Architect Cliff May was built in 1948 and the following year was featured in House Beautiful Magazine. The clients list of needs and desires was brief. They wanted a space that would complement the mid century modern home and provide visual interest from inside the home. Some form of water was also requested. They had a budget of $30,000. In order to stay within their budget the clients performed the demolition of the old garden. The designer’s intent was to create a garden that would possess a clear sculptural quality and would be as visually striking from inside the home as it would be from inside the courtyard. The strategy behind the design was to use hardscape materials characterized by simple geometric forms and a planting palette that would emphasize form over color, and then to arrange the materials to achieve an interpretation of modern aesthetic.
The views from inside the homes three main living rooms present the garden as a graphic composition of space, hardscape materials and planting. Inside the courtyard the edges are defined by stone and planting. The floor is composed of rectangular slabs of Teakwood flagstone with a counterpoint of Mexican beach pebbles set within the joints and around the edges. Concrete along the edges of the Teakwood pads reduces migration of the modified stone and sand base. The contrast of the Mexican beach pebbles accentuates the pattern of the flagstone. The outside perimeter of the pebbles is contained with low profile edging. An existing catch drain was utilized for storm water runoff. A concrete block pier set on a concrete footing is covered with black stucco and provides a perch for a custom made copper bowl that circulates water into the L shaped water feature. The water features subterranean basin is constructed of pressure treated wood with a custom box liner insert. Since the Teakwood flagstone was unavailable as coping for the water feature, the designer chose Shawnee Buff stone to complement the Teakwood flagstone. The subtle sound of water spilling from the copper bowl and the reflective qualities of the water help to create an atmosphere of relaxation. The planting is composed of shades of green with white flowers in order to accentuate the graphic design. ‘Justin Brouwer’ Boxwood, ‘Sum and Substance’ Hosta, white Anemones, black bamboo and ornamental grasses contrast dramatically with the clean lines of the hardscape elements. The black bamboo is set in 30” diameter concrete containers to control the vigorous plant from spreading.
The construction of the interior courtyard space challenged the building team. They set up baffles between the front door and the door to the courtyard as well as temporary protection over the floor to allow the process to move forward without too much disturbance to the client’s lives. All of the materials were shuffled through the temporary portal.
The clients love the space and recently said that “the design is so well thought out and simple that they would never get tired of it.” The designs sculptural quality compliments the modern feel of the home and creates a sublime yet dramatic view from within the house or within the courtyard. The clients plan to purchase two black Bertoia Diamond chairs with red cushions which should perfectly integrate with the space.
16