
Search results for "Simple return" in Home Design Ideas
 FormLA Landscaping

This expansive, rock and riparian native-filled rain garden (aka bioswale) will drain quickly, refueling Sierra Madre's water independence.
Photo of a huge traditional drought-tolerant and shade courtyard decomposed granite garden path in Los Angeles for winter.
Photo of a huge traditional drought-tolerant and shade courtyard decomposed granite garden path in Los Angeles for winter.
 Trilogy Partners
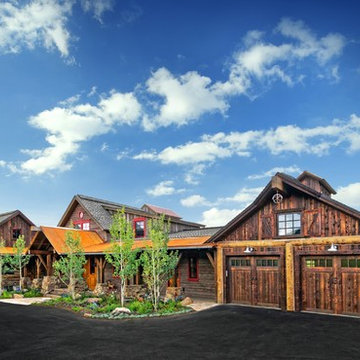
Concept and Backstory for this Trilogy Partners and bhh Partners Design:
This home, though built recently, has a long history. It’s an old story about a family with a hardworking father and a loving mother and three kids who lived in Denver, but loved the mountains more than anything. About 1908 they decided to buy an old sheep station outside of Breckenridge. At first they lived in the simple shepherd’s cabin they referred to as the “Station House.” As the children grew, so did the family’s passion for horses, ranching, hunting, and fishing and the great outdoors, and it wasn’t long before everyone in the family began to refer to the Station House as home. Denver just became Denver, and it was certainly not where their hearts longed to be. A heavy bell large enough to be heard for several miles, which became known as the “Dinner Bell,” was installed by the front door to call the kids home for supper. After a few years, the family built a pole barn for the horses and a carriage, and then it became the place where they parked theModel T.
About 1923 the eldest son returned from college. His first duty was to supervise the construction of “The Manor House.” Now that mother and father had the time to spend not just summer, but most of the year in the valley, it made sense that they build a real house. The Station House could be used by guests. The son had a lot to do and not much time because the house had to be finished in time for a very important event. A wedding, his wedding, was to happen in the spring, barely a year away.So the Manor House, built with local timbers and many local hands, rose up between the old Station House and the Pole Barn. And there was a first marriage at the house. As the family continued to grow,it seemed the Manor House had to grow with them and over the years, it reached out to either side until finally, it was connected by a long front porch to the Station House, just to the south, and the Pole Barn just to the north. The dinner Bell was installed beneath the gable in the front porch because children still needed to be called home from the hills.
Fifty years passed and the fact that dozens of mothers, fathers, children, and grand children and even great grandchildren spread all over the country still called it Home didn’t seem strange to any of them. For this was where they came to share the most important things with the rest of their family. They came in the summers and winters, stayed sometimes a week, often longer, but at least once a year, if not a couple times more. They came for the most memorable days of their lives, anniversaries, birthdays, weddings, and sometimes for no reason other than they needed to be with their kin. On those saddest days, when one had passed away, they gathered to remember at the Manor House. They would bury their own in the family plot where the sheep once graced in a meadow that the elk favored in winter. There would be hugs, and tears. But for all, it was far better being sad ere than anywhere else.
And now, a hundred years have passed since a family of five first set for in the valley. And the Manor House, the Station House, and Pole Barn all deserve a little sprucing up in time for another important event. For in the spring comes wedding number 32.
Photo Credit: Michael Yearout
 Team Shane
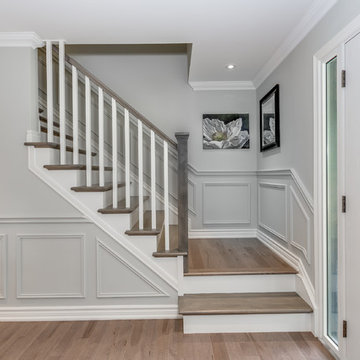
Inspiration for a mid-sized timeless wooden l-shaped wood railing staircase remodel in Toronto with painted risers
Find the right local pro for your project
 Fox Interiors
Huge transitional master ceramic tile, beige floor and double-sink bathroom photo in Minneapolis with shaker cabinets, beige cabinets, beige walls, an undermount sink, quartz countertops, a hinged shower door, beige countertops and a built-in vanity
 Spotlight Design Center
Alban Gega Photography
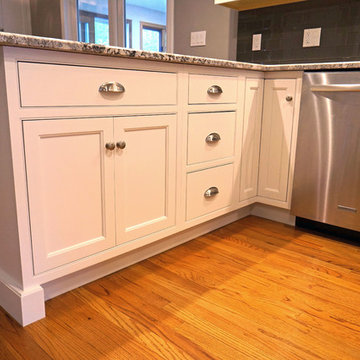
Inspiration for a mid-sized timeless u-shaped medium tone wood floor eat-in kitchen remodel in Boston with an undermount sink, beaded inset cabinets, white cabinets, granite countertops, gray backsplash, glass tile backsplash, stainless steel appliances and a peninsula
Inspiration for a mid-sized timeless u-shaped medium tone wood floor eat-in kitchen remodel in Boston with an undermount sink, beaded inset cabinets, white cabinets, granite countertops, gray backsplash, glass tile backsplash, stainless steel appliances and a peninsula
 American Glass & Mirror
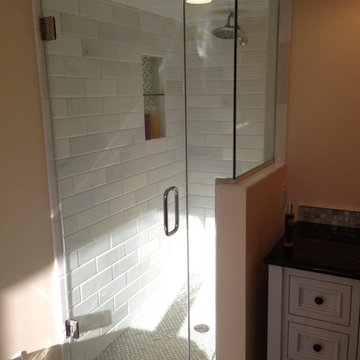
Simple shower door design to allow the maximum natural light in.
Elegant white tile corner shower photo in Minneapolis
Elegant white tile corner shower photo in Minneapolis
 FTC - Final Touch Construction of Colorado
Photos by Jett Moore
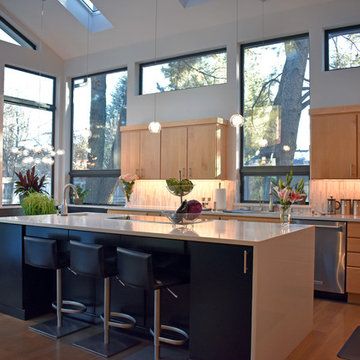
Eat-in kitchen - contemporary l-shaped medium tone wood floor and brown floor eat-in kitchen idea in Denver with flat-panel cabinets, light wood cabinets, stainless steel appliances and an island
Eat-in kitchen - contemporary l-shaped medium tone wood floor and brown floor eat-in kitchen idea in Denver with flat-panel cabinets, light wood cabinets, stainless steel appliances and an island

Sponsored
Sunbury, OH

J.Holderby - Renovations
Franklin County's Leading General Contractors - 2X Best of Houzz!
 Denise Butchko/Butchko and Company
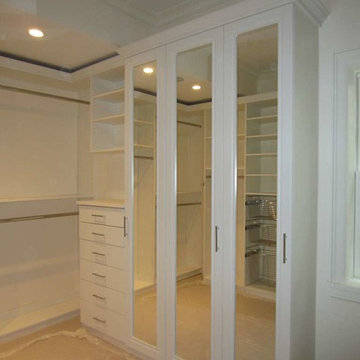
Large elegant women's walk-in closet photo in Chicago with white cabinets
 Fusion Bowling
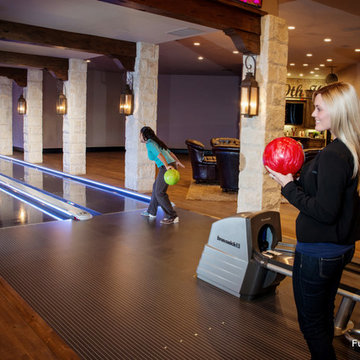
This custom home bowling alley was installed by Fusion Bowling as part of a newly constructed 20,000 square foot residence in Lubbock, Texas. The custom color of the two regulation size lanes is a woodgrain called "Valencia Teak", which appears almost black. The color of the lane markings is "Wheat", and the LED gutter lights are cool blue. The computer scoring system features a wireless keypad, two overhead LED TVs, pin action instant replay, and ball speedometer. Entertainment accessories include an 11 foot wide projection screen at the end of the lanes, as well as additional LED TVs for sports and movie viewing. The automatic pinsetter machines are Brunswick A-2 models, rebuilt piece-by-piece by Fusion Bowling and custom painted red. The room's interior design features dark wooden beams across the lanes to hide the special effects lighting, limestone columns with rustic lanterns, wood plank flooring with a wooden transition strip onto the flush-mounted lane surface. The bowling package includes guest bowling balls, lane maintenance kit, Kegel automatic lane cleaning/conditioning machine, secondary ball return storage rack, two sets of bowling pins (red and neon glow green), and guest bowling shoes.
 Macnon Builders
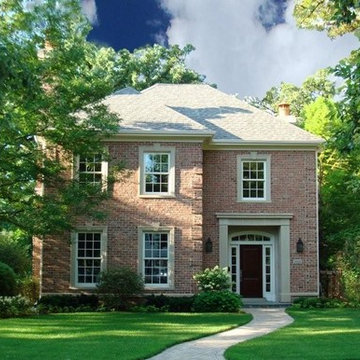
A lovely brick and stone trimmed colonial custom home in Winnetka. The modest sized footprint and detailed, high end interior finishes epitomize the recent trend towards “Jewel Box” custom home building.
 Benson Homes LLC

This Virginia Beach laundry and mud room renovation was part of a larger kitchen remodel, and involved integrating a hallway, pantry, and laundry room into one large space to create more efficient storage and a handy place for the family to transition when leaving and returning home.
The new, custom cabinets and granite countertops carry on from the kitchen and provide plentiful space for storage, cleaning, and working.
 Cathy Kert Interiors | Allied ASID
Dan Cutrona Photography
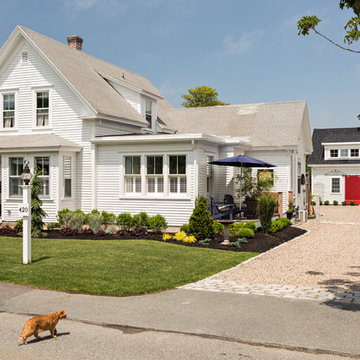
Mid-sized farmhouse white two-story wood gable roof photo in Boston
Mid-sized farmhouse white two-story wood gable roof photo in Boston
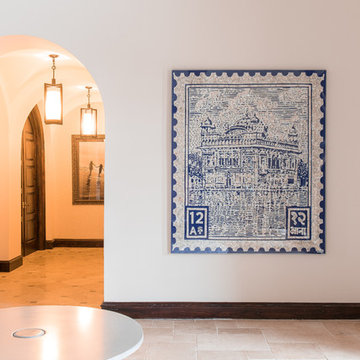
 Monarch & Maker
This is a piece that we commissioned on behalf of a client with the very talented artist, Ann Carrington. Ann, based in England, creates stunning pieces of art using beads, buttons, seeds, sequins, metal and other materials. She also creates stunning and whimsical sculptures. For this piece, we found an image of an Indian postage stamp showing The Golden Temple of Amistrar, modified the image for our artistic purposes, and then hand selected the deep indigo fabric from a choice of many, as well as the type of pearlized button used here. The image is hand sown with thousands of the buttons onto the purpose made fabric, and then framed inside a simple, but effective, acrylic frame/ shadow box.

Sponsored
Columbus, OH

Hope Restoration & General Contracting
Columbus Design-Build, Kitchen & Bath Remodeling, Historic Renovations

 Amiano & Son Construction, LLC
This kitchen was the dream kitchen for these homeowners. This now expansive space was originally only half the size of what you see now! However, opening up this space was no simple task, as one single wall seemed to have every item you wish to not have in a wall you plan on moving, from an HVAC return, electrical, as well as being a load-bearing wall! Nonetheless, we turned this vision into a reality, and bumped out that wall! This now expanded kitchen is full of cabinet storage, countertop working space, and a beautiful island with seating. This kitchen is now a perfect entertainment space with the exact function as well as style for these homeowners to enjoy for years to come!
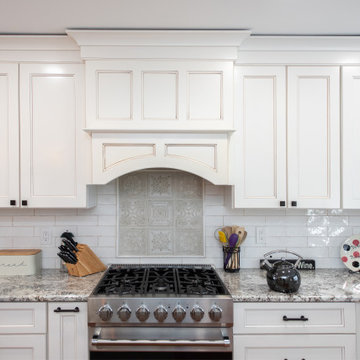
 Sophia M. Amiano
This kitchen was the dream kitchen for these homeowners. This now expansive space was originally only half the size of what you see now! However, opening up this space was no simple task, as one single wall seemed to have every item you wish to not have in a wall you plan on moving, from an HVAC return, electrical, as well as being a load-bearing wall! Nonetheless, we turned this vision into a reality, and bumped out that wall! This now expanded kitchen is full of cabinet storage, countertop working space, and a beautiful island with seating. This kitchen is now a perfect entertainment space with the exact function as well as style for these homeowners to enjoy for years to come!

 Brendan McHugh, Architect, Manasquan, NJ
New home for a blended family of six in a beach town. This 2 story home with attic has roof returns at corners of the house. This photo also shows a simple box bay window with 4 windows at the front end of the house. It features divided windows, awning above the multiple windows with a brown metal roof, open white rafters, and 3 white brackets. Light arctic white exterior siding with white trim, white windows, and tan roof create a fresh, clean, updated coastal color pallet. The coastal vibe continues with the side dormers at the second floor. The front door is set back.
 Wolfworks Inc.
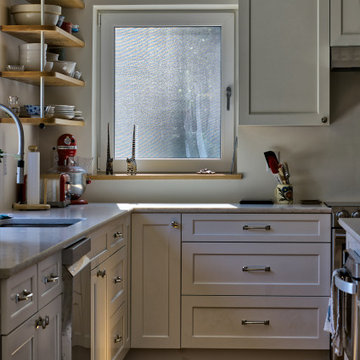
One of the great features of a high performance home are the deep window sills. The detailing is kept simple, with a deep wood sill and drywall returns around the openings.

Sponsored
Columbus, OH
Hope Restoration & General Contracting
Columbus Design-Build, Kitchen & Bath Remodeling, Historic Renovations
 DEANE Inc | Distinctive Design & Cabinetry

This collaboration was with a return client, who wanted to completely restore and renovate her over 100-year-old Victorian. It was key for the homeowner maintained the original footprint of the home with full front to back views of the sound. A contemporary vision translated into slab doors in a navy high-gloss finish for the island and smoky white for the perimeter and upper cabinetry. Simple, satin nickel contemporary hardware reiterates the linear elements throughout. Interior detailing features rich walnut to complement the herringbone floors. The custom hood is hammered stainless steel to play off the plinth block island legs. The undeniable focal point is the stunning Calacatta Corchia marble selected for the countertops and full-height backsplash and walls. The lighting is a unique, suspended adjustable LED fixture. The twin side-by-side Sub-Zero Pro Fridge/Freezer columns include a glass front to highlight interior storage. The Wolf 60" range with pro handles features 2 30" full-size ovens, 6 burners, and a double griddle. The retractable doors in the wet bar cleverly close to hide the sink and bottle storage. The many windows bring lots of light into the space to make it a warm and inviting place to entertain friends and family.
 DRAPES & DECOR
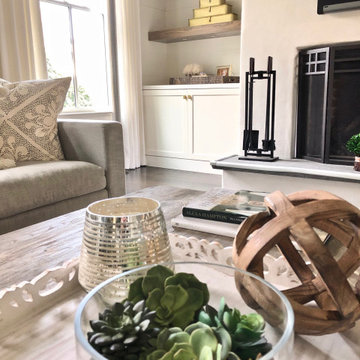
Living room - large farmhouse open concept dark wood floor and brown floor living room idea in Atlanta with white walls and a wood stove
 Amiano & Son Construction, LLC
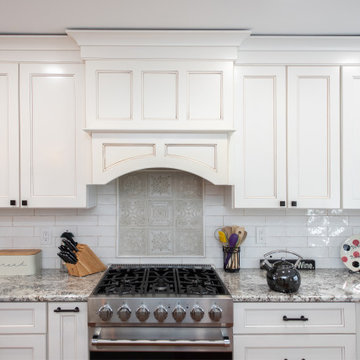
This kitchen was the dream kitchen for these homeowners. This now expansive space was originally only half the size of what you see now! However, opening up this space was no simple task, as one single wall seemed to have every item you wish to not have in a wall you plan on moving, from an HVAC return, electrical, as well as being a load-bearing wall! Nonetheless, we turned this vision into a reality, and bumped out that wall! This now expanded kitchen is full of cabinet storage, countertop working space, and a beautiful island with seating. This kitchen is now a perfect entertainment space with the exact function as well as style for these homeowners to enjoy for years to come!
14