
Search results for "Simple short" in Home Design Ideas
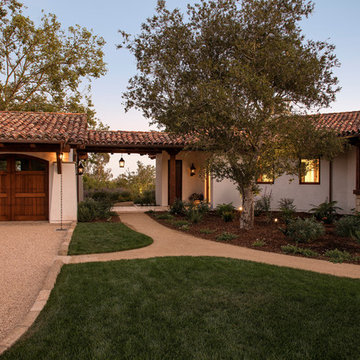

 Studio Collab
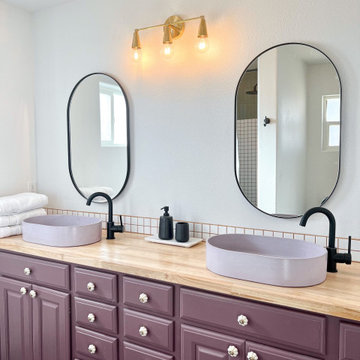
Simple bathroom design with plum painted cabinets, wood butcher block counter and lavender concrete vessel sinks. Paired with metal framed pill shaped mirrors and black faucets.

 Carrie Cross/Carlton Naumann Homes
Example of a classic 3/4 white tile white floor alcove bathtub design in Miami with dark wood cabinets, an undermount sink, white countertops and flat-panel cabinets
Find the right local pro for your project


 Jamee Parish Architects, LLC
(Designed while working at RTA Studio)
Example of a large arts and crafts medium tone wood floor great room design in Columbus with beige walls
Example of a large arts and crafts medium tone wood floor great room design in Columbus with beige walls


 Sunflower Designs LLC
Granite birdbath
Photo of a large mediterranean partial sun backyard gravel formal garden in Providence.
Photo of a large mediterranean partial sun backyard gravel formal garden in Providence.

Sponsored
Columbus, OH

Hope Restoration & General Contracting
Columbus Design-Build, Kitchen & Bath Remodeling, Historic Renovations

 RMS DESIGNS
Freestanding bathtub - mid-sized contemporary master porcelain tile freestanding bathtub idea in San Francisco with shaker cabinets, white cabinets, a one-piece toilet, gray walls, an undermount sink and marble countertops


 AIBD - American Institute of Building Design
The client’s coastal New England roots inspired this Shingle style design for a lakefront lot. With a background in interior design, her ideas strongly influenced the process, presenting both challenge and reward in executing her exact vision. Vintage coastal style grounds a thoroughly modern open floor plan, designed to house a busy family with three active children. A primary focus was the kitchen, and more importantly, the butler’s pantry tucked behind it. Flowing logically from the garage entry and mudroom, and with two access points from the main kitchen, it fulfills the utilitarian functions of storage and prep, leaving the main kitchen free to shine as an integral part of the open living area.
An ARDA for Custom Home Design goes to
Royal Oaks Design
Designer: Kieran Liebl
From: Oakdale, Minnesota
 Swanson Homes
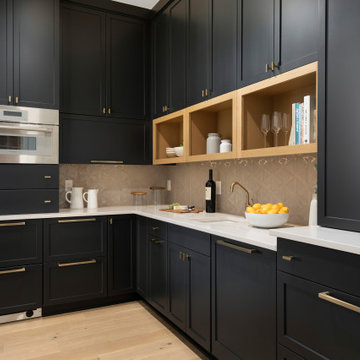
A dream home detail our homeowner's love to design...a custom walk-in pantry. Keeping the bulk of your food storage and additional kitchen tools out of sight is key to a clutter-free and effortless kitchen. The Tuckborough Urban Farmhouse pantry features entry from the kitchen and walk-through pocket office. We love this practical floor design that keeps the kitchen aesthetic elevated while maintaining convenience and accessibility for everyday usage.


 Paul Janzen Design Inc.
Inspiration for a small timeless 3/4 white tile and porcelain tile porcelain tile and gray floor alcove shower remodel in Calgary with shaker cabinets, gray cabinets, a two-piece toilet, beige walls, an undermount sink, granite countertops and a hinged shower door

Sponsored
Columbus, OH
Hope Restoration & General Contracting
Columbus Design-Build, Kitchen & Bath Remodeling, Historic Renovations

 Geneva Cabinet
 Company, LLC., Lake Geneva, WI. Plato Prelude and custom cherry cabinetry in their Briar finish with black glaze. Countertops are Definite Quartz in the color Torrano.
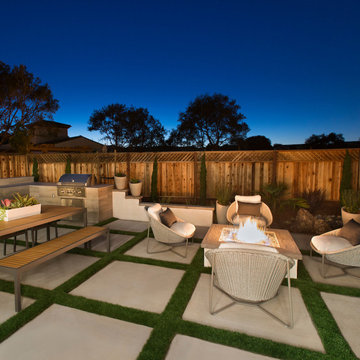


 Native Edge Landscape
A short cedar fence was constructed to obscure the trash and recycling cans from view.
Native Edge Landscape, LLC
Photo of a small contemporary drought-tolerant courtyard gravel landscaping in Austin.
Photo of a small contemporary drought-tolerant courtyard gravel landscaping in Austin.
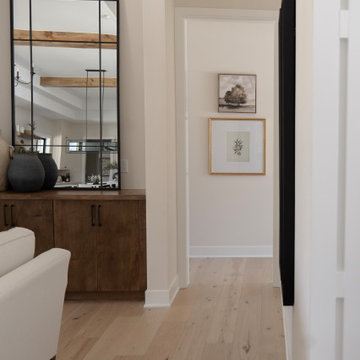
 Hanna Mae Design Studio
A soft and simple hallway moment styled to feel elevated and serene. Layered art, warm wood tones, and a clean color palette guide the eye through the space while maintaining a calm, curated feel—ideal for creating visual flow in show homes and short-term rental properties.



 Morgan Howarth Photography
Open concept kitchen - mid-sized modern l-shaped light wood floor open concept kitchen idea in DC Metro with flat-panel cabinets, light wood cabinets, quartz countertops, white backsplash, stainless steel appliances, an island and gray countertops
 Studio Collab
Bright bedroom design with simple wainscott paint and modern furnishings including wood bed frame, round wood tables, and checker pattern area rug.
Example of a minimalist guest light wood floor, brown floor and wainscoting bedroom design in Los Angeles with multicolored walls
Example of a minimalist guest light wood floor, brown floor and wainscoting bedroom design in Los Angeles with multicolored walls

 Mittendorf Quality Construction
Inspiration for a rustic brown one-story wood gable roof remodel in Seattle
143